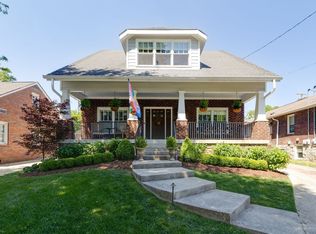
Your dream home awaits. This beautifully renovated historic cottage, paired with a newer detached guest house, sits on a coveted FULLY FENCED corner lot in the heart of Belmont/Hillsboro. The main home has been thoughtfully reimagined with a full renovation—every detail carefully considered, featuring high-end finishes and timeless design throughout. Enjoy multiple outdoor living spaces perfect for morning coffee, evening gatherings, or quiet afternoons at home. The DADU features a versatile main-level bonus space—ideal for a studio or home office—along with a convenient half bath. Upstairs includes a private bedroom, full bath, and kitchen—perfect for guests, RENTAL INCOME or multigenerational living. Walk to Nashville's favorite spots in 12 South including Sevier Park, multiple coffee shops, shopping and top local restaurants.
Active
Price cut: $100K (7/14)
$1,495,000
2001 Sweetbriar Ave, Nashville, TN 37212
4beds
2,871sqft
:
Get pre-qualified$8,535/mo
Single Family Residence, Residential
Built in 1940
9,583 Square Feet Lot
$-- Zestimate®
$521/sqft
$-- HOA
What's special
Beautifully renovated historic cottageVersatile main-level bonus spaceFully fenced corner lotMultiple outdoor living spaces
- 65 days |
- 677 |
- 58 |
Zillow last checked:
Listing updated:
Listed by:
Stephanie McCue 314-703-7974,
Compass 615-522-5100
Source: RealTracs MLS as distributed by MLS GRID,MLS#: 3230715
Facts & features
Interior
Bedrooms & bathrooms
- Bedrooms: 4
- Bathrooms: 5
- Full bathrooms: 4
- 1/2 bathrooms: 1
- Main level bedrooms: 2
Heating
- Central
Cooling
- Central Air, Electric
Appliances
- Included: Gas Range, Dishwasher, Refrigerator
Features
- Built-in Features, Ceiling Fan(s), Extra Closets, Open Floorplan, Walk-In Closet(s)
- Flooring: Wood, Tile
- Basement: Partial,Unfinished
- Number of fireplaces: 1
Interior area
- Total structure area: 2,871
- Total interior livable area: 2,871 sqft
- Finished area above ground: 2,871
Property
Parking
- Total spaces: 2
- Parking features: Detached, Driveway
- Garage spaces: 2
- Has uncovered spaces: Yes
Features
- Levels: Three Or More
- Stories: 2
- Patio & porch: Patio, Covered, Deck, Porch
Lot
- Size: 9,583 Square Feet
- Dimensions: 45 x 160
- Features: Corner Lot, Level
- Topography: Corner Lot,Level
Details
- Additional structures: Guest House
- Parcel number: 11704004400
- Special conditions: Standard
Construction
Type & style
- Home type: SingleFamily
- Architectural style: Cottage
- Property subtype: Single Family Residence, Residential
Materials
- Brick
Condition
- New construction: No
- Year built: 1940
Utilities & green energy
- Sewer: Public Sewer
- Water: Public
- Utilities for property: Electricity Available, Water Available
Community & HOA
Community
- Subdivision: Belmont Hillsboro
HOA
- Has HOA: No
Location
- Region: Nashville
Financial & listing details
- Price per square foot: $521/sqft
- Tax assessed value: $1,587,400
- Annual tax amount: $8,523
- Date on market: 6/4/2026
- Electric utility on property: Yes
Estimated market value
Not available
Estimated sales range
Not available
Not available
Price history
| Date | Event | Price |
|---|---|---|
| 7/14/2026 | Price change | $1,495,000-6.3%$521/sqft |
Source:  RealTracs MLS as distributed by MLS GRID #3230715 Report a problem RealTracs MLS as distributed by MLS GRID #3230715 Report a problem | ||
| 6/5/2026 | Listed for sale | $1,595,000$556/sqft |
Source: RealTracs MLS as distributed by MLS GRID #3230715 Report a problem | ||
| 5/29/2026 | Listing removed | $1,595,000$556/sqft |
Source: RealTracs MLS as distributed by MLS GRID #3138515 Report a problem | ||
| 3/5/2026 | Listed for sale | $1,595,000+227.2%$556/sqft |
Source: RealTracs MLS as distributed by MLS GRID #3138515 Report a problem | ||
| 5/18/2015 | Sold | $487,500+32.7%$170/sqft |
Source: RealTracs MLS as distributed by MLS GRID #1625991 Report a problem | ||
| 3/3/2015 | Sold | $367,500-14.3%$128/sqft |
Source: RealTracs MLS as distributed by MLS GRID #1605211 Report a problem | ||
| 1/29/2015 | Listed for sale | $429,000$149/sqft |
Source: Brownstone Properties, LLC #1605211 Report a problem | ||
Public tax history
| Year | Property taxes | Tax assessment |
|---|---|---|
| 2025 | $11,167 | $396,850 |
Find assessor info on the county website
Monthly payment
Est. payment
Payment breakdown
Explore the cost of this home by adjusting the details. Changes won't be saved.Climate risks
Neighborhood: Bellmont Hillsboro
Nearby schools
GreatSchools rating
- 7/10Eakin Elementary SchoolGrades: K-5Distance: 0.8 mi
- 8/10West End Middle SchoolGrades: 6-8Distance: 1.3 mi
- 6/10Hillsboro High SchoolGrades: 9-12Distance: 1.4 mi
Schools provided by the listing agent
- Elementary: Eakin Elementary
- Middle: West End Middle School
- High: Hillsboro Comp High School
Source: RealTracs MLS as distributed by MLS GRID. This data may not be complete. We recommend contacting the local school district to confirm school assignments for this home.
- $1,237,4004 bd3 ba2.1k sqft2003 Sweetbriar Ave, Nashville, TN 37212For Sale

- $458,0002 bd2 ba1.1k sqft2829 Hazelwood Dr, Nashville, TN 37212Sold

- $1,435,1003 bd3 ba1.1k sqft2005 Sweetbriar Ave, Nashville, TN 37212Off Market
- $648,6001 bd1 ba600 sqft1915 Sweetbriar Ave, Nashville, TN 37212Off Market

- $1,6502 bd1 ba650 sqft1915 Sweetbriar Ave #B, Nashville, TN 37212For Rent
- $--1 bd1 ba600 sqft1915 Sweetbriar Ave #A, Nashville, TN 37212Off Market
- $640,5002 bd1 ba650 sqft1915-B Sweetbriar Ave, Nashville, TN 37212Off Market
- $515,9001 bd1 ba600 sqft1915-A Sweetbriar Ave, Nashville, TN 37212Off Market
A local agent can set up tours, give advice and negotiate with sellers.
Similar homes
- $1,399,0003 bd2 ba2.4k sqft1912 Ashwood Ave, Nashville, TN 37212For Sale

 MLS ID #3225976, Theresa Luckett Burdge. RealTracs MLS as distributed by MLS GRID
 - $1,420,0005 bd3 ba2.8k sqft2500C W Linden Ave, Nashville, TN 37212For Sale
 MLS ID #3318923, Stacy Davis. RealTracs MLS as distributed by MLS GRID
 - $1,237,4004 bd3 ba2.1k sqft2003 Sweetbriar Ave, Nashville, TN 37212For SaleMLS ID #3244554, Ryan Stonehouse. RealTracs MLS as distributed by MLS GRID
- $1,590,0005 bd3 ba3.7k sqft502 32nd Ave S, Nashville, TN 37212For Sale
 MLS ID #3134283, Richard F Bryan. RealTracs MLS as distributed by MLS GRID
 - $1,275,0004 bd3 ba2.5k sqft3008 New Natchez Trce, Nashville, TN 37215For SaleMLS ID #3280946, Caroline Dean. RealTracs MLS as distributed by MLS GRID
- $1,399,9005 bd5 ba3.4k sqft4025 Lealand Ln, Nashville, TN 37204For SaleMLS ID #3283730, Lacy Turner. RealTracs MLS as distributed by MLS GRID
- $899,0005 bd3 ba2.5k sqft2505 W Linden Ave, Nashville, TN 37212For SaleMLS ID #3217442, Rae Thomas. RealTracs MLS as distributed by MLS GRID
- $1,745,0006 bd3 ba3.7k sqft1501 Villa Pl, Nashville, TN 37212For SaleMLS ID #3309061, Sydney Salati. RealTracs MLS as distributed by MLS GRID
- $1,100,0003 bd3 ba2.3k sqft1522-A Kirkwood Ave, Nashville, TN 37212For SaleMLS ID #3309397, Jackson Carroll. RealTracs MLS as distributed by MLS GRID
- $1,425,0004 bd3 ba2.2k sqft2809 Azalea Pl, Nashville, TN 37204For SaleMLS ID #3168808, Angie McCormick. RealTracs MLS as distributed by MLS GRID
- $1,150,0004 bd3 ba3.2k sqft1116 Brookmeade Dr, Nashville, TN 37204For SaleMLS ID #3318444, Lauren Reese. RealTracs MLS as distributed by MLS GRID
- $1,350,0004 bd3 ba3.5k sqft852 Battery Ln, Nashville, TN 37220For SaleMLS ID #3270596, Gary Ashton. RealTracs MLS as distributed by MLS GRID
- $1,200,0003 bd2 ba1.7k sqft1001 Caldwell Ave, Nashville, TN 37204For SaleMLS ID #3336174, Clay Kelton | Kelton Group. RealTracs MLS as distributed by MLS GRID
- $1,329,0003 bd3 ba2.5k sqft928 Montrose Ave, Nashville, TN 37204For SaleMLS ID #3302224, Cassidy McGugan. RealTracs MLS as distributed by MLS GRID
- $1,149,9003 bd4 ba2.4k sqft1019 Caldwell Ave, Nashville, TN 37204For SaleMLS ID #3312171, William (Jake) Griffin. RealTracs MLS as distributed by MLS GRID
- $1,995,0005 bd5 ba3.5k sqft1102 Caldwell Ave, Nashville, TN 37204For SaleMLS ID #3499740, Melanie Shadow Baker. RealTracs MLS as distributed by MLS GRID
- $1,349,9005 bd4 ba4.2k sqft1606 10th Ave N, Nashville, TN 37208For SaleMLS ID #3336347, Jacob Kupin. RealTracs MLS as distributed by MLS GRID
- $1,425,0004 bd4 ba3.3k sqft3650 Mayflower Pl, Nashville, TN 37204For SaleMLS ID #3251483, Caroline Smith. RealTracs MLS as distributed by MLS GRID
- $1,450,0005 bd4 ba3.7k sqft842 Woodmont Blvd, Nashville, TN 37204For SaleMLS ID #3179540, MacKenzie Strawn Hyde. RealTracs MLS as distributed by MLS GRID
- $1,899,0004 bd3 ba3k sqft2409 Vaulx Ln, Nashville, TN 37204For SaleMLS ID #3312493, Molly Esworthy. RealTracs MLS as distributed by MLS GRID
