Up to 2% lender credit with preferred lender to be applied to closing costs or under market rates. Welcome to 1522-B Kirkwood Ave! Just a block from 12 South, Sevier Park, and Belmont Blvd, this home blends convenience with character. Soaring 10ft ceilings and abundant natural light fill an open floor plan that flows from the kitchen — complete with separate dining space and walk-in pantry — into a living room anchored by a cozy fireplace with double doors to the deck. A spacious home office, wood accents, designer lighting, and marble countertops add warmth throughout. Bedrooms are upstairs, with built-in closets.
Active
$1,100,000
1522-A Kirkwood Ave, Nashville, TN 37212
3beds
2,393sqft
Single Family Residence, Residential
Built in 2016
-- sqft lot
$-- Zestimate®
$460/sqft
$-- HOA
What's special
Built-in closetsWalk-in pantrySpacious home officeOpen floor planAbundant natural lightWood accentsDesigner lighting
- 36 days
- 507
- 28
Zillow last checked:
Listing updated:
Listed by:
Jackson Carroll 615-856-1492,
Compass 615-383-6964,
Elise Talbot 615-574-3366,
Compass
Source: RealTracs MLS as distributed by MLS GRID,MLS#: 3309397
Facts & features
Interior
Bedrooms & bathrooms
- Bedrooms: 3
- Bathrooms: 3
- Full bathrooms: 2
- 1/2 bathrooms: 1
Bedroom 1
- Area: 180 Square Feet
- Dimensions: 15x12
Bedroom 2
- Features: Walk-In Closet(s)
- Level: Walk-In Closet(s)
- Area: 195 Square Feet
- Dimensions: 15x13
Bedroom 3
- Features: Walk-In Closet(s)
- Level: Walk-In Closet(s)
- Area: 132 Square Feet
- Dimensions: 12x11
Primary bathroom
- Features: Double Vanity
- Level: Double Vanity
Kitchen
- Area: 330 Square Feet
- Dimensions: 22x15
Living room
- Area: 352 Square Feet
- Dimensions: 22x16
Heating
- Central, Natural Gas
Cooling
- Central Air, Electric
Appliances
- Included: Electric Oven, Gas Range, Dishwasher, ENERGY STAR Qualified Appliances, Microwave
Features
- Flooring: Carpet, Wood, Tile
- Basement: None
Interior area
- Total structure area: 2,393
- Total interior livable area: 2,393 sqft
- Finished area above ground: 2,393
Property
Parking
- Total spaces: 2
- Parking features: Alley Access
- Uncovered spaces: 2
Features
- Levels: One
- Stories: 2
- Patio & porch: Porch, Covered, Deck
Details
- Parcel number: 117040S00100CO
- Special conditions: Standard
Construction
Type & style
- Home type: SingleFamily
- Property subtype: Single Family Residence, Residential
Materials
- Fiber Cement, Brick
Condition
- New construction: No
- Year built: 2016
Utilities & green energy
- Sewer: Public Sewer
- Water: Public
- Utilities for property: Electricity Available, Natural Gas Available, Water Available
Community & HOA
Community
- Subdivision: 1522 Kirkwood Avenue Townhomes
HOA
- Has HOA: No
Location
- Region: Nashville
Financial & listing details
- Price per square foot: $460/sqft
- Tax assessed value: $712,400
- Annual tax amount: $5,651
- Date on market: 7/28/2026
- Electric utility on property: Yes
Estimated market value
Not available
Estimated sales range
Not available
Not available
Price history
| Date | Event | Price |
|---|---|---|
| 7/28/2026 | Listed for sale | $1,100,000+57.1%$460/sqft |
Source:  RealTracs MLS as distributed by MLS GRID #3309397 Report a problem RealTracs MLS as distributed by MLS GRID #3309397 Report a problem | ||
| 6/26/2020 | Sold | $700,000+11.1%$293/sqft |
Source: RealTracs MLS as distributed by MLS GRID #2147957 Report a problem | ||
| 8/22/2017 | Sold | $630,000+5.2%$263/sqft |
Source: RealTracs MLS as distributed by MLS GRID #1840129 Report a problem | ||
| 3/16/2016 | Sold | $599,000$250/sqft |
Source: RealTracs MLS as distributed by MLS GRID #1685791 Report a problem | ||
Public tax history
| Year | Property taxes | Tax assessment |
|---|---|---|
| 2024 | $5,795 | $178,100 |
| 2023 | $5,795 | $178,100 |
| 2022 | $5,795 -1% | $178,100 |
| 2021 | $5,856 -9.3% | $178,100 +16.4% |
| 2020 | $6,458 +33.8% | $153,000 |
| 2019 | $4,827 | $153,000 |
| 2018 | $4,827 | $153,000 |
| 2017 | $4,827 | $153,000 +25.1% |
| 2016 | $4,827 -12.6% | $122,325 +288.3% |
| 2015 | $5,524 | $31,500 |
Find assessor info on the county website
Monthly payment
Est. payment
Payment breakdown
Explore the cost of this home by adjusting the details. Changes won't be saved.Climate risks
Neighborhood: Bellmont Hillsboro
Nearby schools
Schools provided by the listing agent
- Elementary: Waverly-Belmont Elementary School
- Middle: John Trotwood Moore Middle
- High: Hillsboro Comp High School
Source: RealTracs MLS as distributed by MLS GRID. This data may not be complete. We recommend contacting the local school district to confirm school assignments for this home.


Similar homes
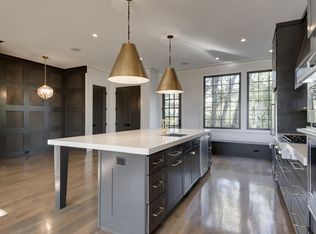
- $1,100,0004 bd4 ba3.2k sqft2210 Grantland Ave, Nashville, TN 37204For Sale
 MLS ID #3528249, Chadd Bryant. RealTracs MLS as distributed by MLS GRID
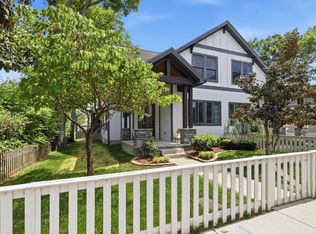
 - $975,0004 bd4 ba2.9k sqft1416 15th Ave S, Nashville, TN 37212For Sale
 MLS ID #3336244, Melissa Hawley. RealTracs MLS as distributed by MLS GRID
 - $1,090,0003 bd2 ba1.7k sqft1001 Caldwell Ave, Nashville, TN 37204For Sale
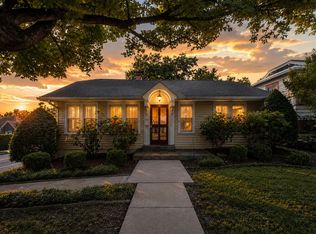 MLS ID #3336174, Clay Kelton | Kelton Group. RealTracs MLS as distributed by MLS GRID
 - $1,200,0004 bd4 ba3k sqft908B Gale Ln, Nashville, TN 37204For Sale
 MLS ID #3260310, Caroline Smith. RealTracs MLS as distributed by MLS GRID
 - $1,299,0004 bd4 ba3.2k sqft2910B Primrose Cir, Nashville, TN 37212For SaleMLS ID #3228617, Theo Antoniadis. RealTracs MLS as distributed by MLS GRID
- $1,049,9994 bd5 ba2.1k sqft3304C Hobbs Rd, Nashville, TN 37215For SaleMLS ID #3057187, Anni Hilton. RealTracs MLS as distributed by MLS GRID
- $1,150,0005 bd4 ba3k sqft1014 9th Ave S, Nashville, TN 37203For SaleMLS ID #3527494, Lucy S. Smith. RealTracs MLS as distributed by MLS GRID
- $1,130,0003 bd3 ba2.9k sqft413 N 17th St, Nashville, TN 37206For SaleMLS ID #3526580, Adam Brooks. RealTracs MLS as distributed by MLS GRID
- $1,495,0004 bd5 ba2.8k sqft2001 Sweetbriar Ave, Nashville, TN 37212For SaleMLS ID #3230715, Stephanie McCue. RealTracs MLS as distributed by MLS GRID
- $1,099,0004 bd4 ba2.3k sqft1207 Shelton Ave, Nashville, TN 37216For SaleMLS ID #3516542, Connor Kennedy. RealTracs MLS as distributed by MLS GRID
- $999,0003 bd2 ba1.8k sqft929 Lawrence Ave, Nashville, TN 37204For SaleMLS ID #3243518, Kitsie Hayles. RealTracs MLS as distributed by MLS GRID
- $939,9993 bd3 ba2.8k sqft3708 Ackerman Ct, Nashville, TN 37204For SaleMLS ID #3224224, Cathy Rowan East. RealTracs MLS as distributed by MLS GRID
- $799,9993 bd4 ba2k sqft1011D 12th Ave N, Nashville, TN 37208For SaleMLS ID #3206931, Jack Costigan. RealTracs MLS as distributed by MLS GRID
- $799,9993 bd4 ba2k sqft1011C 12th Ave N, Nashville, TN 37208For SaleMLS ID #3206919, Jack Costigan. RealTracs MLS as distributed by MLS GRID
- $1,325,0004 bd3 ba2.9k sqft4114 Oriole Pl, Nashville, TN 37215For SaleMLS ID #3320245, Marc Mariani. RealTracs MLS as distributed by MLS GRID
- $1,625,0004 bd4 ba3k sqft2416 W Linden Ave, Nashville, TN 37212For SaleMLS ID #3260675, Lindsay Sanford. RealTracs MLS as distributed by MLS GRID
- $835,0004 bd3 ba2.4k sqft5410C Kentucky Ave, Nashville, TN 37209For SaleMLS ID #3528094, Tamanna Qureshi. RealTracs MLS as distributed by MLS GRID
- $939,9994 bd4 ba2.6k sqft1815A Shackleford Rd, Nashville, TN 37215For SaleMLS ID #3097504, Flavius Trombitas. RealTracs MLS as distributed by MLS GRID
- $875,0003 bd3 ba2.2k sqft933 42nd Ave N, Nashville, TN 37209For SaleMLS ID #3505804, Ann Small. RealTracs MLS as distributed by MLS GRID
- $1,095,0004 bd5 ba3.5k sqft110 Honeywine St, Nashville, TN 37206For SaleMLS ID #3518966, Pete Hawes. RealTracs MLS as distributed by MLS GRID
