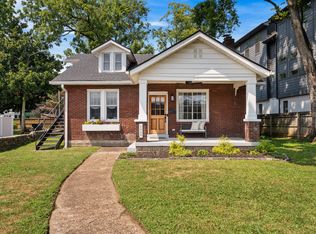
*Development opportunity* Historic charm in the heart of coveted 12 South. This move-in-ready one-level home blends timeless character with thoughtful updates, including an updated kitchen and renovated primary bath, while preserving many original historic details. Enjoy an oversized screened porch, detached two-car garage, and a highly walkable location just blocks from the shops, restaurants, and coffee spots of 12 South, with easy access to Belmont University, Vanderbilt University, and downtown Nashville.
Situated on a desirable corner lot and zoned R8, this property also offers exceptional develpment potential. Located outside the Historic Overlay, the zoning allows the opportunity for two detached homes, with the potential for each to front a separate street (buyer to verify all zoning and development possibilities).
Whether you’re looking for a charming place to call home or an outstanding investment opportunity, this property offers the best of both worlds.
Active
Price cut: $51K (8/21)
$1,149,000
1001 Caldwell Ave, Nashville, TN 37204
3beds
1,760sqft
Single Family Residence, Residential
Built in 1930
8,712 Square Feet Lot
$-- Zestimate®
$653/sqft
$-- HOA
What's special
Historic charmDetached two-car garageMove-in-ready one-level homeDesirable corner lotUpdated kitchenRenovated primary bathOversized screened porch
- 21 days |
- 742 |
- 61 |
Zillow last checked:
Listing updated:
Listed by:
Clay Kelton | Kelton Group 615-200-6260,
eXp Realty 888-519-5113
Source: RealTracs MLS as distributed by MLS GRID,MLS#: 3336174
Facts & features
Interior
Bedrooms & bathrooms
- Bedrooms: 3
- Bathrooms: 2
- Full bathrooms: 2
- Main level bedrooms: 3
Bedroom 1
- Area: 216 Square Feet
- Dimensions: 18x12
Bedroom 2
- Area: 156 Square Feet
- Dimensions: 13x12
Dining room
- Area: 121 Square Feet
- Dimensions: 11x11
Kitchen
- Area: 221 Square Feet
- Dimensions: 17x13
Living room
- Area: 221 Square Feet
- Dimensions: 17x13
Heating
- Central
Cooling
- Central Air
Appliances
- Included: Oven
Features
- Flooring: Wood, Tile
- Basement: Partial,Unfinished
Interior area
- Total structure area: 1,760
- Total interior livable area: 1,760 sqft
- Finished area above ground: 1,760
Property
Parking
- Total spaces: 2
- Parking features: Alley Access
- Garage spaces: 2
Features
- Levels: One
- Stories: 1
- Patio & porch: Porch, Covered, Deck, Patio
- Fencing: Back Yard
Lot
- Size: 8,712 Square Feet
- Dimensions: 37 x 159
Details
- Parcel number: 10509023500
- Special conditions: Standard
Construction
Type & style
- Home type: SingleFamily
- Property subtype: Single Family Residence, Residential
Materials
- Other
- Roof: Asphalt
Condition
- New construction: No
- Year built: 1930
Utilities & green energy
- Sewer: Public Sewer
- Water: Public
- Utilities for property: Water Available
Community & HOA
Community
- Subdivision: 12 South
HOA
- Has HOA: No
Location
- Region: Nashville
Financial & listing details
- Price per square foot: $653/sqft
- Tax assessed value: $1,044,400
- Annual tax amount: $7,347
- Date on market: 8/6/2026
Estimated market value
Not available
Estimated sales range
Not available
Not available
Price history
| Date | Event | Price |
|---|---|---|
| 8/21/2026 | Price change | $1,149,000-4.3%$653/sqft |
Source:  RealTracs MLS as distributed by MLS GRID #3336174 Report a problem RealTracs MLS as distributed by MLS GRID #3336174 Report a problem | ||
| 8/6/2026 | Listed for sale | $1,200,000+127.9%$682/sqft |
Source: RealTracs MLS as distributed by MLS GRID #3336174 Report a problem | ||
| 2/7/2023 | Listing removed | -- |
Source: Zillow Rentals Report a problem | ||
| 1/31/2023 | Listed for rent | $3,850-1.3%$2/sqft |
Source: Zillow Rentals Report a problem | ||
| 1/31/2023 | Listing removed | -- |
Source: Zillow Rentals Report a problem | ||
| 1/16/2023 | Price change | $3,900-7.1%$2/sqft |
Source: Zillow Rentals Report a problem | ||
| 1/9/2023 | Price change | $4,200-4.8%$2/sqft |
Source: Zillow Rentals Report a problem | ||
| 12/28/2022 | Price change | $4,410+0.2%$3/sqft |
Source: Zillow Rentals Report a problem | ||
| 12/9/2022 | Price change | $4,400-1.2%$3/sqft |
Source: Zillow Rentals Report a problem | ||
| 12/2/2022 | Price change | $4,455-1%$3/sqft |
Source: Zillow Rental Network Premium Report a problem | ||
| 10/30/2022 | Price change | $4,500-8.2%$3/sqft |
Source: Zillow Rental Manager Report a problem | ||
| 10/6/2022 | Price change | $4,900-9.3%$3/sqft |
Source: Zillow Rental Manager Report a problem | ||
| 9/29/2022 | Listed for rent | $5,400$3/sqft |
Source: Zillow Rental Manager Report a problem | ||
| 10/12/2015 | Sold | $526,500+65.3%$299/sqft |
Source: RealTracs MLS as distributed by MLS GRID #1660602 Report a problem | ||
| 9/30/2008 | Sold | $318,500-3.5%$181/sqft |
Source: Public Record Report a problem | ||
| 6/29/2008 | Price change | $329,950-3%$187/sqft |
Source: TheDailyClassifieds.Com #951097 Report a problem | ||
| 6/6/2008 | Listed for sale | $340,000+25.5%$193/sqft |
Source: TheDailyClassifieds.Com #951097 Report a problem | ||
| 11/3/2006 | Sold | $271,000+50.6%$154/sqft |
Source: Public Record Report a problem | ||
| 10/13/2003 | Sold | $179,900+32%$102/sqft |
Source: Public Record Report a problem | ||
| 11/9/1999 | Sold | $136,270+103.4%$77/sqft |
Source: Public Record Report a problem | ||
| 7/23/1999 | Sold | $67,000$38/sqft |
Source: Public Record Report a problem | ||
Public tax history
| Year | Property taxes | Tax assessment |
|---|---|---|
| 2025 | $7,347 +23.4% | $261,100 +42.7% |
| 2024 | $5,956 | $183,025 |
| 2023 | $5,956 | $183,025 |
| 2022 | $5,956 -1% | $183,025 |
| 2021 | $6,018 +6.5% | $183,025 +36.7% |
| 2020 | $5,653 +33.8% | $133,925 |
| 2019 | $4,225 | $133,925 |
| 2018 | $4,225 | $133,925 |
| 2017 | $4,225 | $133,925 +61.4% |
| 2016 | $4,225 +12.7% | $83,000 |
| 2015 | $3,748 | $83,000 +10.7% |
| 2014 | $3,748 | $74,975 |
| 2013 | -- | $74,975 +16.2% |
| 2012 | -- | $64,500 |
| 2011 | -- | $64,500 |
| 2010 | -- | $64,500 |
| 2009 | -- | $64,500 +36.9% |
| 2008 | -- | $47,125 |
| 2007 | -- | $47,125 |
| 2006 | -- | -- |
| 2005 | -- | -- |
| 2004 | -- | -- |
| 2003 | -- | -- |
| 2002 | -- | -- |
| 2001 | -- | -- |
| 2000 | -- | -- |
Find assessor info on the county website
Monthly payment
Est. payment
Payment breakdown
Explore the cost of this home by adjusting the details. Changes won't be saved.Climate risks
Neighborhood: Melrose
Nearby schools
GreatSchools rating
- 7/10Waverly-Belmont Elementary SchoolGrades: K-5Distance: 0.4 mi
- 8/10John T. Moore Middle SchoolGrades: 6-8Distance: 2.7 mi
- 6/10Hillsboro High SchoolGrades: 9-12Distance: 2.3 mi
Schools provided by the listing agent
- Elementary: Waverly-Belmont Elementary School
- Middle: John Trotwood Moore Middle
- High: Hillsboro Comp High School
Source: RealTracs MLS as distributed by MLS GRID. This data may not be complete. We recommend contacting the local school district to confirm school assignments for this home.
- $819,9003 bd1 ba1.1k sqft1003 Caldwell Ave, Nashville, TN 37204Sold
- $280,9002 bd1 ba1.4k sqft1013 Caldwell Ave, Nashville, TN 37204Off Market
- $41,600-- bd-- ba-- sqft1015 Caldwell Ave #C, Nashville, TN 37204Off Market
- $272,2002 bd1 ba1.1k sqft1011 Caldwell Ave, Nashville, TN 37204Off Market
- $41,600-- bd-- ba-- sqft1009 Caldwell Ave #C, Nashville, TN 37204Off Market
- $885,8003 bd2 ba1.5k sqft1005 Caldwell Ave, Nashville, TN 37204Off Market
- $1,014,5003 bd2 ba2.2k sqft932 Benton Ave, Nashville, TN 37204Off Market
- $710,6004 bd1 ba1.7k sqft1007 Caldwell Ave, Nashville, TN 37204Off Market
A local agent can set up tours, give advice and negotiate with sellers.
Similar homes
- $999,0003 bd2 ba1.8k sqft929 Lawrence Ave, Nashville, TN 37204For Sale

 MLS ID #3243518, Kitsie Hayles. RealTracs MLS as distributed by MLS GRID
 - $775,0004 bd3 ba1.8k sqft2025 Beech Ave, Nashville, TN 37204For Sale
 MLS ID #3512844, Kathryn "Grace" Hogue. RealTracs MLS as distributed by MLS GRID
 - $1,299,0003 bd2 ba2.4k sqft1912 Ashwood Ave, Nashville, TN 37212For Sale
 MLS ID #3516304, Theresa Luckett Burdge. RealTracs MLS as distributed by MLS GRID
 - $989,0003 bd4 ba2.4k sqft925 Wedgewood Ave, Nashville, TN 37203For Sale
 MLS ID #3305110, Lisa Gaston. RealTracs MLS as distributed by MLS GRID
 - $1,225,0004 bd3 ba2.1k sqft2003 Sweetbriar Ave, Nashville, TN 37212For SaleMLS ID #3244554, Ryan Stonehouse. RealTracs MLS as distributed by MLS GRID
- $1,050,0003 bd3 ba2.4k sqft519 Hogan Rd, Nashville, TN 37220For SaleMLS ID #3526620, Sam Miller. RealTracs MLS as distributed by MLS GRID
- $705,0004 bd4 ba1.9k sqft2203 Lindell Ave, Nashville, TN 37204For SaleMLS ID #3510787, Leisa Hans. RealTracs MLS as distributed by MLS GRID
- $899,0005 bd3 ba2.5k sqft2505 W Linden Ave, Nashville, TN 37212For SaleMLS ID #3217442, Rae Thomas. RealTracs MLS as distributed by MLS GRID
- $1,069,0003 bd3 ba2.3k sqft135 Kenner Ave, Nashville, TN 37205For SaleMLS ID #3318531, Jeremy Hundley. RealTracs MLS as distributed by MLS GRID
- $875,0003 bd2 ba1.5k sqft2926 Primrose Cir, Nashville, TN 37212For SaleMLS ID #3260030, Caroline Rosenberg. RealTracs MLS as distributed by MLS GRID
- $1,215,0003 bd3 ba2.2k sqft105 Brookfield Ave, Nashville, TN 37205For SaleMLS ID #3500947, Mary Alden Brett. RealTracs MLS as distributed by MLS GRID
- $1,100,0003 bd3 ba2.3k sqft1522-A Kirkwood Ave, Nashville, TN 37212For SaleMLS ID #3309397, Jackson Carroll. RealTracs MLS as distributed by MLS GRID
- $1,425,0004 bd3 ba2.2k sqft2809 Azalea Pl, Nashville, TN 37204For SaleMLS ID #3168808, Angie McCormick. RealTracs MLS as distributed by MLS GRID
- $925,0003 bd3 ba2k sqft1812 5th Ave N, Nashville, TN 37208For SaleMLS ID #3525669, Jackson Zeitlin. RealTracs MLS as distributed by MLS GRID
- $1,185,0003 bd3 ba2k sqft3724 Woodmont Ln, Nashville, TN 37215For SaleMLS ID #3270636, Melanie Jeansonne. RealTracs MLS as distributed by MLS GRID
- $1,270,0004 bd3 ba2.5k sqft3008 New Natchez Trce, Nashville, TN 37215For SaleMLS ID #3280946, Caroline Dean. RealTracs MLS as distributed by MLS GRID
- $1,099,0004 bd4 ba2.3k sqft1207 Shelton Ave, Nashville, TN 37216For SaleMLS ID #3516542, Connor Kennedy. RealTracs MLS as distributed by MLS GRID
- $889,0004 bd3 ba2.3k sqft1602 Lischey Ave, Nashville, TN 37207For SaleMLS ID #3526475, David Doran. RealTracs MLS as distributed by MLS GRID
- $1,099,9004 bd3 ba2.1k sqft1505 Lipscomb Dr, Brentwood, TN 37027For SaleMLS ID #3211640, Lisa Culp Taylor. RealTracs MLS as distributed by MLS GRID
- $850,0003 bd2 ba1.5k sqft170 Kenner Ave, Nashville, TN 37205For SaleMLS ID #3510914, Grace Oneal Clayton. RealTracs MLS as distributed by MLS GRID
