Tucked behind a private gated entrance off 10th Ave South, this custom-built Craftsman offers exceptional privacy with a full 360° fenced backyard designed for relaxing, entertaining, and enjoying outdoor living. DADU eligible and STR eligible, this property also presents incredible long-term investment potential. Built in 2006 with quality craftsmanship and durable materials, the home feels like a peaceful retreat while still being just minutes from Vanderbilt, Belmont, Music Row, WeHo, downtown Nashville, and some of the city’s best local restaurants, coffee shops, and boutiques. From the moment you arrive through the automatic gate, the welcoming covered front porch and charming curb appeal set the tone. Inside, the open-concept layout is filled with natural light and showcases hardwood floors, detailed Craftsman trim, and comfortable living spaces throughout. The kitchen is designed for both everyday living and entertaining, featuring granite countertops, stainless steel appliances, a gas range with professional-grade vent hood, and easy flow into the formal dining area. A convenient powder room and main-level guest suite with a private bath and walk-in tiled shower add flexibility for guests or multigenerational living. Upstairs, you’ll find two additional bedrooms and bathrooms, including a spacious primary suite with vaulted ceilings and views overlooking the private backyard retreat. The finished basement offers endless versatility and can function as a rec room, office, bunk room, gym, or creative space. Outdoor living shines with a covered deck, patio area, generous storage building, and ample private parking. This one-of-a-kind Craftsman blends location, privacy, lifestyle, and investment opportunity. Zoned for the highly regarded Belmont-Waverly Elementary and eligible for a short-term rental permit, this is a rare Nashville find with flexibility for the future.
Active
Price cut: $6K (8/7)
$989,000
925 Wedgewood Ave, Nashville, TN 37203
3beds
2,416sqft
:
Get pre-qualified$5,899/mo
Single Family Residence, Residential
Built in 2006
7,405 Square Feet Lot
$-- Zestimate®
$409/sqft
$-- HOA
What's special
- 15 days |
- 442 |
- 36 |
Likely to sell faster than
Zillow last checked:
Listing updated:
Listed by:
Lisa Gaston 615-310-8632,
Compass RE 615-475-5616,
Mason Luplow 615-866-7833,
Compass RE
Source: RealTracs MLS as distributed by MLS GRID,MLS#: 3305110
Facts & features
Interior
Bedrooms & bathrooms
- Bedrooms: 3
- Bathrooms: 4
- Full bathrooms: 3
- 1/2 bathrooms: 1
- Main level bedrooms: 1
Bedroom 1
- Features: Suite
- Level: Suite
- Area: 195 Square Feet
- Dimensions: 15x13
Bedroom 2
- Features: Bath
- Level: Bath
- Area: 120 Square Feet
- Dimensions: 12x10
Bedroom 3
- Features: Bath
- Level: Bath
- Area: 144 Square Feet
- Dimensions: 12x12
Primary bathroom
- Features: Suite
- Level: Suite
Dining room
- Features: Formal
- Level: Formal
- Area: 120 Square Feet
- Dimensions: 12x10
Kitchen
- Features: Eat-in Kitchen
- Level: Eat-in Kitchen
- Area: 187 Square Feet
- Dimensions: 17x11
Living room
- Area: 180 Square Feet
- Dimensions: 15x12
Other
- Features: Office
- Level: Office
- Area: 70 Square Feet
- Dimensions: 10x7
Other
- Features: Utility Room
- Level: Utility Room
- Area: 54 Square Feet
- Dimensions: 9x6
Recreation room
- Features: Basement Level
- Level: Basement Level
- Area: 160 Square Feet
- Dimensions: 16x10
Heating
- Central
Cooling
- Central Air
Appliances
- Included: Gas Range, Dishwasher, Disposal, Dryer, Microwave, Refrigerator, Washer
- Laundry: Electric Dryer Hookup, Washer Hookup
Features
- Walk-In Closet(s)
- Flooring: Wood, Tile
- Basement: Finished
- Fireplace features: Living Room
Interior area
- Total structure area: 2,416
- Total interior livable area: 2,416 sqft
- Finished area above ground: 1,976
- Finished area below ground: 440
Property
Parking
- Parking features: Driveway
- Has uncovered spaces: Yes
Features
- Levels: Three Or More
- Stories: 2
- Patio & porch: Deck, Covered, Porch, Patio
Lot
- Size: 7,405 Square Feet
- Dimensions: 30 x 135
Details
- Additional structures: Storage
- Parcel number: 10509036900
- Special conditions: Standard
Construction
Type & style
- Home type: SingleFamily
- Architectural style: Craftsman
- Property subtype: Single Family Residence, Residential
Materials
- Fiber Cement, Wood Siding
- Roof: Shingle
Condition
- New construction: No
- Year built: 2006
Utilities & green energy
- Sewer: Public Sewer
- Water: Public
- Utilities for property: Water Available
Community & HOA
Community
- Security: Security System, Smoke Detector(s)
- Subdivision: Waverly Place
HOA
- Has HOA: No
Location
- Region: Nashville
Financial & listing details
- Price per square foot: $409/sqft
- Tax assessed value: $1,279,200
- Annual tax amount: $8,999
- Date on market: 7/25/2026
Estimated market value
Not available
Estimated sales range
Not available
Not available
Price history
| Date | Event | Price |
|---|---|---|
| 8/7/2026 | Price change | $989,000-0.6%$409/sqft |
Source:  RealTracs MLS as distributed by MLS GRID #3305110 Report a problem RealTracs MLS as distributed by MLS GRID #3305110 Report a problem | ||
| 7/25/2026 | Listed for sale | $995,000$412/sqft |
Source: RealTracs MLS as distributed by MLS GRID #3305110 Report a problem | ||
| 7/20/2026 | Listing removed | $995,000$412/sqft |
Source: RealTracs MLS as distributed by MLS GRID #3207991 Report a problem | ||
| 6/11/2026 | Price change | $995,000-5.1%$412/sqft |
Source: RealTracs MLS as distributed by MLS GRID #3207991 Report a problem | ||
| 5/15/2026 | Listed for sale | $1,049,000$434/sqft |
Source: RealTracs MLS as distributed by MLS GRID #3207991 Report a problem | ||
| 4/29/2026 | Listing removed | $1,049,000$434/sqft |
Source: RealTracs MLS as distributed by MLS GRID #3034736 Report a problem | ||
| 11/1/2025 | Listed for sale | $1,049,000+84%$434/sqft |
Source: RealTracs MLS as distributed by MLS GRID #3034736 Report a problem | ||
| 4/3/2025 | Listing removed | $3,750$2/sqft |
Source: Zillow Rentals Report a problem | ||
| 3/4/2025 | Listed for rent | $3,750-5.1%$2/sqft |
Source: Zillow Rentals Report a problem | ||
| 2/13/2025 | Listing removed | $3,950$2/sqft |
Source: Zillow Rentals Report a problem | ||
| 12/3/2024 | Listed for rent | $3,950-1.3%$2/sqft |
Source: Zillow Rentals Report a problem | ||
| 3/25/2021 | Listing removed | -- |
Source: Zillow Rental Manager Report a problem | ||
| 3/5/2021 | Price change | $4,000+6.7%$2/sqft |
Source: Zillow Rental Manager Report a problem | ||
| 1/6/2021 | Price change | $3,750-6.3%$2/sqft |
Source: Zillow Rental Manager Report a problem | ||
| 11/26/2020 | Price change | $4,000-5.9%$2/sqft |
Source: Owner Report a problem | ||
| 10/26/2020 | Price change | $4,250+6.3%$2/sqft |
Source: Owner Report a problem | ||
| 10/9/2020 | Listed for rent | $4,000$2/sqft |
Source: Owner Report a problem | ||
| 3/10/2017 | Sold | $570,000-5%$236/sqft |
Source: RealTracs MLS as distributed by MLS GRID #1774511 Report a problem | ||
| 10/20/2016 | Price change | $599,900-3.2%$248/sqft |
Source: Bob Parks Realty #1774511 Report a problem | ||
| 9/27/2016 | Price change | $619,900-1.5%$257/sqft |
Source: Bob Parks Realty #1774511 Report a problem | ||
| 8/27/2016 | Listed for sale | $629,500+54.3%$261/sqft |
Source: Bob Parks Realty #1760304 Report a problem | ||
| 9/26/2012 | Sold | $408,000-4%$169/sqft |
Source: RealTracs MLS as distributed by MLS GRID #1373140 Report a problem | ||
| 7/28/2012 | Price change | $424,900-3.4%$176/sqft |
Source: Keller Williams Realty #1373140 Report a problem | ||
| 6/22/2012 | Listed for sale | $440,000+1.1%$182/sqft |
Source: Keller Williams Realty #1373140 Report a problem | ||
| 9/21/2006 | Sold | $435,000$180/sqft |
Source: Public Record Report a problem | ||
Public tax history
| Year | Property taxes | Tax assessment |
|---|---|---|
| 2025 | $8,999 +41.9% | $319,800 +64.1% |
| 2024 | $6,343 | $194,925 |
| 2023 | $6,343 | $194,925 |
| 2022 | $6,343 -1% | $194,925 |
| 2021 | $6,409 -10.2% | $194,925 +15.3% |
| 2020 | $7,133 +33.8% | $169,000 |
| 2019 | $5,332 | $169,000 |
| 2018 | $5,332 | $169,000 |
| 2017 | $5,332 | $169,000 +50.4% |
| 2016 | $5,332 +5.1% | $112,375 |
| 2015 | $5,075 | $112,375 |
| 2014 | $5,075 | $112,375 |
| 2013 | -- | $112,375 +10.5% |
| 2012 | -- | $101,725 |
| 2011 | -- | $101,725 |
| 2010 | -- | $101,725 |
| 2009 | -- | $101,725 +2.3% |
| 2008 | -- | $99,425 |
| 2007 | -- | $99,425 |
| 2006 | -- | -- |
| 2005 | -- | -- |
| 2004 | -- | -- |
| 2003 | -- | -- |
| 2002 | -- | -- |
| 2001 | -- | -- |
| 2000 | -- | -- |
Find assessor info on the county website
Monthly payment
Est. payment
Payment breakdown
Explore the cost of this home by adjusting the details. Changes won't be saved.Climate risks
Neighborhood: Historic Waverly Place
Nearby schools
GreatSchools rating
- 7/10Waverly-Belmont Elementary SchoolGrades: K-5Distance: 0.5 mi
- 8/10John T. Moore Middle SchoolGrades: 6-8Distance: 2.8 mi
- 6/10Hillsboro High SchoolGrades: 9-12Distance: 2.4 mi
Schools provided by the listing agent
- Elementary: Waverly-Belmont Elementary School
- Middle: John Trotwood Moore Middle
- High: Hillsboro Comp High School
Source: RealTracs MLS as distributed by MLS GRID. This data may not be complete. We recommend contacting the local school district to confirm school assignments for this home.
- $1,103,2003 bd3 ba2.4k sqft923 Wedgewood Ave, Nashville, TN 37203Off Market
- $873,8003 bd3 ba2k sqft1906 10th Ave S, Nashville, TN 37203Off Market

- $640,4003 bd1 ba1.2k sqft921 Wedgewood Ave, Nashville, TN 37203Off Market
- $883,2003 bd3 ba2k sqft1013 W Grove Ave #B, Nashville, TN 37203Off Market
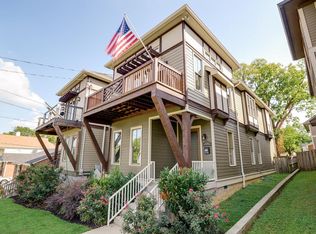
- $820,3003 bd3 ba2k sqft1013 W Grove Ave #A, Nashville, TN 37203Off Market
- $52,000-- bd-- ba-- sqft1013 W Grove Ave #C, Nashville, TN 37203Off Market
- $789,6003 bd3 ba2k sqft1013B W Grove Ave, Nashville, TN 37203Off Market
- $1,096,4004 bd3 ba2.4k sqft1823 10th Ave S, Nashville, TN 37203Off Market
A local agent can set up tours, give advice and negotiate with sellers.
A local lender can help you make sure your offer is ready when you are.
Similar homes
- $975,0004 bd4 ba2.9k sqft1416 15th Ave S, Nashville, TN 37212For Sale

 MLS ID #3336244, Melissa Hawley. RealTracs MLS as distributed by MLS GRID
 - $1,200,0003 bd2 ba1.7k sqft1001 Caldwell Ave, Nashville, TN 37204For Sale
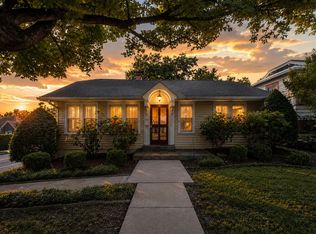 MLS ID #3336174, Clay Kelton | Kelton Group. RealTracs MLS as distributed by MLS GRID
 - $999,0003 bd2 ba1.8k sqft929 Lawrence Ave, Nashville, TN 37204For Sale
 MLS ID #3243518, Kitsie Hayles. RealTracs MLS as distributed by MLS GRID
 - $1,099,0003 bd4 ba2.4k sqft2500B 9th Ave S #B, Nashville, TN 37204For Sale
 MLS ID #3242374, Gary Ashton. RealTracs MLS as distributed by MLS GRID
 - $999,9004 bd4 ba3.4k sqft1113B Biltmore Dr, Nashville, TN 37204For SaleMLS ID #3304181, Maria Holland. RealTracs MLS as distributed by MLS GRID
- $962,5003 bd3 ba2.8k sqft3708 Ackerman Ct, Nashville, TN 37204For SaleMLS ID #3224224, Cathy Rowan East. RealTracs MLS as distributed by MLS GRID
- $1,150,0004 bd4 ba3.2k sqft2210 Grantland Ave, Nashville, TN 37204For SaleMLS ID #3243375, Chadd Bryant. RealTracs MLS as distributed by MLS GRID
- $1,200,0004 bd4 ba3k sqft908B Gale Ln, Nashville, TN 37204For SaleMLS ID #3260310, Caroline Smith. RealTracs MLS as distributed by MLS GRID
- $1,173,0004 bd3 ba2.7k sqft1307 Eastland Ave, Nashville, TN 37206For SaleMLS ID #3319214, Andrea Franden. RealTracs MLS as distributed by MLS GRID
- $1,329,0003 bd3 ba2.5k sqft928 Montrose Ave, Nashville, TN 37204For SaleMLS ID #3302224, Cassidy McGugan. RealTracs MLS as distributed by MLS GRID
- $725,0004 bd4 ba2.5k sqft311 Grace St, Nashville, TN 37207For SaleMLS ID #3306560, Sam Mahtani. RealTracs MLS as distributed by MLS GRID
- $849,9004 bd4 ba2.7k sqft532 Westboro Dr, Nashville, TN 37209For SaleMLS ID #3333556, Michele Keith. RealTracs MLS as distributed by MLS GRID
- $775,0003 bd3 ba2.2k sqft418B W Bend St, Nashville, TN 37209For SaleMLS ID #3319825, Guy Ferro. RealTracs MLS as distributed by MLS GRID
- $994,9004 bd4 ba2.5k sqft605A Shady Ln, Nashville, TN 37206New ConstructionMLS ID #3247750, Danielle Hasley Helling. RealTracs MLS as distributed by MLS GRID
- $975,0004 bd3 ba2.8k sqft410 Stable Dr, Franklin, TN 37069For SaleMLS ID #3319360, Brandon Butler. RealTracs MLS as distributed by MLS GRID
- $849,9004 bd4 ba2.5k sqft3506 Hillsdale Ave #A, Nashville, TN 37205For SaleMLS ID #3256297, Lara K. Kirby | KIRBY GROUP. RealTracs MLS as distributed by MLS GRID
- $1,085,0003 bd3 ba2.4k sqft503 Coffee St Lot A & B, Nashville, TN 37208For SaleMLS ID #3159797, Zach Woolsey. RealTracs MLS as distributed by MLS GRID
- $824,9004 bd4 ba2.5k sqft5308 Indiana Ave, Nashville, TN 37209For SaleMLS ID #3282488, Cayla Cook. RealTracs MLS as distributed by MLS GRID
- $815,0003 bd2 ba2.7k sqft425 Caledonian Ct, Nashville, TN 37211For SaleMLS ID #3320405, Eddie Ferrell. RealTracs MLS as distributed by MLS GRID
- $874,7504 bd3 ba2.4k sqft5410C Kentucky Ave, Nashville, TN 37209For SaleMLS ID #3221087, Tamanna Qureshi. RealTracs MLS as distributed by MLS GRID
