Rare chance to own a unique 1899 Victorian home with Original Features on one of East Nashville’s most sought after streets! Come see this 4 bed & 2.5 bath house w/ soaring 11ft ceilings, tons of natural light on a .26 level acre corner lot. Classic finishes include: Oval Windows, Vintage Light Fixtures, Leaded Glass Window detailing and a beautiful Library w/ floor-to-ceiling built-in Bookcases complimented by an original tiled Fireplace (non working) that doubles as an Office/4th Bedroom that opens directly to the wrap-around Front Porch. A downstairs Primary includes a cozy ensuite Bathroom with a modern Double Vanity and large walk-in Closet that connects to the newly renovated Laundry Room with it’s own private entrance. A traditional light-filled Kitchen that overlooks a huge private backyard with beautiful landscaping includes a newly tiled backsplash & freshly professional painted shaker-style cabinetry. Upstairs houses a large Bonus Area with a Window Seat that sits between two large Bedrooms and an enormous full Bathroom that includes a second Double Vanity overlooking the backyard that is large enough to add a Pool and still have room for plenty of entertaining amidst the perennials and shade of the older trees that line the side yard. A 2-car Garage built in 2019 with an adjacent parking pad for guests sits at the back of the lot and includes an EV hookup (2025) along with a Staircase up to a huge windowed Raw Space that is ready to be finished out as an additional Living space/DADU or Music Studio. (Zoned R6), An On-Demand Gas Water Heater was installed in 2022. If your Buyers have been looking for a unique home with Original Character in one of Nashville’s hottest locations, they will not want to miss this lovely home that is not only “turn key” but has the ability to expand further. Walk to everything: Rose Pepper, Five Points, Mama Bread, Shops on Fatherland. GPZ Lockeland Elementary. Video Tour Link below & Floorplan with photographs.
Coming soon / hold
$1,173,000
1307 Eastland Ave, Nashville, TN 37206
4beds
2,717sqft
:
Get pre-qualified$6,776/mo
Single Family Residence, Residential
Built in 1899
0.26 Acres Lot
$-- Zestimate®
$432/sqft
$-- HOA
What's special
- 1 day |
- 582 |
- 54 |
Zillow last checked:
Listing updated:
Listed by:
Andrea Franden 914-255-6928,
Onward Real Estate 615-656-8599
Source: RealTracs MLS as distributed by MLS GRID,MLS#: 3319214
Facts & features
Interior
Bedrooms & bathrooms
- Bedrooms: 4
- Bathrooms: 3
- Full bathrooms: 2
- 1/2 bathrooms: 1
- Main level bedrooms: 2
Bedroom 1
- Features: Full Bath
- Level: Full Bath
- Area: 240 Square Feet
- Dimensions: 16x15
Bedroom 2
- Area: 169 Square Feet
- Dimensions: 13x13
Bedroom 3
- Area: 285 Square Feet
- Dimensions: 15x19
Dining room
- Features: Formal
- Level: Formal
- Area: 256 Square Feet
- Dimensions: 16x16
Kitchen
- Area: 140 Square Feet
- Dimensions: 14x10
Living room
- Features: Great Room
- Level: Great Room
- Area: 182 Square Feet
- Dimensions: 13x14
Heating
- Central, Electric
Cooling
- Central Air, Electric
Appliances
- Included: Electric Oven, Cooktop, Dishwasher, Microwave, Refrigerator, Stainless Steel Appliance(s)
Features
- Bookcases, Built-in Features, Ceiling Fan(s), High Ceilings
- Flooring: Wood, Tile
- Basement: Partial,Unfinished
- Number of fireplaces: 1
- Fireplace features: Den
Interior area
- Total structure area: 2,717
- Total interior livable area: 2,717 sqft
- Finished area above ground: 2,717
Property
Parking
- Total spaces: 4
- Parking features: Garage Door Opener, Alley Access, Parking Pad
- Garage spaces: 2
- Uncovered spaces: 2
Features
- Levels: Two
- Stories: 2
- Patio & porch: Deck, Covered, Porch
- Fencing: Back Yard
Lot
- Size: 0.26 Acres
- Dimensions: 55 x 164
- Features: Corner Lot, Level, Private
- Topography: Corner Lot,Level,Private
Details
- Parcel number: 08305027500
- Special conditions: Standard
Construction
Type & style
- Home type: SingleFamily
- Architectural style: Victorian
- Property subtype: Single Family Residence, Residential
Materials
- Frame, Wood Siding
- Roof: Asphalt
Condition
- New construction: No
- Year built: 1899
Utilities & green energy
- Sewer: Public Sewer
- Water: Public
- Utilities for property: Electricity Available, Water Available
Community & HOA
Community
- Subdivision: Edgewood
HOA
- Has HOA: No
Location
- Region: Nashville
Financial & listing details
- Price per square foot: $432/sqft
- Tax assessed value: $824,100
- Annual tax amount: $5,798
- Date on market: 8/2/2026
- Electric utility on property: Yes
Estimated market value
Not available
Estimated sales range
Not available
Not available
Price history
| Date | Event | Price |
|---|---|---|
| 5/4/2018 | Sold | $619,900$228/sqft |
Source: Public Record Report a problem | ||
| 11/14/2017 | Price change | $619,900-4.6%$228/sqft |
Source: VILLAGE #1880578 Report a problem | ||
| 8/14/2017 | Listed for sale | $649,900+14%$239/sqft |
Source: VILLAGE #1854708 Report a problem | ||
| 10/14/2015 | Listing removed | $569,900$210/sqft |
Source: Reliant Realty ERA Powered #1664743 Report a problem | ||
| 10/8/2015 | Pending sale | $569,900-0.3%$210/sqft |
Source: Reliant Realty ERA Powered #1664743 Report a problem | ||
| 10/2/2015 | Sold | $571,900+52.5%$210/sqft |
Source:  RealTracs MLS as distributed by MLS GRID #1664743 Report a problem RealTracs MLS as distributed by MLS GRID #1664743 Report a problem | ||
| 5/3/2006 | Sold | $375,000+3.1%$138/sqft |
Source: Public Record Report a problem | ||
| 12/30/2005 | Sold | $363,600+12.6%$134/sqft |
Source: Public Record Report a problem | ||
| 4/14/2004 | Sold | $323,000+41.7%$119/sqft |
Source: Public Record Report a problem | ||
| 3/31/2003 | Sold | $228,000$84/sqft |
Source: Public Record Report a problem | ||
Public tax history
| Year | Property taxes | Tax assessment |
|---|---|---|
| 2025 | $5,798 -6.4% | $206,025 +8.2% |
| 2024 | $6,197 | $190,450 |
| 2023 | $6,197 | $190,450 |
| 2022 | $6,197 -1% | $190,450 |
| 2021 | $6,262 -11% | $190,450 +14.2% |
| 2020 | $7,037 +33.8% | $166,725 |
| 2019 | $5,260 | $166,725 |
| 2018 | $5,260 | $166,725 |
| 2017 | $5,260 | $166,725 +46% |
| 2016 | $5,260 +2% | $114,200 |
| 2015 | $5,157 | $114,200 |
| 2014 | $5,157 | $114,200 |
| 2013 | -- | $114,200 +2.3% |
| 2012 | -- | $111,675 |
| 2011 | -- | $111,675 |
| 2010 | -- | $111,675 |
| 2009 | -- | $111,675 +45.8% |
| 2008 | -- | $76,575 |
| 2007 | -- | $76,575 |
| 2006 | -- | -- |
| 2005 | -- | -- |
| 2004 | -- | -- |
| 2003 | -- | -- |
| 2002 | -- | -- |
| 2001 | -- | -- |
| 2000 | -- | -- |
Find assessor info on the county website
Monthly payment
Est. payment
Payment breakdown
Explore the cost of this home by adjusting the details. Changes won't be saved.Climate risks
Neighborhood: Lockeland Springs
Nearby schools
GreatSchools rating
- 5/10Warner Elementary Enhanced Option SchoolGrades: PK-5Distance: 1.2 mi
- 3/10Stratford Comp High SchoolGrades: 6-12Distance: 1.8 mi
Schools provided by the listing agent
- Elementary: Warner Elementary Enhanced Option
- Middle: Stratford STEM Magnet School Lower Campus
- High: Stratford STEM Magnet School Upper Campus
Source: RealTracs MLS as distributed by MLS GRID. This data may not be complete. We recommend contacting the local school district to confirm school assignments for this home.
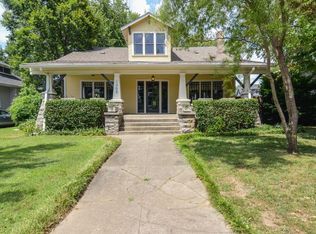
- $1,158,5005 bd3 ba3.4k sqft1305 Eastland Ave, Nashville, TN 37206Off Market
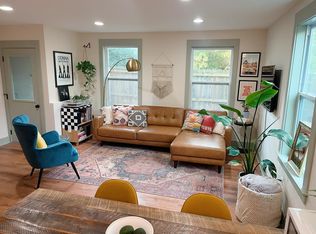
- $1,080,4003 bd2 ba2.8k sqft1403 Eastland Ave, Nashville, TN 37206Off Market
- $---- bd2 ba1k sqft1303 Eastland Ave #B, Nashville, TN 37206Off Market
- $1,225,0004 bd3 ba3.4k sqft1303 Eastland Ave, Nashville, TN 37206Sold

- $1,002,4005 bd3 ba2.6k sqft1306 Edgewood Pl, Nashville, TN 37206Off Market
- $801,0003 bd2 ba1.8k sqft1304 Edgewood Pl, Nashville, TN 37206Off Market
- $577,8003 bd2 ba1.4k sqft1308 Edgewood Pl, Nashville, TN 37206Off Market
- $483,5002 bd1 ba1.4k sqft1302 Edgewood Pl, Nashville, TN 37206Off Market
A local agent can set up tours, give advice and negotiate with sellers.
A local lender can help you make sure your offer is ready when you are.
Similar homes
- $1,150,0004 bd3 ba3.2k sqft1116 Brookmeade Dr, Nashville, TN 37204For Sale

 MLS ID #3318444, Lauren Reese. RealTracs MLS as distributed by MLS GRID
 - $1,325,0003 bd3 ba3.8k sqft1305 Gartland Ave, Nashville, TN 37206For Sale
 MLS ID #3262544, Shelly Bearden. RealTracs MLS as distributed by MLS GRID
 - $1,175,0004 bd4 ba3.2k sqft603A S 20th St, Nashville, TN 37206For Sale
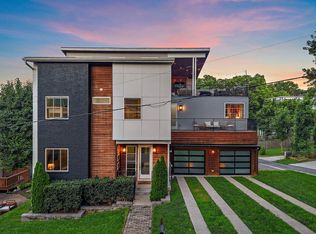 MLS ID #3210931, Jordyn Hollingsworth. RealTracs MLS as distributed by MLS GRID
 - $988,9004 bd3 ba2.2k sqft1010 Acklen Ave, Nashville, TN 37203For Sale
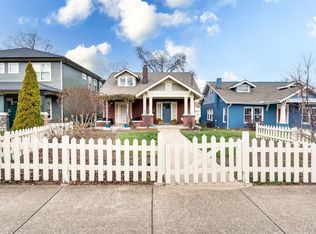 MLS ID #3318842, Pete Prosser. RealTracs MLS as distributed by MLS GRID
 - $1,145,0004 bd4 ba2.3k sqft1207 Shelton Ave, Nashville, TN 37216For SaleMLS ID #3246885, Connor Kennedy. RealTracs MLS as distributed by MLS GRID
- $724,0003 bd2 ba1.9k sqft1035 Seymour Ave, Nashville, TN 37206For SaleMLS ID #3271034, Barry Richards. RealTracs MLS as distributed by MLS GRID
- $669,9003 bd3 ba1.9k sqft2605D Traughber Dr, Nashville, TN 37206For SaleMLS ID #3319922, Becky Meagher. RealTracs MLS as distributed by MLS GRID
- $1,165,0004 bd4 ba3.2k sqft2210 Grantland Ave, Nashville, TN 37204For SaleMLS ID #3243375, Chadd Bryant. RealTracs MLS as distributed by MLS GRID
- $925,0003 bd4 ba3k sqft521 Hobson Chapel Pl, Nashville, TN 37206For SaleMLS ID #3262131, Dixie Maggart. RealTracs MLS as distributed by MLS GRID
- $1,420,0005 bd3 ba2.8k sqft2500C W Linden Ave, Nashville, TN 37212For SaleMLS ID #3318923, Stacy Davis. RealTracs MLS as distributed by MLS GRID
- $1,199,0004 bd5 ba2.8k sqft2116 Elliott Ave, Nashville, TN 37204For SaleMLS ID #3230642, Teryn Chapin. RealTracs MLS as distributed by MLS GRID
- $775,0004 bd3 ba2k sqft1315 Greenland Ave, Nashville, TN 37216For SaleMLS ID #3318780, Shawnna Simpson. RealTracs MLS as distributed by MLS GRID
- $855,0004 bd3 ba2.5k sqft2330A Carter Ave #A, Nashville, TN 37206For SaleMLS ID #3216608, Jane McDonald. RealTracs MLS as distributed by MLS GRID
- $774,9003 bd2 ba1.6k sqft1010 Maxwell Ave, Nashville, TN 37206For SaleMLS ID #3230183, Sally Locke. RealTracs MLS as distributed by MLS GRID
- $950,0005 bd3 ba2.5k sqft1424 Stainback Ave, Nashville, TN 37207For SaleMLS ID #3190961, Kortney Wilson. RealTracs MLS as distributed by MLS GRID
- $799,0005 bd2 ba2.7k sqft1338 Pennock Ave, Nashville, TN 37207For SaleMLS ID #3306100, Spencer Sadler. RealTracs MLS as distributed by MLS GRID
- $1,275,0004 bd3 ba2.5k sqft3008 New Natchez Trce, Nashville, TN 37215For SaleMLS ID #3280946, Caroline Dean. RealTracs MLS as distributed by MLS GRID
- $650,0004 bd4 ba2.4k sqft3014 Forest Wander Way, Nashville, TN 37206For SaleMLS ID #3285598, Deborah Vahle. RealTracs MLS as distributed by MLS GRID
- $725,0004 bd3 ba2.3k sqft1540 Straightway Ave #B, Nashville, TN 37206For SaleMLS ID #3248341, Joscie Ray. RealTracs MLS as distributed by MLS GRID
- $1,499,0003 bd3 ba2.2k sqft4202 Utah Ave, Nashville, TN 37209For SaleMLS ID #3320020, Neely Kennedy. RealTracs MLS as distributed by MLS GRID
