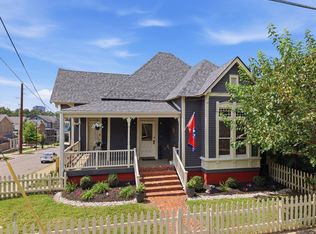
Beautifully restored historic home on one of Lockeland Springs’ coveted sidewalk-lined streets. Thoughtfully renovated to preserve its original character while embracing today’s lifestyle, this exceptional home features restored heart pine floors, soaring 14-foot ceilings, two original marble fireplaces, a striking floating staircase, and abundant natural light throughout.
Designed for modern living, the spacious primary suite is conveniently located on the main level and offers a renovated bath with an oversized walk-in shower and an expansive custom walk-in closet. Upstairs, you’ll find generously sized secondary bedrooms and an oversized bonus room—perfect for a media room, playroom, home office, or additional living space.
Outside, enjoy a private fenced backyard with alley access, a covered carport, and plenty of room to entertain or unwind. Just a few blocks from Five Points’ beloved restaurants, coffee shops, and boutiques, and only minutes from downtown Nashville, this is a rare opportunity to own a timeless East Nashville home where historic charm and modern comfort come together beautifully.
Active
$1,325,000
1305 Gartland Ave, Nashville, TN 37206
3beds
3,821sqft
Single Family Residence, Residential
Built in 1920
7,840 Square Feet Lot
$-- Zestimate®
$347/sqft
$-- HOA
What's special
Generously sized secondary bedroomsOversized bonus roomAbundant natural light throughoutRestored heart pine floorsTwo original marble fireplacesCovered carportExpansive custom walk-in closet
- 50 days |
- 994 |
- 47 |
Likely to sell faster than
Zillow last checked:
Listing updated:
Listed by:
Shelly Bearden 615-478-2444,
Fridrich & Clark Realty 615-327-4800,
Brooks Spellings 615-878-4303,
Zeitlin Sotheby's International Realty
Source: RealTracs MLS as distributed by MLS GRID,MLS#: 3262544
Facts & features
Interior
Bedrooms & bathrooms
- Bedrooms: 3
- Bathrooms: 3
- Full bathrooms: 3
- Main level bedrooms: 1
Bedroom 1
- Features: Suite
- Level: Suite
- Area: 225 Square Feet
- Dimensions: 15x15
Bedroom 2
- Area: 135 Square Feet
- Dimensions: 15x9
Bedroom 3
- Area: 182 Square Feet
- Dimensions: 14x13
Primary bathroom
- Features: Double Vanity
- Level: Double Vanity
Dining room
- Features: Formal
- Level: Formal
- Area: 225 Square Feet
- Dimensions: 15x15
Other
- Features: Other
- Level: Other
- Area: 88 Square Feet
- Dimensions: 11x8
Kitchen
- Area: 195 Square Feet
- Dimensions: 15x13
Living room
- Area: 270 Square Feet
- Dimensions: 18x15
Other
- Area: 264 Square Feet
- Dimensions: 33x8
Other
- Area: 225 Square Feet
- Dimensions: 15x15
Recreation room
- Features: Second Floor
- Level: Second Floor
- Area: 448 Square Feet
- Dimensions: 28x16
Heating
- Central
Cooling
- Central Air
Appliances
- Included: Built-In Gas Range, Dishwasher, Dryer, Freezer, Microwave, Refrigerator, Stainless Steel Appliance(s), Washer
Features
- Bookcases, Built-in Features, Entrance Foyer, High Ceilings, Redecorated, Smart Thermostat, Walk-In Closet(s)
- Flooring: Carpet, Wood, Tile
- Basement: Crawl Space
- Number of fireplaces: 2
- Fireplace features: Den, Family Room
Interior area
- Total structure area: 3,821
- Total interior livable area: 3,821 sqft
- Finished area above ground: 3,821
Property
Parking
- Total spaces: 1
- Parking features: Alley Access, On Street
- Carport spaces: 1
- Has uncovered spaces: Yes
Features
- Levels: Two
- Stories: 2
- Patio & porch: Porch, Covered, Patio
- Fencing: Back Yard
Lot
- Size: 7,840 Square Feet
- Dimensions: 50 x 160
- Features: Level
- Topography: Level
Details
- Parcel number: 08309005900
- Special conditions: Standard
Construction
Type & style
- Home type: SingleFamily
- Property subtype: Single Family Residence, Residential
Materials
- Frame, Wood Siding
- Roof: Shingle
Condition
- New construction: No
- Year built: 1920
Utilities & green energy
- Sewer: Public Sewer
- Water: Public
- Utilities for property: Water Available
Community & HOA
Community
- Subdivision: Lockeland Springs/East Nashville
HOA
- Has HOA: No
Location
- Region: Nashville
Financial & listing details
- Price per square foot: $347/sqft
- Tax assessed value: $1,221,500
- Annual tax amount: $8,593
- Date on market: 7/8/2026
Estimated market value
Not available
Estimated sales range
Not available
Not available
Price history
| Date | Event | Price |
|---|---|---|
| 7/8/2026 | Listed for sale | $1,325,000+47.2%$347/sqft |
Source:  RealTracs MLS as distributed by MLS GRID #3262544 Report a problem RealTracs MLS as distributed by MLS GRID #3262544 Report a problem | ||
| 5/5/2021 | Sold | $900,000+20%$236/sqft |
Source: RealTracs MLS as distributed by MLS GRID #2240308 Report a problem | ||
| 6/26/2020 | Sold | $750,000-4.5%$196/sqft |
Source: RealTracs MLS as distributed by MLS GRID #2140072 Report a problem | ||
| 4/28/2020 | Price change | $785,000-1.9%$205/sqft |
Source: PARKS #2140072 Report a problem | ||
| 4/13/2020 | Listed for sale | $800,000+68.4%$209/sqft |
Source: PARKS #2140072 Report a problem | ||
| 3/21/2012 | Sold | $475,000-2.1%$124/sqft |
Source: Public Record Report a problem | ||
| 2/14/2012 | Listed for sale | $485,000-2%$127/sqft |
Source: Reliant Realty #1338514 Report a problem | ||
| 2/13/2010 | Listing removed | $495,000$130/sqft |
Source: French Christianson Patterson #1151929 Report a problem | ||
| 2/4/2010 | Listed for sale | $495,000+99.7%$130/sqft |
Source: TheDailyClassifieds.Com #1151929 Report a problem | ||
| 8/27/2004 | Sold | $247,900+32.8%$65/sqft |
Source: Public Record Report a problem | ||
| 6/18/2004 | Sold | $186,626-18.7%$49/sqft |
Source: Public Record Report a problem | ||
| 10/4/2001 | Sold | $229,500+9.3%$60/sqft |
Source: Public Record Report a problem | ||
| 6/30/1999 | Sold | $210,000+8%$55/sqft |
Source: Public Record Report a problem | ||
| 9/30/1997 | Sold | $194,500$51/sqft |
Source: Public Record Report a problem | ||
Public tax history
| Year | Property taxes | Tax assessment |
|---|---|---|
| 2025 | $8,593 +39.5% | $305,375 +61.3% |
| 2024 | $6,160 | $189,300 |
| 2023 | $6,160 | $189,300 |
| 2022 | $6,160 -1% | $189,300 |
| 2021 | $6,224 -7.2% | $189,300 +19.1% |
| 2020 | $6,707 +33.8% | $158,900 |
| 2019 | $5,013 | $158,900 |
| 2018 | $5,013 | $158,900 |
| 2017 | -- | $158,900 +32.7% |
| 2016 | $5,013 -7.3% | $119,775 |
| 2015 | $5,409 | $119,775 |
| 2014 | $5,409 | $119,775 |
| 2013 | -- | $119,775 +16.9% |
| 2012 | -- | $102,475 |
| 2011 | -- | $102,475 |
| 2010 | -- | $102,475 |
| 2009 | -- | $102,475 +25.2% |
| 2008 | -- | $81,875 |
| 2007 | -- | $81,875 |
| 2006 | -- | -- |
| 2005 | -- | -- |
| 2004 | -- | -- |
| 2003 | -- | -- |
| 2002 | -- | -- |
| 2001 | -- | -- |
| 2000 | -- | -- |
Find assessor info on the county website
Monthly payment
Est. payment
Payment breakdown
Explore the cost of this home by adjusting the details. Changes won't be saved.Climate risks
Neighborhood: Lockeland Springs
Nearby schools
GreatSchools rating
- 5/10Warner Elementary Enhanced Option SchoolGrades: PK-5Distance: 0.9 mi
- 3/10Stratford Comp High SchoolGrades: 6-12Distance: 2 mi
Schools provided by the listing agent
- Elementary: Warner Elementary Enhanced Option
- Middle: Stratford STEM Magnet School Lower Campus
- High: Stratford STEM Magnet School Upper Campus
Source: RealTracs MLS as distributed by MLS GRID. This data may not be complete. We recommend contacting the local school district to confirm school assignments for this home.
- $615,4002 bd1 ba1.4k sqft1307 Gartland Ave, Nashville, TN 37206Off Market
- $628,4002 bd1 ba1.7k sqft1303 Gartland Ave, Nashville, TN 37206Off Market
- $1,034,9004 bd2 ba2.5k sqft1309 Gartland Ave, Nashville, TN 37206Off Market
- $1,266,0004 bd2 ba3.1k sqft1301 Gartland Ave, Nashville, TN 37206Off Market
- $981,7003 bd3 ba2.1k sqft1622A Gartland Ave, Nashville, TN 37206Off Market
- $1,015,7003 bd2 ba2.4k sqft1311 Gartland Ave, Nashville, TN 37206Off Market
- $975,0004 bd4 ba3k sqft1210A Gartland Ave, Nashville, TN 37206Sold
- $957,9003 bd4 ba2.9k sqft1210B Gartland Ave, Nashville, TN 37206Off Market
A local agent can set up tours, give advice and negotiate with sellers.
A local lender can help you make sure your offer is ready when you are.
Similar homes
- $975,0004 bd3 ba2.1k sqft1211 Boscobel St, Nashville, TN 37206For Sale

 MLS ID #3526359, Caroline Smith. RealTracs MLS as distributed by MLS GRID
 - $1,050,0004 bd5 ba3.4k sqft1617 Shelby Ave, Nashville, TN 37206For Sale
 MLS ID #3516399, Jamie Friedl. RealTracs MLS as distributed by MLS GRID
 - $1,185,0005 bd5 ba3.6k sqft1129 Sharpe Ave, Nashville, TN 37206For Sale
 MLS ID #3229164, Enrique Selman. RealTracs MLS as distributed by MLS GRID
 - $1,475,0004 bd4 ba3.2k sqft512 S 9th St, Nashville, TN 37206For Sale
 MLS ID #3283826, Jacquelyn Gebhart. RealTracs MLS as distributed by MLS GRID
 - $1,299,0004 bd3 ba3.5k sqft852 Battery Ln, Nashville, TN 37220For SaleMLS ID #3270596, Gary Ashton. RealTracs MLS as distributed by MLS GRID
- $1,349,9005 bd4 ba4.2k sqft1606 10th Ave N, Nashville, TN 37208For SaleMLS ID #3336347, Jacob Kupin. RealTracs MLS as distributed by MLS GRID
- $1,299,0003 bd2 ba2.4k sqft1912 Ashwood Ave, Nashville, TN 37212For SaleMLS ID #3516304, Theresa Luckett Burdge. RealTracs MLS as distributed by MLS GRID
- $1,350,0003 bd4 ba2.8k sqft194 37th Ave N, Nashville, TN 37209For SaleMLS ID #3306638, Gary Ashton. RealTracs MLS as distributed by MLS GRID
- $1,249,0004 bd4 ba3.5k sqft236 Burlington Pl, Nashville, TN 37215For SaleMLS ID #3525808, Dan Stewart. RealTracs MLS as distributed by MLS GRID
- $925,0003 bd4 ba3k sqft521 Hobson Chapel Pl, Nashville, TN 37206For SaleMLS ID #3262131, Dixie Maggart. RealTracs MLS as distributed by MLS GRID
- $1,200,0004 bd4 ba3k sqft908B Gale Ln, Nashville, TN 37204For SaleMLS ID #3260310, Caroline Smith. RealTracs MLS as distributed by MLS GRID
- $1,099,0004 bd4 ba2.3k sqft1207 Shelton Ave, Nashville, TN 37216For SaleMLS ID #3516542, Connor Kennedy. RealTracs MLS as distributed by MLS GRID
- $1,450,0004 bd5 ba4.4k sqft4100 Oriole Pl #A, Nashville, TN 37215For SaleMLS ID #3527489, Wes Postlethwaite. RealTracs MLS as distributed by MLS GRID
- $1,050,0003 bd3 ba2.4k sqft519 Hogan Rd, Nashville, TN 37220For SaleMLS ID #3526620, Sam Miller. RealTracs MLS as distributed by MLS GRID
- $1,275,0004 bd3 ba2.8k sqft5911 Post Rd, Nashville, TN 37205For SaleMLS ID #3270499, Margaret Flowers Orton. RealTracs MLS as distributed by MLS GRID
- $1,419,9994 bd4 ba3.6k sqft5433 Hill Road Cir, Nashville, TN 37220For SaleMLS ID #3279151, Ivelisse Martin. RealTracs MLS as distributed by MLS GRID
- $1,590,0005 bd5 ba3.5k sqft2519 Fairfax Ave, Nashville, TN 37212For SaleMLS ID #3302274, Jonny Gleaton - Gleaton Group. RealTracs MLS as distributed by MLS GRID
- $1,795,0004 bd4 ba3.5k sqft1800 Eastside Ave, Nashville, TN 37206For SaleMLS ID #3223238, Tyler Schnarr. RealTracs MLS as distributed by MLS GRID
- $1,099,9004 bd3 ba2.8k sqft14 Lymington Ct, Brentwood, TN 37027For SaleMLS ID #3510387, Kaelin Evans. RealTracs MLS as distributed by MLS GRID
- $1,114,9003 bd3 ba3k sqft203A Woodmont Cir, Nashville, TN 37205For SaleMLS ID #3269746, Allen DeCuyper. RealTracs MLS as distributed by MLS GRID
