A timeless build inspired by classic 1900s Victorian architecture, thoughtfully designed with today’s modern luxuries in mind. A true 1 of 1 home. This stunning home features 4 bedrooms, 3.5 bathrooms, a dedicated office, and versatile loft space, all wrapped in an open-concept floorplan filled with natural light and elevated finishes.
Luxury details include Watermark fixtures, Restoration Hardware lights, a beautifully curated DeVOL kitchen, and marble countertops throughout. Transom windows add character and charm across the home, while the thoughtfully designed corner lot offers exceptional curb appeal just two blocks from Shelby Park in multiple directions.
Enjoy views of the Nashville skyline and an unbeatable East Nashville location close to local restaurants, bars, boutiques, Shelby Park, and Shelby Golf Course — all just minutes from downtown Nashville’s live music and entertainment scene. Don't forget the local neighborhood spots like Frothy Monkey, Urban Cowboy, Noko, The Wash, Lost & Found, Lockeland Table & The Five Points district. East Nashville is historic and also up to date with the recent trends of today's Nashville. This home gives you everything that East Nashville has to offer.
Expertly architected by Cheyenne Smith and interior designed by Kelley Jeanne Designs. The Sellers already have their next home picked out. We are ready to move forward. We are ready for our buyers. Come see it today!
Active
Price cut: $105K (6/12)
$1,795,000
1800 Eastside Ave, Nashville, TN 37206
4beds
3,592sqft
Single Family Residence, Residential
Built in 2022
4,356 Square Feet Lot
$-- Zestimate®
$500/sqft
$-- HOA
What's special
Versatile loft spaceMarble countertops throughoutDedicated officeWatermark fixturesBeautifully curated devol kitchenRestoration hardware lightsElevated finishes
- 78 days |
- 580 |
- 39 |
Zillow last checked:
Listing updated:
Listed by:
Tyler Schnarr 309-333-9039,
eXp Realty 888-519-5113
Source: RealTracs MLS as distributed by MLS GRID,MLS#: 3223238
Facts & features
Interior
Bedrooms & bathrooms
- Bedrooms: 4
- Bathrooms: 4
- Full bathrooms: 3
- 1/2 bathrooms: 1
Primary bathroom
- Features: Double Vanity
- Level: Double Vanity
Heating
- Central
Cooling
- Central Air
Appliances
- Included: Gas Range, Dishwasher, Dryer, Stainless Steel Appliance(s), Washer
- Laundry: Washer Hookup
Features
- Air Filter, Bookcases, Built-in Features, Ceiling Fan(s), Entrance Foyer, Extra Closets, High Ceilings, Open Floorplan, Pantry, Smart Thermostat, Walk-In Closet(s), High Speed Internet
- Flooring: Wood, Tile
- Basement: Crawl Space
- Number of fireplaces: 1
- Fireplace features: Electric
Interior area
- Total structure area: 3,592
- Total interior livable area: 3,592 sqft
- Finished area above ground: 3,592
Video & virtual tour
Property
Parking
- Total spaces: 2
- Parking features: Alley Access, Driveway, On Street
- Carport spaces: 2
- Has uncovered spaces: Yes
Features
- Levels: Three Or More
- Stories: 3
- Patio & porch: Deck, Covered, Patio
- Has view: Yes
- View description: City
Lot
- Size: 4,356 Square Feet
- Dimensions: 32 x 146
- Features: Corner Lot, Level
- Topography: Corner Lot,Level
Details
- Parcel number: 09402012800
- Special conditions: Standard
- Other equipment: Air Purifier
Construction
Type & style
- Home type: SingleFamily
- Architectural style: Victorian
- Property subtype: Single Family Residence, Residential
Materials
- Fiber Cement
- Roof: Shingle
Condition
- New construction: No
- Year built: 2022
Utilities & green energy
- Sewer: Public Sewer
- Water: Public
- Utilities for property: Water Available
Community & HOA
Community
- Security: Carbon Monoxide Detector(s), Smoke Detector(s)
- Subdivision: United Electric Railway
HOA
- Has HOA: No
Location
- Region: Nashville
Financial & listing details
- Price per square foot: $500/sqft
- Tax assessed value: $1,187,000
- Annual tax amount: $8,351
- Date on market: 5/28/2026
Estimated market value
Not available
Estimated sales range
Not available
Not available
Price history
| Date | Event | Price |
|---|---|---|
| 6/12/2026 | Price change | $1,795,000-5.5%$500/sqft |
Source:  RealTracs MLS as distributed by MLS GRID #3223238 Report a problem RealTracs MLS as distributed by MLS GRID #3223238 Report a problem | ||
| 5/28/2026 | Listed for sale | $1,900,000+22.6%$529/sqft |
Source: RealTracs MLS as distributed by MLS GRID #3223238 Report a problem | ||
| 4/29/2022 | Sold | $1,550,000-3.1%$432/sqft |
Source: RealTracs MLS as distributed by MLS GRID #2365673 Report a problem | ||
| 3/29/2022 | Contingent | $1,599,999$445/sqft |
Source: RealTracs MLS as distributed by MLS GRID #2365673 Report a problem | ||
| 3/28/2022 | Price change | $1,599,999-1.5%$445/sqft |
Source: RealTracs MLS as distributed by MLS GRID #2365673 Report a problem | ||
| 3/24/2022 | Price change | $1,625,000-1.5%$452/sqft |
Source: RealTracs MLS as distributed by MLS GRID #2365673 Report a problem | ||
| 3/20/2022 | Listed for sale | $1,650,000+514.5%$459/sqft |
Source: RealTracs MLS as distributed by MLS GRID #2365673 Report a problem | ||
| 2/26/2021 | Sold | $268,500-13.1%$75/sqft |
Source: RealTracs MLS as distributed by MLS GRID #2214730 Report a problem | ||
| 1/13/2021 | Contingent | $309,000$86/sqft |
Source: RealTracs MLS as distributed by MLS GRID #2214730 Report a problem | ||
| 1/8/2021 | Price change | $309,000-3.1%$86/sqft |
Source: RealTracs MLS as distributed by MLS GRID #2214730 Report a problem | ||
| 12/18/2020 | Listed for sale | $319,000+431.7%$89/sqft |
Source: Benchmark Realty, LLC #2214730 Report a problem | ||
| 10/23/2018 | Listing removed | $1,795 |
Source: Owner Report a problem | ||
| 9/21/2018 | Listed for rent | $1,795 |
Source: Owner Report a problem | ||
| 3/14/2018 | Listing removed | $1,795 |
Source: Owner Report a problem | ||
| 12/18/2017 | Listed for rent | $1,795 |
Source: Owner Report a problem | ||
| 9/1/2005 | Sold | $60,000$17/sqft |
Source: Public Record Report a problem | ||
Public tax history
| Year | Property taxes | Tax assessment |
|---|---|---|
| 2025 | $8,351 +10.9% | $296,750 +28.2% |
| 2024 | $7,532 | $231,475 |
| 2023 | $7,532 +145.4% | $231,475 +145.4% |
| 2022 | $3,069 +30% | $94,325 +31.4% |
| 2021 | $2,361 -2.4% | $71,800 +25.3% |
| 2020 | $2,419 +33.8% | $57,300 |
| 2019 | $1,808 | $57,300 |
| 2018 | $1,808 +0% | $57,300 |
| 2017 | $1,808 | $57,300 +72.3% |
| 2016 | $1,808 +20.4% | $33,250 |
| 2015 | $1,502 | $33,250 |
| 2014 | $1,502 | $33,250 |
| 2013 | -- | $33,250 +14.5% |
| 2012 | -- | $29,050 |
| 2011 | -- | $29,050 |
| 2010 | -- | $29,050 |
| 2009 | -- | $29,050 +93.7% |
| 2008 | -- | $15,000 |
| 2007 | -- | $15,000 |
| 2006 | -- | -- |
| 2005 | -- | -- |
| 2004 | -- | -- |
| 2003 | -- | -- |
| 2002 | -- | -- |
| 2001 | -- | -- |
| 2000 | -- | -- |
Find assessor info on the county website
Monthly payment
Est. payment
Payment breakdown
Explore the cost of this home by adjusting the details. Changes won't be saved.Climate risks
Neighborhood: Shelby Hills
Nearby schools
GreatSchools rating
- 5/10Warner Elementary Enhanced Option SchoolGrades: PK-5Distance: 1.2 mi
- 3/10Stratford Comp High SchoolGrades: 6-12Distance: 2.4 mi
- 4/10KIPP Academy Nashville Elementary SchoolGrades: K-4Distance: 0.8 mi
Schools provided by the listing agent
- Elementary: KIPP Academy Nashville
- Middle: Stratford STEM Magnet School Lower Campus
- High: Stratford STEM Magnet School Upper Campus
Source: RealTracs MLS as distributed by MLS GRID. This data may not be complete. We recommend contacting the local school district to confirm school assignments for this home.
- $849,3004 bd3 ba2.3k sqft1802 Eastside Ave, Nashville, TN 37206Off Market

- $720,9003 bd2 ba1.8k sqft1804 Eastside Ave, Nashville, TN 37206Off Market

- $1,861,1005 bd6 ba4.3k sqft1712 Eastside Ave, Nashville, TN 37206Off Market
- $539,5002 bd1 ba1.2k sqft1806 Eastside Ave, Nashville, TN 37206Off Market
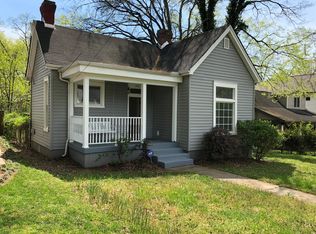
- $418,6002 bd1 ba1k sqft707 S 18th St, Nashville, TN 37206Off Market
- $480,3002 bd1 ba897 sqft1710 Eastside Ave, Nashville, TN 37206Off Market
- $979,4004 bd3 ba2.9k sqft1808 Eastside Ave, Nashville, TN 37206Off Market
- $550,8002 bd2 ba1.3k sqft1715 Electric Ave, Nashville, TN 37206Off Market
A local agent can set up tours, give advice and negotiate with sellers.
A local lender can help you make sure your offer is ready when you are.
Similar homes
- $1,399,0004 bd4 ba3k sqft518 S 10th St, Nashville, TN 37206For Sale
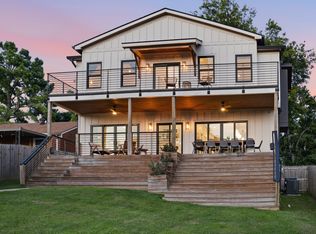
 MLS ID #3507983, Emilee Warner. RealTracs MLS as distributed by MLS GRID
 - $1,175,0004 bd4 ba3.2k sqft603A S 20th St, Nashville, TN 37206For Sale
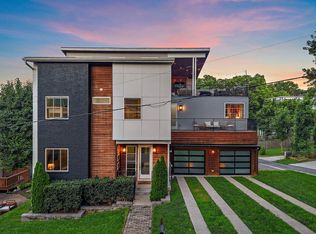 MLS ID #3210931, Jordyn Hollingsworth. RealTracs MLS as distributed by MLS GRID
 - $1,790,0004 bd6 ba4.4k sqft828 Russleo Dr, Nashville, TN 37209For Sale
 MLS ID #3501312, Wendy Monday. RealTracs MLS as distributed by MLS GRID
 - $1,499,9975 bd5 ba4.4k sqft1423 Fulton St, Nashville, TN 37206New Construction
 MLS ID #3232961, Mike Wegzyn. RealTracs MLS as distributed by MLS GRID
 - $1,699,9004 bd4 ba3.5k sqft1139 McAlpine Ave, Nashville, TN 37216For SaleMLS ID #3305095, John Brackeen. RealTracs MLS as distributed by MLS GRID
- $1,400,0004 bd4 ba2.5k sqft606 S 15th St, Nashville, TN 37206New ConstructionMLS ID #3254997, Kelly Easter. RealTracs MLS as distributed by MLS GRID
- $1,549,0005 bd4 ba4k sqft128 37th Ave N, Nashville, TN 37209For SaleMLS ID #3512437, Shane Tallant. RealTracs MLS as distributed by MLS GRID
- $1,899,0004 bd3 ba3k sqft2409 Vaulx Ln, Nashville, TN 37204For SaleMLS ID #3312493, Molly Esworthy. RealTracs MLS as distributed by MLS GRID
- $1,325,0003 bd3 ba3.8k sqft1305 Gartland Ave, Nashville, TN 37206For SaleMLS ID #3262544, Shelly Bearden. RealTracs MLS as distributed by MLS GRID
- $1,695,0004 bd3 ba3.1k sqft1012 Acklen Ave, Nashville, TN 37203For SaleMLS ID #3217757, Chip Wilkison. RealTracs MLS as distributed by MLS GRID
- $2,395,0005 bd7 ba4.4k sqft702 Skyview Dr, Nashville, TN 37206For SaleMLS ID #3270534, Jason Kloess. RealTracs MLS as distributed by MLS GRID
- $1,739,0004 bd4 ba2.9k sqft2086 12th Ave S, Nashville, TN 37204For SaleMLS ID #3278634, Sam Gray. RealTracs MLS as distributed by MLS GRID
- $1,499,9984 bd3 ba3.1k sqft947 Gale Ln, Nashville, TN 37204For SaleMLS ID #3505822, Jaylon Patton. RealTracs MLS as distributed by MLS GRID
- $1,190,0004 bd4 ba2.7k sqft1118 Douglas Ave, Nashville, TN 37206For SaleMLS ID #3214278, Alan Worthy. RealTracs MLS as distributed by MLS GRID
- $1,185,0005 bd5 ba3.6k sqft1129 Sharpe Ave, Nashville, TN 37206For SaleMLS ID #3229164, Enrique Selman. RealTracs MLS as distributed by MLS GRID
- $1,995,0005 bd5 ba3.5k sqft1102 Caldwell Ave, Nashville, TN 37204For SaleMLS ID #3499740, Melanie Shadow Baker. RealTracs MLS as distributed by MLS GRID
- $1,798,5005 bd5 ba3.9k sqft3410 Benham Ave, Nashville, TN 37215For SaleMLS ID #3199648, Allen Perry. RealTracs MLS as distributed by MLS GRID
- $1,419,9994 bd4 ba3.6k sqft5433 Hill Road Cir, Nashville, TN 37220For SaleMLS ID #3279151, Ivelisse Martin. RealTracs MLS as distributed by MLS GRID
- $1,900,0005 bd4 ba3k sqft1008 Caldwell Ave, Nashville, TN 37204For SaleMLS ID #3216496, Allyson Woosley. RealTracs MLS as distributed by MLS GRID
- $1,899,0004 bd4 ba4.1k sqft4000 Estes Rd, Nashville, TN 37215For SaleMLS ID #3304248, Erin Krueger. RealTracs MLS as distributed by MLS GRID
