Experience unparalleled luxury and architectural versatility in this masterfully renovated home located at 702 Skyview Dr, in the heart of East Nashville’s 37206. Spanning approximately 4,467 square feet of refined living space, this 2024-2026 transformation offers a rare configuration featuring five bedrooms, seven bathrooms, and three distinct living areas with private entrances.
Designed for the discerning homeowner, the property serves as a sophisticated compound suitable for multi-generational living, a musicians dream studio space or an income producing rental. The home is secured by premium fencing and an automatic steel entry gate system, leading to a sprawling concrete driveway that accommodates over ten vehicles. Automotive enthusiasts will appreciate the 2.5-car attached rear garage and a 720-square-foot covered portico, equipped with a Tesla E.V. charging station.
The main residence is a study in transitional elegance, anchored by a premium chef’s kitchen featuring a massive 3’x12’ butcher block island, marble and quartz countertops and upgraded professional-grade appliances. The primary suite is a true sanctuary, boasting a private laundry, custom walk-in closet systems, and a spa-inspired bathroom finished with wainscoting, porcelain herringbone tile, a free-standing soaking tub, and a custom tiled steam shower.
Functionality meets luxury with custom built-ins, a dedicated home office, and upgraded foam insulation for maximum efficiency.
Complementing the main house are two separate, fully equipped living units. A sophisticated 1,108-square-foot 2/2 residence sits above the garage, featuring its own kitchen with island, living area, laundry, and private balcony. Additionally, a 478-square-foot 1/1 unit offers a third kitchen and living space, perfect for guests or airbnb. Private entrance on the side of the home to allow privacy and complete separation between home and apartment if desired. 4 laundry hookups total.
Lockeland Elementary GPZ zone
Active
$2,395,000
702 Skyview Dr, Nashville, TN 37206
5beds
4,467sqft
:
Get pre-qualified$13,673/mo
Single Family Residence, Residential
Built in 2015
9,147 Square Feet Lot
$-- Zestimate®
$536/sqft
$-- HOA
What's special
- 21 days |
- 433 |
- 18 |
Zillow last checked:
Listing updated:
Listed by:
Jason Kloess 615-457-0768,
Compass 615-522-5100
Source: RealTracs MLS as distributed by MLS GRID,MLS#: 3270534
Facts & features
Interior
Bedrooms & bathrooms
- Bedrooms: 5
- Bathrooms: 7
- Full bathrooms: 5
- 1/2 bathrooms: 2
- Main level bedrooms: 1
Bedroom 1
- Features: Suite
- Level: Suite
- Area: 342 Square Feet
- Dimensions: 18x19
Bedroom 2
- Features: Walk-In Closet(s)
- Level: Walk-In Closet(s)
- Area: 143 Square Feet
- Dimensions: 13x11
Bedroom 3
- Features: Walk-In Closet(s)
- Level: Walk-In Closet(s)
- Area: 165 Square Feet
- Dimensions: 11x15
Bedroom 4
- Features: Walk-In Closet(s)
- Level: Walk-In Closet(s)
- Area: 144 Square Feet
- Dimensions: 12x12
Primary bathroom
- Features: Suite
- Level: Suite
Dining room
- Features: Separate
- Level: Separate
- Area: 204 Square Feet
- Dimensions: 12x17
Kitchen
- Area: 336 Square Feet
- Dimensions: 24x14
Living room
- Area: 624 Square Feet
- Dimensions: 24x26
Other
- Area: 374 Square Feet
- Dimensions: 17x22
Other
- Area: 228 Square Feet
- Dimensions: 19x12
Heating
- Central
Cooling
- Central Air
Appliances
- Included: Built-In Electric Oven, Built-In Gas Range, Cooktop, Dishwasher, Disposal, Dryer, Freezer, Microwave, Refrigerator, Stainless Steel Appliance(s), Washer
- Laundry: Electric Dryer Hookup, Washer Hookup
Features
- Bookcases, Built-in Features, Ceiling Fan(s), Extra Closets, In-Law Floorplan, Open Floorplan, Smart Thermostat, Walk-In Closet(s), High Speed Internet, Kitchen Island
- Flooring: Wood
- Basement: Crawl Space
Interior area
- Total structure area: 4,467
- Total interior livable area: 4,467 sqft
- Finished area above ground: 4,467
Property
Parking
- Total spaces: 8
- Parking features: Garage Door Opener, Garage Faces Rear, Attached, Driveway
- Attached garage spaces: 2
- Carport spaces: 2
- Covered spaces: 4
- Uncovered spaces: 4
Features
- Levels: Two
- Stories: 2
- Patio & porch: Patio, Covered, Porch
- Exterior features: Balcony
- Fencing: Full
Lot
- Size: 9,147 Square Feet
- Dimensions: 75 x 135
- Features: Level
- Topography: Level
Details
- Additional structures: Guest House
- Parcel number: 08307017000
- Special conditions: Standard
- Other equipment: Irrigation System
Construction
Type & style
- Home type: SingleFamily
- Property subtype: Single Family Residence, Residential
Materials
- Hardboard Siding
- Roof: Shingle
Condition
- New construction: No
- Year built: 2015
Utilities & green energy
- Sewer: Public Sewer
- Water: Public
- Utilities for property: Water Available, Cable Connected
Green energy
- Energy efficient items: Windows, Thermostat
Community & HOA
Community
- Security: Carbon Monoxide Detector(s), Security Gate, Security System, Smoke Detector(s), Smart Camera(s)/Recording
- Subdivision: Rolling Acres 2
HOA
- Has HOA: No
Location
- Region: Nashville
Financial & listing details
- Price per square foot: $536/sqft
- Tax assessed value: $855,200
- Annual tax amount: $6,016
- Date on market: 7/10/2026
Estimated market value
Not available
Estimated sales range
Not available
Not available
Price history
| Date | Event | Price |
|---|---|---|
| 7/23/2026 | Listed for sale | $2,395,000+293.9%$536/sqft |
Source:  RealTracs MLS as distributed by MLS GRID #3270534 Report a problem RealTracs MLS as distributed by MLS GRID #3270534 Report a problem | ||
| 11/16/2020 | Sold | $608,000+305.3%$136/sqft |
Source: Public Record Report a problem | ||
| 10/17/2013 | Sold | $150,000+15.5%$34/sqft |
Source: RealTracs MLS as distributed by MLS GRID #1487443 Report a problem | ||
| 9/29/2013 | Listed for sale | $129,900$29/sqft |
Source: Dream Team Murfreesboro #1487443 Report a problem | ||
Public tax history
| Year | Property taxes | Tax assessment |
|---|---|---|
| 2025 | $6,016 +20.1% | $213,800 +38.9% |
| 2024 | $5,010 | $153,950 |
| 2023 | $5,010 | $153,950 |
| 2022 | $5,010 -1% | $153,950 |
| 2021 | $5,062 -12.1% | $153,950 +12.8% |
| 2020 | $5,762 +33.8% | $136,500 |
| 2019 | $4,307 | $136,500 |
| 2018 | $4,307 | $136,500 |
| 2017 | -- | $136,500 +40.6% |
| 2016 | -- | $97,075 +125.5% |
| 2015 | -- | $43,050 +409.5% |
| 2014 | $3,774 | $8,450 -73.9% |
| 2013 | -- | $32,350 +12.7% |
| 2012 | -- | $28,700 |
| 2011 | -- | $28,700 |
| 2010 | -- | $28,700 |
| 2009 | -- | $28,700 +54.5% |
| 2008 | -- | $18,575 |
| 2007 | -- | $18,575 |
| 2006 | -- | -- |
| 2005 | -- | -- |
| 2004 | -- | -- |
| 2003 | -- | -- |
| 2002 | -- | -- |
| 2001 | -- | -- |
| 2000 | -- | -- |
Find assessor info on the county website
Monthly payment
Est. payment
Payment breakdown
Explore the cost of this home by adjusting the details. Changes won't be saved.Climate risks
Neighborhood: Rolling Acres
Nearby schools
GreatSchools rating
- 7/10Rosebank Elementary SchoolGrades: PK-5Distance: 0.6 mi
- 3/10Stratford Comp High SchoolGrades: 6-12Distance: 1.2 mi
Schools provided by the listing agent
- Elementary: Rosebank Elementary
- Middle: Stratford STEM Magnet School Lower Campus
- High: Stratford STEM Magnet School Upper Campus
Source: RealTracs MLS as distributed by MLS GRID. This data may not be complete. We recommend contacting the local school district to confirm school assignments for this home.
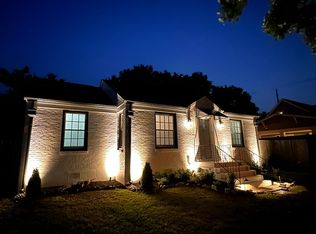
- $661,0003 bd3 ba1.7k sqft704 Skyview Dr, Nashville, TN 37206Off Market
- $873,3003 bd2 ba2k sqft700 Skyview Dr, Nashville, TN 37206Off Market
- $144,4002 bd1 ba1.1k sqft703 Skyview Dr, Nashville, TN 37206Off Market
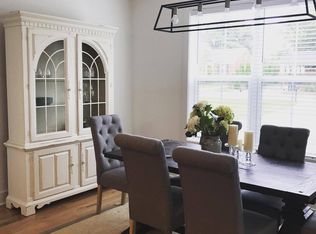
- $893,5003 bd2 ba2.6k sqft703A Skyview Dr, Nashville, TN 37206Off Market
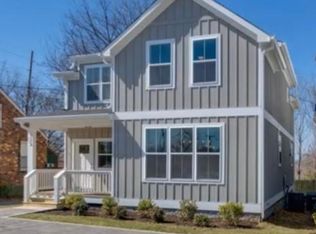
- $200-- bd-- ba-- sqft703C Skyview Dr, Nashville, TN 37206Off Market
- $435,0003 bd1 ba1.1k sqft703 Wilsonwood Pl, Nashville, TN 37206Off Market
- $434,2002 bd1 ba1.2k sqft706 Skyview Dr, Nashville, TN 37206Off Market
- $567,1003 bd2 ba1.3k sqft705 Wilsonwood Pl, Nashville, TN 37206Off Market
A local agent can set up tours, give advice and negotiate with sellers.
A local lender can help you make sure your offer is ready when you are.
Similar homes
- $2,390,0005 bd5 ba4.7k sqft3106 Dudley Ave, Nashville, TN 37212For Sale

 MLS ID #3256128, Becca Hollis. RealTracs MLS as distributed by MLS GRID
 - $2,500,0005 bd4 ba3.3k sqft2018 10th Ave S, Nashville, TN 37204For Sale
 MLS ID #3283734, Nathan Matwijec. RealTracs MLS as distributed by MLS GRID
 - $2,399,0005 bd5 ba6.2k sqft1112 Radnor Glen Dr, Brentwood, TN 37027For Sale
 MLS ID #3263458, Kevin Patterson. RealTracs MLS as distributed by MLS GRID
 - $2,499,0005 bd5 ba5.6k sqft907 Halcyon Ave, Nashville, TN 37204For Sale
 MLS ID #3262040, Mary Beth Thomas. RealTracs MLS as distributed by MLS GRID
 - $1,999,4005 bd7 ba4.8k sqft111 Heady Dr, Nashville, TN 37205For SaleMLS ID #3316298, Anna Campbell. RealTracs MLS as distributed by MLS GRID
- $2,700,0005 bd4 ba4.1k sqft929 Acklen Ave, Nashville, TN 37203For SaleMLS ID #3272082, Kristee Dickson. RealTracs MLS as distributed by MLS GRID
- $2,399,9995 bd6 ba5.1k sqft1006 Rodney Dr, Nashville, TN 37205New ConstructionMLS ID #3263083, Alex Bars. RealTracs MLS as distributed by MLS GRID
- $1,974,0004 bd4 ba5.2k sqft4434 Brush Hill Rd, Nashville, TN 37216For SaleMLS ID #3186669, Mary Poor. RealTracs MLS as distributed by MLS GRID
- $1,499,9975 bd5 ba4.4k sqft1423 Fulton St, Nashville, TN 37206New ConstructionMLS ID #3232961, Mike Wegzyn. RealTracs MLS as distributed by MLS GRID
- $2,300,0004 bd4 ba3.7k sqft4601 Sloan Rd #4, Nashville, TN 37209For SaleMLS ID #3245276, Yancy Lovelace. RealTracs MLS as distributed by MLS GRID
- $2,250,0005 bd5 ba4.7k sqft119 Century Oak Dr, Franklin, TN 37069For SaleMLS ID #3297957, Michael Oliveira. RealTracs MLS as distributed by MLS GRID
- $1,599,0004 bd6 ba3.7k sqft1211A Sigler St, Nashville, TN 37203For SaleMLS ID #3307295, Christina Cunningham. RealTracs MLS as distributed by MLS GRID
- $1,995,0005 bd4 ba3.5k sqft1102 Caldwell Ave, Nashville, TN 37204For SaleMLS ID #3190215, Melanie Shadow Baker. RealTracs MLS as distributed by MLS GRID
- $2,220,0005 bd5 ba3.9k sqft2011B Galbraith Dr, Nashville, TN 37215For SaleMLS ID #3214966, JONATHAN HARRIS. RealTracs MLS as distributed by MLS GRID
- $2,225,0005 bd7 ba5.8k sqft3425 Pleasant Valley Rd, Nashville, TN 37204For SaleMLS ID #3230839, Julie Duncan. RealTracs MLS as distributed by MLS GRID
- $1,199,9994 bd3 ba2.8k sqft1417 Montgomery Ave, Nashville, TN 37207For SaleMLS ID #3267433, Dori Howarth. RealTracs MLS as distributed by MLS GRID
- $1,999,0004 bd5 ba4k sqft4605 Nevada Ave, Nashville, TN 37209For SaleMLS ID #3232622, Karen Morgan, Broker,CRS,GRI. RealTracs MLS as distributed by MLS GRID
- $1,965,0004 bd4 ba4.1k sqft3602A Caldwell Ct, Nashville, TN 37204For SaleMLS ID #3224749, Richard G Courtney. RealTracs MLS as distributed by MLS GRID
- $1,400,0004 bd4 ba2.5k sqft606 S 15th St, Nashville, TN 37206New ConstructionMLS ID #3254997, Kelly Easter. RealTracs MLS as distributed by MLS GRID
- $2,850,0005 bd5 ba5k sqft4427 Lealand Ln, Nashville, TN 37204For SaleMLS ID #3183662, Gary Ashton. RealTracs MLS as distributed by MLS GRID
