Come see 907 Halcyon Ave located on one of the prime streets in the vibrant and exciting 12 South neighborhood. This location on Halcyon is one of the most desirable locations just far enough from the commercial area that you you still have ample street parking and is still an ez stroll to dining, shopping and Sevier Park. Talk about checking all of the boxes. Halcyon Ave is also renowned for its Halloween festivities. The home has 5 bedrooms plus a 1 bedroom apartment over the garage (3rd floor sq ft is the measurement for the garage apartment). In addition you will find 4 great living / entertaining areas. 1) Family / Living Room open to the kitchen and a fabulous screened porch 2) a second level light filled bonus room with vaulted ceilings 3) large Rec Room in Basement that could be a fabulous Bonus Room/ Movie Theater or what ever you can imagine 4) the basement also has a Gym with mirrors and special flooring. Kitchen has all of the bells and whistles: large walk in pantry, Wolf Gas Range, SubZero Refrigerator, built-in Banquette, butler's pantry, formal Dining Room, incredible drop zone with cubbies and even a desk to organize all of your household paperwork and electronics charging etc. These built-ins were all done by California Closets: mudroom, family room, and master bedroom.Outdoor living is wonderful as well with an oversized screened porch, back yard fire pit and seating area plus still plenty of grassy area for play/ entertaining. Over the detached/ alley access garage is one of the most attractive entrances to the one bedroom apartment. The apartment has one bedroom and kitchenette. If having a home in 12 South where you can have a Golf Simulator and your own private gym is something you have been looking for with a BASEMENT plus 5 Bedrooms and a one Bedroom apartment... this is a home you will not want to miss.
Active
$2,499,000
907 Halcyon Ave, Nashville, TN 37204
5beds
5,624sqft
:
Get pre-qualified$14,435/mo
Single Family Residence, Residential
Built in 2019
7,840 Square Feet Lot
$-- Zestimate®
$444/sqft
$-- HOA
What's special
- 20 days |
- 652 |
- 43 |
Zillow last checked:
Listing updated:
Listed by:
Mary Beth Thomas 615-714-7183,
Compass 615-383-6600,
William Smallman 615-424-8776,
Compass
Source: RealTracs MLS as distributed by MLS GRID,MLS#: 3262040
Facts & features
Interior
Bedrooms & bathrooms
- Bedrooms: 5
- Bathrooms: 5
- Full bathrooms: 5
- Main level bedrooms: 1
Bedroom 1
- Features: Full Bath
- Level: Full Bath
- Area: 132 Square Feet
- Dimensions: 11x12
Bedroom 2
- Features: Bath
- Level: Bath
- Area: 270 Square Feet
- Dimensions: 15x18
Bedroom 3
- Features: Bath
- Level: Bath
- Area: 130 Square Feet
- Dimensions: 10x13
Bedroom 4
- Area: 120 Square Feet
- Dimensions: 10x12
Primary bathroom
- Features: Double Vanity
- Level: Double Vanity
Den
- Area: 180 Square Feet
- Dimensions: 15x12
Dining room
- Features: Formal
- Level: Formal
- Area: 182 Square Feet
- Dimensions: 14x13
Kitchen
- Features: Pantry
- Level: Pantry
- Area: 280 Square Feet
- Dimensions: 14x20
Living room
- Features: Great Room
- Level: Great Room
- Area: 270 Square Feet
- Dimensions: 18x15
Other
- Features: Bedroom 5
- Level: Bedroom 5
- Area: 100 Square Feet
- Dimensions: 10x10
Other
- Features: Exercise Room
- Level: Exercise Room
- Area: 252 Square Feet
- Dimensions: 21x12
Recreation room
- Features: Basement Level
- Level: Basement Level
- Area: 720 Square Feet
- Dimensions: 36x20
Heating
- Furnace, Heat Pump
Cooling
- Central Air
Appliances
- Included: Double Oven, Built-In Gas Range, Dishwasher, Disposal, Microwave, Refrigerator
- Laundry: Electric Dryer Hookup, Washer Hookup
Features
- Flooring: Carpet, Wood, Tile
- Basement: Finished,Full
Interior area
- Total structure area: 5,624
- Total interior livable area: 5,624 sqft
- Finished area above ground: 4,049
- Finished area below ground: 1,575
Property
Parking
- Total spaces: 3
- Parking features: Garage Door Opener, Detached, Alley Access, Parking Pad
- Garage spaces: 2
- Uncovered spaces: 1
Features
- Levels: Three Or More
- Stories: 2
- Patio & porch: Porch, Patio, Screened
- Fencing: Privacy
Lot
- Size: 7,840 Square Feet
- Dimensions: 50 x 164
Details
- Additional structures: Guest House
- Parcel number: 11801035500
- Special conditions: Standard
Construction
Type & style
- Home type: SingleFamily
- Property subtype: Single Family Residence, Residential
Materials
- Hardboard Siding
- Roof: Asphalt
Condition
- New construction: No
- Year built: 2019
Utilities & green energy
- Sewer: Public Sewer
- Water: Public
- Utilities for property: Water Available
Community & HOA
Community
- Subdivision: 12 South
HOA
- Has HOA: No
Location
- Region: Nashville
Financial & listing details
- Price per square foot: $444/sqft
- Tax assessed value: $2,117,500
- Annual tax amount: $14,897
- Date on market: 7/7/2026
Estimated market value
Not available
Estimated sales range
Not available
Not available
Price history
| Date | Event | Price |
|---|---|---|
| 7/8/2026 | Listed for sale | $2,499,000+68.8%$444/sqft |
Source:  RealTracs MLS as distributed by MLS GRID #3262040 Report a problem RealTracs MLS as distributed by MLS GRID #3262040 Report a problem | ||
| 3/22/2019 | Sold | $1,480,205+221.8%$263/sqft |
Source: Public Record Report a problem | ||
| 6/22/2016 | Sold | $460,000-8.9%$82/sqft |
Source: Public Record Report a problem | ||
| 6/1/2016 | Price change | $505,000-3.8%$90/sqft |
Source: TheDailyClassifieds.Com #1731059 Report a problem | ||
| 5/19/2016 | Listed for sale | $525,000+110%$93/sqft |
Source: TheDailyClassifieds.Com #1731059 Report a problem | ||
| 10/6/2011 | Sold | $250,000-12.3%$44/sqft |
Source: Public Record Report a problem | ||
| 9/15/2011 | Listed for sale | $285,000+151.1%$51/sqft |
Source: Pilkerton Realtors #1305960 Report a problem | ||
| 7/31/1997 | Sold | $113,500$20/sqft |
Source: Public Record Report a problem | ||
Public tax history
| Year | Property taxes | Tax assessment |
|---|---|---|
| 2025 | $14,897 +41.8% | $529,375 +64% |
| 2024 | $10,502 | $322,750 |
| 2023 | $10,502 | $322,750 |
| 2022 | $10,502 -1% | $322,750 |
| 2021 | $10,612 -11.4% | $322,750 +13.8% |
| 2020 | $11,973 +198.6% | $283,650 +123.2% |
| 2019 | $4,009 +13.7% | $127,075 +13.7% |
| 2018 | $3,526 +96.8% | $111,750 |
| 2017 | $1,791 -49.2% | $111,750 +81% |
| 2016 | $3,526 +26.4% | $61,750 |
| 2015 | $2,789 | $61,750 |
| 2014 | $2,789 | $61,750 |
| 2013 | -- | $61,750 +9% |
| 2012 | -- | $56,650 |
| 2011 | -- | $56,650 |
| 2010 | -- | $56,650 |
| 2009 | -- | $56,650 +42.6% |
| 2008 | -- | $39,725 |
| 2007 | -- | $39,725 |
| 2006 | -- | -- |
| 2005 | -- | -- |
| 2004 | -- | -- |
| 2003 | -- | -- |
| 2002 | -- | -- |
| 2001 | -- | -- |
| 2000 | -- | -- |
Find assessor info on the county website
Monthly payment
Est. payment
Payment breakdown
Explore the cost of this home by adjusting the details. Changes won't be saved.Climate risks
Neighborhood: Melrose
Nearby schools
GreatSchools rating
- 7/10Waverly-Belmont Elementary SchoolGrades: K-5Distance: 0.4 mi
- 8/10John T. Moore Middle SchoolGrades: 6-8Distance: 2.1 mi
- 6/10Hillsboro High SchoolGrades: 9-12Distance: 1.8 mi
Schools provided by the listing agent
- Elementary: Waverly-Belmont Elementary School
- Middle: John Trotwood Moore Middle
- High: Hillsboro Comp High School
Source: RealTracs MLS as distributed by MLS GRID. This data may not be complete. We recommend contacting the local school district to confirm school assignments for this home.
- $390,6004 bd1 ba1.4k sqft909 Halcyon Ave, Nashville, TN 37204Off Market
- $26,000-- bd-- ba-- sqft909C Halcyon Ave, Nashville, TN 37204Off Market
- $1,012,4003 bd2 ba1.9k sqft911 Halcyon Ave, Nashville, TN 37204Off Market
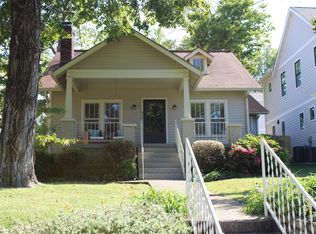
- $1,112,2003 bd2 ba2k sqft903 Halcyon Ave, Nashville, TN 37204Off Market
- $277,8003 bd3 ba2.2k sqft905 Halcyon Ave, Nashville, TN 37204Off Market
- $26,000-- bd-- ba-- sqft905C Halcyon Ave, Nashville, TN 37204Off Market
- $52,000-- bd-- ba-- sqft902C Knox Ave, Nashville, TN 37204Off Market
- $2,014,8004 bd4 ba3.2k sqft913 Halcyon Ave, Nashville, TN 37204Off Market
A local agent can set up tours, give advice and negotiate with sellers.
Similar homes
- $2,885,0005 bd6 ba4.7k sqft1101 Paris Ave, Nashville, TN 37204For Sale

 MLS ID #3155131, Nathan Matwijec. RealTracs MLS as distributed by MLS GRID
 - $2,850,0005 bd6 ba5.1k sqft1138 Brookmeade Dr, Nashville, TN 37204For Sale
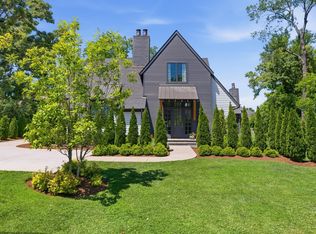 MLS ID #3193833, MacKenzie Strawn Hyde. RealTracs MLS as distributed by MLS GRID
 - $2,850,0005 bd5 ba5k sqft4427 Lealand Ln, Nashville, TN 37204For Sale
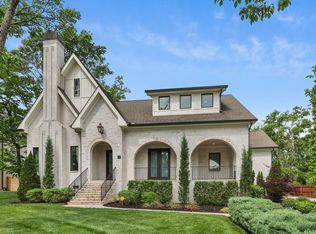 MLS ID #3183662, Gary Ashton. RealTracs MLS as distributed by MLS GRID
 - $1,999,9004 bd5 ba4.3k sqft840 Kirkwood Ave, Nashville, TN 37204For Sale
 MLS ID #3155001, Katie Morrell. RealTracs MLS as distributed by MLS GRID
 - $2,225,0005 bd7 ba5.8k sqft3425 Pleasant Valley Rd, Nashville, TN 37204For SaleMLS ID #3230839, Julie Duncan. RealTracs MLS as distributed by MLS GRID
- $1,750,0005 bd4 ba3.7k sqft916B Gale Ln, Nashville, TN 37204For SaleMLS ID #3262134, MacKenzie Strawn Hyde. RealTracs MLS as distributed by MLS GRID
- $1,995,0005 bd4 ba3.5k sqft1102 Caldwell Ave, Nashville, TN 37204For SaleMLS ID #3190215, Melanie Shadow Baker. RealTracs MLS as distributed by MLS GRID
- $2,675,0004 bd6 ba5.4k sqft2313 Warfield Ln, Nashville, TN 37215For SaleMLS ID #3251808, Michelle Glass. RealTracs MLS as distributed by MLS GRID
- $1,850,0005 bd4 ba4.5k sqft4022 Lealand Ln #A, Nashville, TN 37204For SaleMLS ID #3220687, Allen DeCuyper. RealTracs MLS as distributed by MLS GRID
- $2,395,0005 bd7 ba4.4k sqft702 Skyview Dr, Nashville, TN 37206For SaleMLS ID #3270534, Jason Kloess. RealTracs MLS as distributed by MLS GRID
- $2,399,9995 bd6 ba5.1k sqft1006 Rodney Dr, Nashville, TN 37205New ConstructionMLS ID #3263083, Alex Bars. RealTracs MLS as distributed by MLS GRID
- $2,450,0007 bd8 ba5.4k sqft816 Shelby Ave, Nashville, TN 37206For SaleMLS ID #3059238, Gary Ashton. RealTracs MLS as distributed by MLS GRID
- $1,475,0005 bd4 ba3.7k sqft842 Woodmont Blvd, Nashville, TN 37204For SaleMLS ID #3179540, MacKenzie Strawn Hyde. RealTracs MLS as distributed by MLS GRID
- $1,845,0004 bd4 ba3.3k sqft1402 Paris Ave, Nashville, TN 37212For SaleMLS ID #3220756, Kimmy Campbell. RealTracs MLS as distributed by MLS GRID
- $2,649,9005 bd6 ba4.5k sqft2113 Eastwood Ave, Nashville, TN 37212New ConstructionRealTracs MLS as distributed by MLS GRID
- $1,349,9004 bd5 ba4.2k sqft3503A General Hood Trl, Nashville, TN 37204For SaleMLS ID #3248060, Cody Crye. RealTracs MLS as distributed by MLS GRID
- $1,399,0005 bd4 ba3.8k sqft840 Woodmont Blvd, Nashville, TN 37204For SaleMLS ID #3183950, Christine Quillin Roby. RealTracs MLS as distributed by MLS GRID
- $2,220,0005 bd5 ba3.9k sqft2011B Galbraith Dr, Nashville, TN 37215For SaleMLS ID #3214966, JONATHAN HARRIS. RealTracs MLS as distributed by MLS GRID
- $1,349,9004 bd4 ba3.6k sqft1422 Clifton Ln, Nashville, TN 37215For SaleMLS ID #3304694, Katie Morrell. RealTracs MLS as distributed by MLS GRID
- $1,325,0004 bd5 ba3.1k sqft939 Woodmont Blvd, Nashville, TN 37204For SaleMLS ID #3247891, Damon Smith. RealTracs MLS as distributed by MLS GRID
