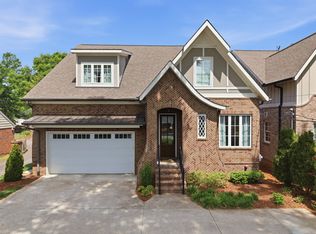
Welcome to 939 Woodmont Boulevard, an exceptional Green Hills residence where timeless elegance meets modern comfort. Ideally situated on one of Nashville’s most prestigious corridors, this beautifully updated home offers refined living, thoughtful upgrades, and an unbeatable location just minutes from the city’s most vibrant destinations.
The heart of the home is the chef-inspired kitchen, featuring an expanded island that provides generous prep space, casual seating, and a natural gathering place for family and friends. Additional custom cabinetry enhances both storage and functionality, while a stylish wine bar creates the perfect focal point for entertaining.
Outdoor living has been thoughtfully reimagined into a true extension of the home. Enjoy an expansive patio deck, custom gazebo, and a built-in outdoor island complete with a natural gas grill—ideal for hosting gatherings and enjoying Nashville’s beautiful seasons.
Inside, the spacious floor plan offers flexibility and comfort for a variety of lifestyles. The renovated primary bathroom delivers a spa-like retreat with modern finishes and refined details. A rare main-level secondary primary suite features a zero-entry tiled shower, making it ideal for guests, multigenerational living, or long-term accessibility. Upstairs, the bonus room provides the perfect setting for movie nights, game days, or relaxing with your favorite shows.
Located in the heart of Green Hills, you'll enjoy quick access to 12 South, Wedgewood-Houston, Nashville Yards, and Downtown Nashville, placing premier dining, shopping, entertainment, and cultural attractions just minutes from your doorstep.
With extensive upgrades, exceptional outdoor living spaces, and a coveted Woodmont Boulevard address, this move-in-ready home presents a rare opportunity to enjoy one of Nashville’s most desirable lifestyles.
Under contract - showing
$1,325,000
939 Woodmont Blvd, Nashville, TN 37204
4beds
3,168sqft
Horizontal Property Regime - Detached, Residential
Built in 2022
1,742 Square Feet Lot
$-- Zestimate®
$418/sqft
$-- HOA
What's special
- 54 days |
- 178 |
- 10 |
Zillow last checked:
Listing updated:
Listed by:
Damon Smith 615-545-6418,
Compass RE 615-475-5616
Source: RealTracs MLS as distributed by MLS GRID,MLS#: 3247891
Facts & features
Interior
Bedrooms & bathrooms
- Bedrooms: 4
- Bathrooms: 5
- Full bathrooms: 3
- 1/2 bathrooms: 2
- Main level bedrooms: 1
Bedroom 1
- Area: 195 Square Feet
- Dimensions: 15x13
Bedroom 2
- Area: 180 Square Feet
- Dimensions: 15x12
Bedroom 3
- Features: Extra Large Closet
- Level: Extra Large Closet
Bedroom 4
- Features: Extra Large Closet
- Level: Extra Large Closet
- Area: 169 Square Feet
- Dimensions: 13x13
Primary bathroom
- Features: Double Vanity
- Level: Double Vanity
Dining room
- Features: Combination
- Level: Combination
- Area: 130 Square Feet
- Dimensions: 13x10
Kitchen
- Features: Eat-in Kitchen
- Level: Eat-in Kitchen
- Area: 299 Square Feet
- Dimensions: 23x13
Living room
- Area: 260 Square Feet
- Dimensions: 20x13
Other
- Features: Utility Room
- Level: Utility Room
- Area: 56 Square Feet
- Dimensions: 8x7
Recreation room
- Features: Second Floor
- Level: Second Floor
- Area: 420 Square Feet
- Dimensions: 21x20
Heating
- Central
Cooling
- Central Air
Appliances
- Included: Gas Oven, Gas Range, Dishwasher, Microwave
Features
- Ceiling Fan(s), Entrance Foyer, Extra Closets, Walk-In Closet(s)
- Flooring: Carpet, Wood, Tile
- Basement: Crawl Space,None
- Number of fireplaces: 1
- Fireplace features: Living Room
Interior area
- Total structure area: 3,168
- Total interior livable area: 3,168 sqft
- Finished area above ground: 3,168
Property
Parking
- Total spaces: 5
- Parking features: Garage Door Opener, Garage Faces Front, Driveway
- Attached garage spaces: 2
- Uncovered spaces: 3
Features
- Levels: Two
- Stories: 2
- Patio & porch: Deck, Covered, Porch, Screened
- Fencing: Back Yard
Lot
- Size: 1,742 Square Feet
- Features: Level
- Topography: Level
Details
- Parcel number: 118090Y00200CO
- Special conditions: Standard
Construction
Type & style
- Home type: SingleFamily
- Architectural style: Traditional
- Property subtype: Horizontal Property Regime - Detached, Residential
Materials
- Hardboard Siding
- Roof: Shingle
Condition
- New construction: No
- Year built: 2022
Utilities & green energy
- Sewer: Public Sewer
- Water: Public
- Utilities for property: Water Available
Community & HOA
Community
- Subdivision: 937 Woodmont Boulevard
HOA
- Has HOA: No
Location
- Region: Nashville
Financial & listing details
- Price per square foot: $418/sqft
- Tax assessed value: $1,271,500
- Annual tax amount: $8,945
- Date on market: 6/24/2026
Estimated market value
Not available
Estimated sales range
Not available
Not available
Price history
| Date | Event | Price |
|---|---|---|
| 7/30/2026 | Contingent | $1,325,000$418/sqft |
Source:  RealTracs MLS as distributed by MLS GRID #3247891 Report a problem RealTracs MLS as distributed by MLS GRID #3247891 Report a problem | ||
| 7/12/2026 | Listed for sale | $1,325,000+18.3%$418/sqft |
Source: RealTracs MLS as distributed by MLS GRID #3247891 Report a problem | ||
| 8/1/2023 | Sold | $1,120,000-6.6%$354/sqft |
Source: RealTracs MLS as distributed by MLS GRID #2537803 Report a problem | ||
| 7/10/2023 | Contingent | $1,199,000$378/sqft |
Source: RealTracs MLS as distributed by MLS GRID #2537803 Report a problem | ||
| 6/16/2023 | Listed for sale | $1,199,000$378/sqft |
Source: RealTracs MLS as distributed by MLS GRID #2537803 Report a problem | ||
| 6/16/2023 | Listing removed | -- |
Source: RealTracs MLS as distributed by MLS GRID #2492486 Report a problem | ||
| 3/21/2023 | Price change | $1,199,000-4.1%$378/sqft |
Source: RealTracs MLS as distributed by MLS GRID #2492486 Report a problem | ||
| 3/1/2023 | Listed for sale | $1,250,000$395/sqft |
Source: RealTracs MLS as distributed by MLS GRID #2492486 Report a problem | ||
| 3/1/2023 | Listing removed | -- |
Source: RealTracs MLS as distributed by MLS GRID #2461748 Report a problem | ||
| 1/11/2023 | Price change | $1,250,000-3.8%$395/sqft |
Source: RealTracs MLS as distributed by MLS GRID #2461748 Report a problem | ||
| 12/29/2022 | Price change | $1,299,000-5.2%$410/sqft |
Source: RealTracs MLS as distributed by MLS GRID #2461748 Report a problem | ||
| 11/28/2022 | Listed for sale | $1,370,000-1.8%$432/sqft |
Source: RealTracs MLS as distributed by MLS GRID #2461748 Report a problem | ||
| 10/17/2022 | Listing removed | -- |
Source: RealTracs MLS as distributed by MLS GRID #2423260 Report a problem | ||
| 8/3/2022 | Listed for sale | $1,395,000$440/sqft |
Source: RealTracs MLS as distributed by MLS GRID #2423260 Report a problem | ||
| 8/3/2022 | Listing removed | -- |
Source: RealTracs MLS as distributed by MLS GRID #2405146 Report a problem | ||
| 7/2/2022 | Listed for sale | $1,395,000$440/sqft |
Source: RealTracs MLS as distributed by MLS GRID #2405146 Report a problem | ||
Public tax history
| Year | Property taxes | Tax assessment |
|---|---|---|
| 2025 | $8,945 +25.3% | $317,875 +44.9% |
| 2024 | $7,136 | $219,300 |
| 2023 | $7,136 +91.2% | $219,300 +91.2% |
| 2022 | $3,733 +118.3% | $114,725 +120.6% |
| 2021 | $1,710 | $52,000 |
Find assessor info on the county website
Monthly payment
Est. payment
Payment breakdown
Explore the cost of this home by adjusting the details. Changes won't be saved.Climate risks
Neighborhood: 37204
Nearby schools
GreatSchools rating
- 9/10Percy Priest Elementary SchoolGrades: K-5Distance: 4.3 mi
- 8/10John T. Moore Middle SchoolGrades: 6-8Distance: 1.3 mi
- 6/10Hillsboro High SchoolGrades: 9-12Distance: 1.4 mi
Schools provided by the listing agent
- Elementary: Waverly-Belmont Elementary School
- Middle: John Trotwood Moore Middle
- High: Hillsboro Comp High School
Source: RealTracs MLS as distributed by MLS GRID. This data may not be complete. We recommend contacting the local school district to confirm school assignments for this home.
- $1,100,0004 bd5 ba3.2k sqft937 Woodmont Blvd, Nashville, TN 37204For Sale
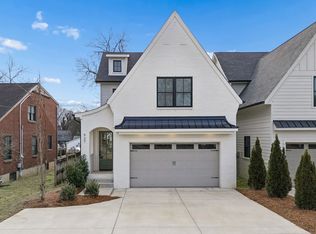
- $1,225,0004 bd4 ba3.1k sqft945 Woodmont Blvd, Nashville, TN 37204Sold
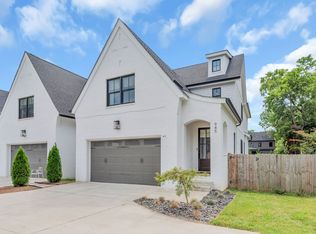
- $1,037,7004 bd4 ba2.9k sqft935 Woodmont Blvd, Nashville, TN 37204Off Market
- $604,8003 bd1 ba1k sqft933 Woodmont Blvd, Nashville, TN 37204Off Market
- $36,600-- bd-- ba-- sqft965C Draughon Ave, Nashville, TN 37204Off Market
- $928,6004 bd2 ba2.5k sqft947 Woodmont Blvd, Nashville, TN 37204Off Market
- $1,362,5004 bd3 ba3.1k sqft965B Draughon Ave, Nashville, TN 37204Sold
- $1,865,0004 bd5 ba4k sqft969 Draughon Ave, Nashville, TN 37204Sold
A local agent can set up tours, give advice and negotiate with sellers.
Similar homes
- $1,250,0003 bd4 ba2.5k sqft3609-B Mayflower Pl, Nashville, TN 37204For Sale

 MLS ID #3510235, Mandy Eck. RealTracs MLS as distributed by MLS GRID
 - $1,399,0004 bd4 ba3.5k sqft921A Woodmont Blvd, Nashville, TN 37204For Sale
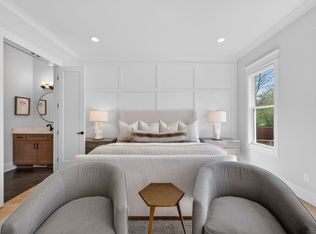 MLS ID #3250636, Millie Stubblefield. RealTracs MLS as distributed by MLS GRID
 - $1,200,0004 bd4 ba3k sqft908B Gale Ln, Nashville, TN 37204For Sale
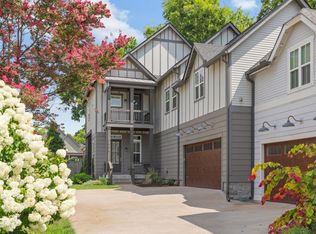 MLS ID #3260310, Caroline Smith. RealTracs MLS as distributed by MLS GRID
 - $1,450,0005 bd4 ba3.7k sqft842 Woodmont Blvd, Nashville, TN 37204For Sale
 MLS ID #3179540, MacKenzie Strawn Hyde. RealTracs MLS as distributed by MLS GRID
 - $1,250,0003 bd3 ba2.7k sqft916 Montrose Ave #A, Nashville, TN 37204For SaleMLS ID #3220913, Anna Hollingsworth. RealTracs MLS as distributed by MLS GRID
- $1,325,0004 bd3 ba2.9k sqft4114 Oriole Pl, Nashville, TN 37215For SaleMLS ID #3320245, Marc Mariani. RealTracs MLS as distributed by MLS GRID
- $1,395,0004 bd4 ba2.9k sqft1917 Kimbark Dr, Nashville, TN 37215For SaleMLS ID #3510632, Brooks Spellings. RealTracs MLS as distributed by MLS GRID
- $1,625,0004 bd5 ba3.8k sqft3815A Woodmont Ln, Nashville, TN 37215For SaleMLS ID #3239864, Sallie Cromwell Simmons. RealTracs MLS as distributed by MLS GRID
- $999,9004 bd4 ba3.4k sqft1113B Biltmore Dr, Nashville, TN 37204For SaleMLS ID #3304181, Maria Holland. RealTracs MLS as distributed by MLS GRID
- $1,899,0004 bd3 ba3k sqft2409 Vaulx Ln, Nashville, TN 37204For SaleMLS ID #3312493, Molly Esworthy. RealTracs MLS as distributed by MLS GRID
- $1,945,0005 bd5 ba3.5k sqft1102 Caldwell Ave, Nashville, TN 37204For SaleMLS ID #3499740, Melanie Shadow Baker. RealTracs MLS as distributed by MLS GRID
- $1,739,0004 bd4 ba2.9k sqft2086 12th Ave S, Nashville, TN 37204For SaleMLS ID #3278634, Sam Gray. RealTracs MLS as distributed by MLS GRID
- $1,549,0005 bd4 ba4k sqft128 37th Ave N, Nashville, TN 37209For SaleMLS ID #3512437, Shane Tallant. RealTracs MLS as distributed by MLS GRID
- $1,449,9004 bd4 ba3.2k sqft120C Lincoln Ct, Nashville, TN 37205For SaleMLS ID #3222935, Steve Reigle. RealTracs MLS as distributed by MLS GRID
- $975,0004 bd4 ba2.9k sqft1416 15th Ave S, Nashville, TN 37212For SaleMLS ID #3336244, Melissa Hawley. RealTracs MLS as distributed by MLS GRID
- $1,249,9006 bd5 ba3.1k sqft1124 N 7th St, Nashville, TN 37207New ConstructionMLS ID #3500990, Wael Zaki. RealTracs MLS as distributed by MLS GRID
- $1,690,0004 bd4 ba3k sqft2416 W Linden Ave, Nashville, TN 37212For SaleMLS ID #3260675, Lindsay Sanford. RealTracs MLS as distributed by MLS GRID
- $1,395,0005 bd5 ba3.6k sqft6413 Ranchero Dr #A, Nashville, TN 37209New ConstructionMLS ID #3336427, Kacy Ellis. RealTracs MLS as distributed by MLS GRID
- $989,0003 bd4 ba2.4k sqft925 Wedgewood Ave, Nashville, TN 37203For SaleMLS ID #3305110, Lisa Gaston. RealTracs MLS as distributed by MLS GRID
- $1,275,0005 bd5 ba3.4k sqft3030 Blossom Trail Ln, Franklin, TN 37064For SaleMLS ID #3510784, Jarrett Schmitt. RealTracs MLS as distributed by MLS GRID
