Turnkey in the best way and built by award-winning Build Nashville, this home sits in one of the most sought-after pockets just outside 12 South and is priority-zoned for Glendale Elementary School. Designed for both comfort and everyday ease, the main level offers a seamless flow between indoor and outdoor living. French doors open to a 300 sq ft screened-in porch, with access from both the main living area and a flexible guest bedroom or home office. Upstairs, a large bonus room provides flexible space to fit your needs, while the primary suite offers a quiet retreat with a generously sized walk-in closet. The outdoor living is where this home truly stands apart. A custom paved outdoor kitchen with two grills makes hosting feel effortless, while the backyard provides enough room to enjoy without the burden of constant upkeep.
Functional upgrades throughout the home include roller shades on covered porch, lattice-enclosed storage area beneath, irrigation for both the backyard and west-facing front lawn, blackout blinds in all upstairs bedrooms, and top-down/bottom-up shades in the main living spaces for privacy and natural light control. Located just around the corner from Lipscomb University and minutes to Green Hills, Melrose, The Gulch, Brentwood, and Downtown Nashville. A home that balances location, function, and livability without compromise.
Closed
$1,362,500
965B Draughon Ave, Nashville, TN 37204
4beds
3,150sqft
Horizontal Property Regime - Detached, Residential
Built in 2020
7,405 Square Feet Lot
$1,362,300 Zestimate®
$433/sqft
$5,019 Estimated rent
Home value
$1,362,300
$1.29M - $1.43M
$5,019/mo
Zestimate® history
Owner options
List your home for rent
$5,019/mo
Rent Zestimate®
Find your next renter with Zillow Rental Manager. Plus, with online applications, you can quickly screen prospective tenants – for free.
$5,019/mo
Rent Zestimate®
Refinance and save
$7,952/mo
Est. payment
Refinancing to a lower rate could help reduce your monthly payments and save thousands over the life of the loan.
$7,952/mo
Est. payment
Explore your selling options
Work with a Zillow partner agent
Leverage their expertise and Zillow's premium Showcase listings to get your home seen by more buyers.
Get startedList with your own agent
Get your home in front of millions of buyers by listing it on Zillow.
Learn how to do itSell it yourself
Take full control of how buyers see your home on Zillow by listing For Sale by Owner (FSBO).
List your homeWhat's special
Zillow last checked:
Listing updated:
Listed by:
Jessalyn Wanlim 917-842-2521,
MW Real Estate Co.
Bought with:
Ryan Tombul, 340382
Compass Tennessee, LLC
Source: RealTracs MLS as distributed by MLS GRID,MLS#: 3189504
Facts & features
Interior
Bedrooms & bathrooms
- Bedrooms: 4
- Bathrooms: 3
- Full bathrooms: 3
- Main level bedrooms: 1
Bedroom 1
- Features: Suite
- Level: Suite
- Area: 255 Square Feet
- Dimensions: 17x15
Bedroom 2
- Features: Walk-In Closet(s)
- Level: Walk-In Closet(s)
- Area: 247 Square Feet
- Dimensions: 19x13
Bedroom 3
- Features: Walk-In Closet(s)
- Level: Walk-In Closet(s)
- Area: 156 Square Feet
- Dimensions: 13x12
Bedroom 4
- Features: Extra Large Closet
- Level: Extra Large Closet
- Area: 132 Square Feet
- Dimensions: 12x11
Primary bathroom
- Features: Suite
- Level: Suite
Dining room
- Area: 150 Square Feet
- Dimensions: 15x10
Kitchen
- Area: 240 Square Feet
- Dimensions: 16x15
Living room
- Features: Great Room
- Level: Great Room
- Area: 210 Square Feet
- Dimensions: 15x14
Recreation room
- Features: Second Floor
- Level: Second Floor
- Area: 255 Square Feet
- Dimensions: 17x15
Heating
- Central
Cooling
- Ceiling Fan(s), Central Air
Appliances
- Included: Built-In Gas Range, Dishwasher, Dryer, Microwave, Refrigerator, Washer
Features
- Ceiling Fan(s), Pantry, Walk-In Closet(s), Kitchen Island
- Flooring: Wood, Tile
- Basement: Crawl Space
- Number of fireplaces: 1
- Fireplace features: Family Room
Interior area
- Total structure area: 3,150
- Total interior livable area: 3,150 sqft
- Finished area above ground: 3,150
Property
Parking
- Total spaces: 2
- Parking features: Garage Door Opener, Attached
- Attached garage spaces: 2
Features
- Levels: Two
- Stories: 2
- Patio & porch: Patio, Screened
- Exterior features: Gas Grill, Smart Lock(s)
- Fencing: Back Yard
Lot
- Size: 7,405 Square Feet
- Dimensions: .17
Details
- Parcel number: 118090V00200CO
- Special conditions: Standard,Owner Agent
- Other equipment: Irrigation System
Construction
Type & style
- Home type: SingleFamily
- Property subtype: Horizontal Property Regime - Detached, Residential
Materials
- Hardboard Siding, Brick
- Roof: Asphalt
Condition
- New construction: No
- Year built: 2020
Utilities & green energy
- Sewer: Public Sewer
- Water: Public
- Utilities for property: Water Available
Community & HOA
Community
- Security: Carbon Monoxide Detector(s), Smoke Detector(s), Smart Camera(s)/Recording
- Subdivision: 965 Draughon Avenue
HOA
- Has HOA: No
Location
- Region: Nashville
Financial & listing details
- Price per square foot: $433/sqft
- Annual tax amount: $9,187
- Date on market: 5/4/2026
Price history
| Date | Event | Price |
|---|---|---|
| 6/30/2026 | Sold | $1,362,500-3.7%$433/sqft |
Source:  RealTracs MLS as distributed by MLS GRID #3189504 Report a problem RealTracs MLS as distributed by MLS GRID #3189504 Report a problem | ||
| 6/29/2026 | Pending sale | $1,415,000$449/sqft |
Source: RealTracs MLS as distributed by MLS GRID #3189504 Report a problem | ||
| 5/15/2026 | Contingent | $1,415,000$449/sqft |
Source: RealTracs MLS as distributed by MLS GRID #3189504 Report a problem | ||
| 5/7/2026 | Listed for sale | $1,415,000+61.9%$449/sqft |
Source: RealTracs MLS as distributed by MLS GRID #3189504 Report a problem | ||
| 8/17/2020 | Sold | $873,819+1.6%$277/sqft |
Source: RealTracs MLS as distributed by MLS GRID #2129233 Report a problem | ||
| 6/19/2020 | Pending sale | $859,900$273/sqft |
Source: Engel & V�lkers Nashville #RTC2129233 Report a problem | ||
| 3/6/2020 | Listed for sale | $859,900$273/sqft |
Source: Engel & Voelkers Nashville #2129233 Report a problem | ||
Public tax history
Tax history is unavailable.
Neighborhood: 37204
Nearby homes
- $36,600-- bd-- ba-- sqft965C Draughon Ave, Nashville, TN 37204Off Market
- $1,775,0004 bd5 ba4k sqft967 Draughon Ave, Nashville, TN 37204Sold

- $190,0004 bd3 ba3k sqft965 Draughon Ave, Nashville, TN 37204Off Market
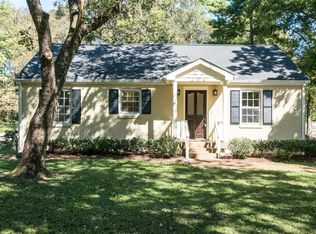
- $1,252,0004 bd3 ba3.1k sqft965 Draughon Ave #A, Nashville, TN 37204Off Market
- $1,865,0004 bd5 ba4k sqft969 Draughon Ave, Nashville, TN 37204Sold
- $875,0003 bd3 ba1.9k sqft963 Draughon Ave, Nashville, TN 37204Sold
- $550,0004 bd3 ba2.2k sqft959 Draughon Ave, Nashville, TN 37204Sold
- $1,325,0004 bd5 ba3.1k sqft939 Woodmont Blvd, Nashville, TN 37204For Sale
Nearby schools
GreatSchools rating
- 9/10Percy Priest Elementary SchoolGrades: K-5Distance: 4.2 mi
- 8/10John T. Moore Middle SchoolGrades: 6-8Distance: 1.3 mi
- 6/10Hillsboro High SchoolGrades: 9-12Distance: 1.3 mi
Schools provided by the listing agent
- Elementary: Percy Priest Elementary
- Middle: John Trotwood Moore Middle
- High: Hillsboro Comp High School
Source: RealTracs MLS as distributed by MLS GRID. This data may not be complete. We recommend contacting the local school district to confirm school assignments for this home.
Get a cash offer in 3 minutes
Find out how much your home could sell for in as little as 3 minutes with a no-obligation cash offer.
Estimated market value
$1,362,300
Get a cash offer in 3 minutes
Find out how much your home could sell for in as little as 3 minutes with a no-obligation cash offer.
Estimated market value
$1,362,300
- Tennessee
- Davidson County
- Nashville
- 37204
- 965B Draughon Ave
Nearby cities
Nearby neighborhoods
Nearby zip codes
Other Nashville Topics
