Built in 2022 and thoughtfully designed for modern living, this 5-bedroom, 4-bath residence offers over 4,000 square feet of refined space in the heart of Sylvan Park.
The layout delivers rare flexibility with two primary suites — one on the main level and one upstairs — ideal for multi-generational living or long-term guest accommodations. Sand-and-finish hardwood floors run throughout, complemented by tiled baths and elevated finishes.
The kitchen is designed for both daily function and entertaining, featuring a Fisher & Paykel gas range with double ovens, an oversized walk-in pantry, and a built-in bar with wine fridge and sink. A main-level office (currently used as a media room) adds additional versatility, while the downstairs guest suite can function as a secondary den if desired.
Outdoor living is exceptional, with four distinct spaces including a screened porch, rooftop deck, private hot tub deck, and fenced yard. Above the garage, 517 square feet of unfinished space with separate entrance offers future expansion potential or a studio opportunity.
Located just steps from some of Nashville’s most loved restaurants, the Greenway, local markets, and neighborhood favorites, this home blends scale, flexibility, and walkability in one of the city’s most sought-after communities.
Active
Price cut: $45.9K (6/11)
$1,599,000
128 37th Ave N, Nashville, TN 37209
5beds
4,018sqft
:
Get pre-qualified$9,237/mo
Single Family Residence, Residential
Built in 2022
7,840 Square Feet Lot
$-- Zestimate®
$398/sqft
$-- HOA
What's special
- 145 days |
- 764 |
- 38 |
Zillow last checked:
Listing updated:
Listed by:
Shane Tallant 615-955-0491,
Compass RE 615-475-5616,
Jonathan Heard 615-579-1124,
Compass RE
Source: RealTracs MLS as distributed by MLS GRID,MLS#: 3139086
Facts & features
Interior
Bedrooms & bathrooms
- Bedrooms: 5
- Bathrooms: 4
- Full bathrooms: 4
- Main level bedrooms: 2
Bedroom 1
- Features: Walk-In Closet(s)
- Level: Walk-In Closet(s)
- Area: 252 Square Feet
- Dimensions: 14x18
Bedroom 2
- Features: Walk-In Closet(s)
- Level: Walk-In Closet(s)
- Area: 252 Square Feet
- Dimensions: 14x18
Bedroom 3
- Features: Extra Large Closet
- Level: Extra Large Closet
- Area: 182 Square Feet
- Dimensions: 14x13
Bedroom 4
- Features: Extra Large Closet
- Level: Extra Large Closet
- Area: 280 Square Feet
- Dimensions: 14x20
Kitchen
- Area: 255 Square Feet
- Dimensions: 15x17
Living room
- Features: Great Room
- Level: Great Room
- Area: 255 Square Feet
- Dimensions: 15x17
Heating
- Central, Natural Gas
Cooling
- Ceiling Fan(s), Central Air
Appliances
- Included: Built-In Gas Oven, Double Oven, Gas Oven, Built-In Gas Range, Dishwasher, Disposal, Ice Maker, Microwave, Refrigerator, Stainless Steel Appliance(s)
- Laundry: Electric Dryer Hookup, Washer Hookup
Features
- Ceiling Fan(s), Entrance Foyer, Extra Closets, High Ceilings, Open Floorplan, Pantry, Smart Thermostat, Walk-In Closet(s), Wet Bar, Kitchen Island
- Flooring: Wood, Tile
- Basement: Crawl Space
- Number of fireplaces: 1
- Fireplace features: Gas, Great Room
Interior area
- Total structure area: 4,018
- Total interior livable area: 4,018 sqft
- Finished area above ground: 4,018
Property
Parking
- Total spaces: 2
- Parking features: Garage Door Opener, Alley Access, Concrete
- Garage spaces: 2
Features
- Levels: Two
- Stories: 2
- Patio & porch: Porch, Covered, Screened
- Has spa: Yes
- Spa features: Private
Lot
- Size: 7,840 Square Feet
- Dimensions: 50 x 160
Details
- Parcel number: 10401047400
- Special conditions: Standard
Construction
Type & style
- Home type: SingleFamily
- Architectural style: Contemporary
- Property subtype: Single Family Residence, Residential
Materials
- Brick
- Roof: Shingle
Condition
- New construction: No
- Year built: 2022
Utilities & green energy
- Sewer: Public Sewer
- Water: Public
- Utilities for property: Natural Gas Available, Water Available
Green energy
- Energy efficient items: Water Heater
Community & HOA
Community
- Security: Smart Camera(s)/Recording
- Subdivision: Sylvan Park
HOA
- Has HOA: No
Location
- Region: Nashville
Financial & listing details
- Price per square foot: $398/sqft
- Tax assessed value: $1,853,500
- Annual tax amount: $14,374
- Date on market: 3/4/2026
Estimated market value
Not available
Estimated sales range
Not available
Not available
Price history
| Date | Event | Price |
|---|---|---|
| 6/11/2026 | Price change | $1,599,000-2.8%$398/sqft |
Source:  RealTracs MLS as distributed by MLS GRID #3139086 Report a problem RealTracs MLS as distributed by MLS GRID #3139086 Report a problem | ||
| 4/7/2026 | Price change | $1,644,900-3.2%$409/sqft |
Source: RealTracs MLS as distributed by MLS GRID #3139086 Report a problem | ||
| 3/9/2026 | Listed for sale | $1,699,000-4.3%$423/sqft |
Source: RealTracs MLS as distributed by MLS GRID #3139086 Report a problem | ||
| 2/16/2026 | Listing removed | $1,775,000$442/sqft |
Source: RealTracs MLS as distributed by MLS GRID #3073391 Report a problem | ||
| 1/7/2026 | Listed for sale | $1,775,000+14.5%$442/sqft |
Source: RealTracs MLS as distributed by MLS GRID #3073391 Report a problem | ||
| 11/21/2022 | Sold | $1,550,000$386/sqft |
Source: RealTracs MLS as distributed by MLS GRID #2434617 Report a problem | ||
| 10/30/2022 | Pending sale | $1,550,000$386/sqft |
Source: RealTracs MLS as distributed by MLS GRID #2434617 Report a problem | ||
| 9/20/2022 | Listed for sale | $1,550,000$386/sqft |
Source: RealTracs MLS as distributed by MLS GRID #2434617 Report a problem | ||
| 9/20/2022 | Pending sale | $1,550,000$386/sqft |
Source: RealTracs MLS as distributed by MLS GRID #2434617 Report a problem | ||
| 9/2/2022 | Listed for sale | $1,550,000$386/sqft |
Source: RealTracs MLS as distributed by MLS GRID #2434617 Report a problem | ||
Public tax history
| Year | Property taxes | Tax assessment |
|---|---|---|
| 2025 | $13,039 +42.9% | $463,375 +65.3% |
| 2024 | $9,122 | $280,325 |
| 2023 | $9,122 +125.9% | $280,325 +125.9% |
| 2022 | $4,038 +69.4% | $124,100 +71.2% |
| 2021 | $2,384 -65.7% | $72,500 -55.9% |
| 2020 | $6,943 +33.8% | $164,480 |
| 2019 | $5,189 | $164,480 |
| 2018 | $5,189 | $164,480 |
| 2017 | -- | $164,480 +47.1% |
| 2016 | $5,189 +2.8% | $111,800 |
| 2015 | $5,049 | $111,800 |
| 2014 | $5,049 | $111,800 |
| 2013 | -- | $111,800 +41.5% |
| 2008 | -- | $79,000 |
| 2007 | -- | $79,000 |
| 2006 | -- | -- |
| 2005 | -- | -- |
| 2004 | -- | -- |
| 2003 | -- | -- |
| 2002 | -- | -- |
| 2001 | -- | -- |
| 2000 | -- | -- |
Find assessor info on the county website
Monthly payment
Est. payment
Payment breakdown
Explore the cost of this home by adjusting the details. Changes won't be saved.Climate risks
Neighborhood: Sylvan Park
Nearby schools
GreatSchools rating
- 8/10Sylvan Park Paideia Design CenterGrades: K-5Distance: 1 mi
- 8/10West End Middle SchoolGrades: 6-8Distance: 0.8 mi
- 6/10Hillsboro High SchoolGrades: 9-12Distance: 2.7 mi
Schools provided by the listing agent
- Elementary: Sylvan Park Paideia Design Center
- Middle: West End Middle School
- High: Hillsboro Comp High School
Source: RealTracs MLS as distributed by MLS GRID. This data may not be complete. We recommend contacting the local school district to confirm school assignments for this home.
- $1,082,9002 bd1 ba910 sqft130 37th Ave N, Nashville, TN 37209Off Market
- $1,832,0004 bd4 ba4k sqft126 37th Ave N, Nashville, TN 37209Off Market
- $555,7003 bd1 ba1k sqft3614 Nebraska Ave, Nashville, TN 37209Off Market
- $1,163,4005 bd3 ba2.4k sqft3613 Pilcher Ave, Nashville, TN 37209Off Market
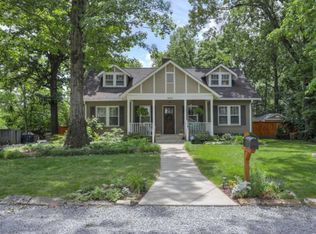
- $772,2004 bd2 ba1.5k sqft132 37th Ave N, Nashville, TN 37209Sold
- $--2 bd1 ba750 sqft132 37th Ave N #B, Nashville, TN 37209Off Market
- $--2 bd1 ba750 sqft132 37th Ave N #A, Nashville, TN 37209Off Market
- $458,800-- bd-- ba1.5k sqft127 37th Ave N, Nashville, TN 37209Off Market
A local agent can set up tours, give advice and negotiate with sellers.
A local lender can help you make sure your offer is ready when you are.
Similar homes
- $1,497,0004 bd3 ba3.6k sqft3901 Park Ave, Nashville, TN 37209For Sale
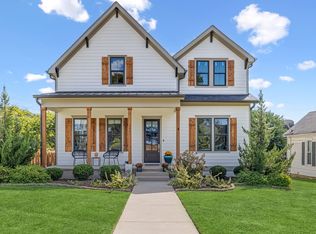
 MLS ID #3232381, Carey MacDonald. RealTracs MLS as distributed by MLS GRID
 - $1,487,0004 bd5 ba3.3k sqft264 38th Ave N, Nashville, TN 37209New Construction
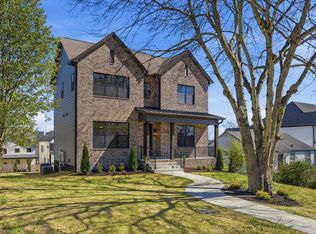 MLS ID #3155264, Beth Brown. RealTracs MLS as distributed by MLS GRID
 - $1,999,0004 bd5 ba4k sqft4605 Nevada Ave, Nashville, TN 37209For Sale
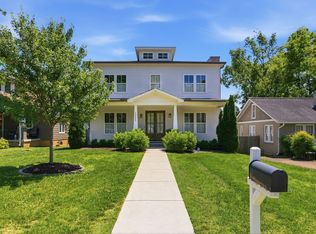 MLS ID #3232622, Karen Morgan, Broker,CRS,GRI. RealTracs MLS as distributed by MLS GRID
 - $1,690,0004 bd4 ba3k sqft2416 W Linden Ave, Nashville, TN 37212For Sale
 MLS ID #3260675, Lindsay Sanford. RealTracs MLS as distributed by MLS GRID
 - $1,625,0004 bd5 ba3.8k sqft3815A Woodmont Ln, Nashville, TN 37215For SaleMLS ID #3239864, Sallie Cromwell Simmons. RealTracs MLS as distributed by MLS GRID
- $1,395,0005 bd5 ba3.6k sqft6413 Ranchero Dr #B, Nashville, TN 37209New ConstructionMLS ID #3244349, Kacy Ellis. RealTracs MLS as distributed by MLS GRID
- $1,150,0004 bd4 ba2.9k sqft309B 35th Ave N, Nashville, TN 37209For SaleMLS ID #3206849, Jack Miller, Luxury & Relocation Specialist. RealTracs MLS as distributed by MLS GRID
- $1,400,0005 bd4 ba4.2k sqft1606 10th Ave N, Nashville, TN 37208For SaleMLS ID #3180547, Megan Manly. RealTracs MLS as distributed by MLS GRID
- $1,798,5005 bd5 ba3.9k sqft3410 Benham Ave, Nashville, TN 37215For SaleMLS ID #3199648, Allen Perry. RealTracs MLS as distributed by MLS GRID
- $1,750,0004 bd4 ba3.2k sqft2113 Bernard Ave, Nashville, TN 37212For SaleMLS ID #3225974, Virginia Rogan. RealTracs MLS as distributed by MLS GRID
- $1,425,0004 bd4 ba3.3k sqft3650 Mayflower Pl, Nashville, TN 37204For SaleMLS ID #3251483, Caroline Smith. RealTracs MLS as distributed by MLS GRID
- $1,550,0004 bd4 ba3.1k sqft900B Gale Ln, Nashville, TN 37204For SaleMLS ID #3234101, Alex Bars. RealTracs MLS as distributed by MLS GRID
- $824,9004 bd4 ba2.5k sqft5308 Indiana Ave, Nashville, TN 37209For SaleMLS ID #3282488, Cayla Cook. RealTracs MLS as distributed by MLS GRID
- $1,449,9004 bd4 ba3.2k sqft120C Lincoln Ct, Nashville, TN 37205For SaleMLS ID #3222935, Steve Reigle. RealTracs MLS as distributed by MLS GRID
- $849,9004 bd4 ba2.5k sqft3506 Hillsdale Ave #A, Nashville, TN 37205For SaleMLS ID #3256297, Lara K. Kirby | KIRBY GROUP. RealTracs MLS as distributed by MLS GRID
- $1,845,0004 bd4 ba3.3k sqft1402 Paris Ave, Nashville, TN 37212For SaleMLS ID #3220756, Kimmy Campbell. RealTracs MLS as distributed by MLS GRID
- $1,499,9975 bd5 ba4.4k sqft1423 Fulton St, Nashville, TN 37206New ConstructionMLS ID #3232961, Mike Wegzyn. RealTracs MLS as distributed by MLS GRID
- $1,399,0004 bd4 ba3.5k sqft921A Woodmont Blvd, Nashville, TN 37204For SaleMLS ID #3250636, Millie Stubblefield. RealTracs MLS as distributed by MLS GRID
- $1,995,0005 bd4 ba3.5k sqft1102 Caldwell Ave, Nashville, TN 37204For SaleMLS ID #3190215, Melanie Shadow Baker. RealTracs MLS as distributed by MLS GRID
- $1,795,0004 bd4 ba3.5k sqft1800 Eastside Ave, Nashville, TN 37206For SaleMLS ID #3223238, Tyler Schnarr. RealTracs MLS as distributed by MLS GRID
