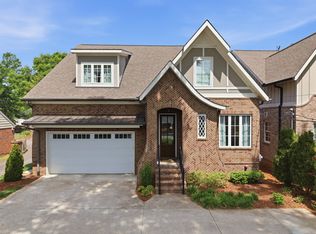
Tucked into one of Nashville’s most convenient and desirable pockets, this beautifully designed home offers the perfect balance of quiet neighborhood living and unbeatable access to Nashville's best destinations. Built in 2020 and completely move-in ready, every inch of the home feels intentional, elevated, and effortlessly livable. Inside, custom finishes and thoughtful design details create a warm, sophisticated feel throughout. The main level features a flexible guest suite or private office with a full bath — ideal for visitors, working from home, or growing families. Upstairs, the home truly shines with an expansive bonus room perfect for movie nights, play space, or a second living area. The oversized primary suite is a true retreat, anchored by a stunning, spa-like bathroom that feels straight out of a magazine. Two additional bright and cheerful bedrooms feature oversized custom closets, and the upstairs laundry room adds everyday convenience exactly where you need it. Step outside to enjoy the screened porch and fenced backyard — perfect for morning coffee, relaxed evenings, kids, or pets. Located in a quiet neighborhood just 4 minutes from Green Hills, 12 South, and 8th Avenue, and only 10 minutes to downtown Nashville, this home offers the rare opportunity to enjoy peaceful residential living without sacrificing access to the very best of the city. Preferred zoning for Glendale Spanish Immersion Elementary School
Active
$1,425,000
3650 Mayflower Pl, Nashville, TN 37204
4beds
3,316sqft
:
Get pre-qualified$8,320/mo
Horizontal Property Regime - Detached, Residential
Built in 2020
2,178 Square Feet Lot
$-- Zestimate®
$430/sqft
$-- HOA
What's special
- 38 days |
- 846 |
- 58 |
Zillow last checked:
Listing updated:
Listed by:
Caroline Smith 615-430-2485,
Compass 615-383-6600
Source: RealTracs MLS as distributed by MLS GRID,MLS#: 3251483
Facts & features
Interior
Bedrooms & bathrooms
- Bedrooms: 4
- Bathrooms: 4
- Full bathrooms: 3
- 1/2 bathrooms: 1
- Main level bedrooms: 1
Primary bathroom
- Features: Double Vanity
- Level: Double Vanity
Heating
- Central, Natural Gas
Cooling
- Central Air, Electric
Appliances
- Included: Built-In Electric Oven, Double Oven, Gas Range, Dishwasher, Disposal, Dryer, Microwave, Refrigerator, Washer
Features
- Ceiling Fan(s), Entrance Foyer, Extra Closets, High Ceilings, Open Floorplan, Pantry, Walk-In Closet(s)
- Flooring: Wood, Tile
- Basement: Crawl Space
- Number of fireplaces: 1
- Fireplace features: Gas
Interior area
- Total structure area: 3,316
- Total interior livable area: 3,316 sqft
- Finished area above ground: 3,316
Property
Parking
- Total spaces: 2
- Parking features: Garage Faces Front
- Attached garage spaces: 2
Features
- Levels: Two
- Stories: 2
- Patio & porch: Porch, Covered, Patio, Screened
Lot
- Size: 2,178 Square Feet
Details
- Parcel number: 118134F00100CO
- Special conditions: Standard
Construction
Type & style
- Home type: SingleFamily
- Property subtype: Horizontal Property Regime - Detached, Residential
Materials
- Brick
Condition
- New construction: No
- Year built: 2020
Utilities & green energy
- Sewer: Public Sewer
- Water: Public
- Utilities for property: Electricity Available, Natural Gas Available, Water Available
Community & HOA
Community
- Subdivision: Lipscomb Green Hills
HOA
- Has HOA: No
Location
- Region: Nashville
Financial & listing details
- Price per square foot: $430/sqft
- Tax assessed value: $389,900
- Annual tax amount: $8,687
- Date on market: 6/27/2026
- Electric utility on property: Yes
Estimated market value
Not available
Estimated sales range
Not available
Not available
Price history
| Date | Event | Price |
|---|---|---|
| 7/1/2026 | Listed for sale | $1,425,000+147.9%$430/sqft |
Source:  RealTracs MLS as distributed by MLS GRID #3251483 Report a problem RealTracs MLS as distributed by MLS GRID #3251483 Report a problem | ||
| 3/31/2024 | Listing removed | -- |
Source: Zillow Rentals Report a problem | ||
| 3/15/2024 | Listed for rent | $7,500$2/sqft |
Source: Zillow Rentals Report a problem | ||
| 5/15/2019 | Listing removed | $574,900$173/sqft |
Source: RE/MAX Homes and Estates #2028100 Report a problem | ||
| 5/15/2019 | Pending sale | $574,900-0.2%$173/sqft |
Source: RE/MAX Homes and Estates #2028100 Report a problem | ||
| 5/11/2019 | Sold | $575,900+0.2%$174/sqft |
Source: RealTracs MLS as distributed by MLS GRID #2028100 Report a problem | ||
| 4/8/2019 | Listed for sale | $574,900+4.6%$173/sqft |
Source: RE/MAX Homes And Estates #2028100 Report a problem | ||
| 2/25/2019 | Listing removed | $549,500$166/sqft |
Source: RE/MAX Homes And Estates #1994950 Report a problem | ||
| 12/9/2018 | Listed for sale | $549,500+17.2%$166/sqft |
Source: RE/MAX Homes And Estates #1994950 Report a problem | ||
| 6/7/2017 | Sold | $469,000+6.6%$141/sqft |
Source: RealTracs MLS as distributed by MLS GRID #1825057 Report a problem | ||
| 5/7/2017 | Listed for sale | $440,000+46.7%$133/sqft |
Source: Pilkerton Realtors #1825057 Report a problem | ||
| 10/16/2010 | Listing removed | $299,900+9.5%$90/sqft |
Source: Close Realty #1163142 Report a problem | ||
| 5/20/2010 | Sold | $274,000-8.6%$83/sqft |
Source: Agent Provided Report a problem | ||
| 3/14/2010 | Listed for sale | $299,900-6.3%$90/sqft |
Source: American Heritage Inc. #1163142 Report a problem | ||
| 12/20/2009 | Listing removed | $319,900$96/sqft |
Source: Visual Tour #1084809 Report a problem | ||
| 12/15/2009 | Price change | $319,900-3%$96/sqft |
Source: Visual Tour #1084809 Report a problem | ||
| 10/3/2009 | Price change | $329,900-1.5%$99/sqft |
Source: Visual Tour #1084809 Report a problem | ||
| 9/1/2009 | Price change | $334,900-1.5%$101/sqft |
Source: Visual Tour #1084809 Report a problem | ||
| 7/19/2009 | Price change | $339,900-5.6%$103/sqft |
Source: Visual Tour #1084809 Report a problem | ||
| 5/25/2009 | Listed for sale | $359,900$109/sqft |
Source: Visual Tour #1084809 Report a problem | ||
Public tax history
| Year | Property taxes | Tax assessment |
|---|---|---|
| 2018 | $3,075 | $97,475 |
| 2017 | $3,075 | $97,475 +28.8% |
| 2016 | $3,075 -10% | $75,675 |
| 2015 | $3,418 | $75,675 |
| 2014 | $3,418 | $75,675 |
| 2013 | -- | $75,675 +2.9% |
| 2012 | -- | $73,525 |
| 2011 | -- | $73,525 |
| 2010 | -- | $73,525 |
| 2009 | -- | $73,525 +25.7% |
| 2008 | -- | $58,475 |
| 2007 | -- | $58,475 |
| 2006 | -- | -- |
| 2005 | -- | -- |
| 2004 | -- | -- |
| 2003 | -- | -- |
| 2002 | -- | -- |
| 2001 | -- | -- |
| 2000 | -- | -- |
Find assessor info on the county website
Monthly payment
Est. payment
Payment breakdown
Explore the cost of this home by adjusting the details. Changes won't be saved.Climate risks
Neighborhood: 37204
Nearby schools
GreatSchools rating
- 9/10Percy Priest Elementary SchoolGrades: K-5Distance: 4.1 mi
- 8/10John T. Moore Middle SchoolGrades: 6-8Distance: 1.2 mi
- 6/10Hillsboro High SchoolGrades: 9-12Distance: 1.4 mi
Schools provided by the listing agent
- Elementary: Percy Priest Elementary
- Middle: John Trotwood Moore Middle
- High: Hillsboro Comp High School
Source: RealTracs MLS as distributed by MLS GRID. This data may not be complete. We recommend contacting the local school district to confirm school assignments for this home.
- $1,196,6004 bd3 ba3.3k sqft3650 Mayflower Pl, Nashville, TN 37204Off Market
- $1,246,6004 bd3 ba3.3k sqft3652 Mayflower Pl, Nashville, TN 37204Off Market
- $604,0002 bd1 ba1.1k sqft3648 Mayflower Pl, Nashville, TN 37204Off Market

- $718,0003 bd2 ba1.8k sqft3656 Mayflower Pl, Nashville, TN 37204Off Market
- $1,086,5004 bd3 ba2.8k sqft3646 Mayflower Pl, Nashville, TN 37204Off Market
- $1,950,0005 bd7 ba5.2k sqft941B Caldwell Ln, Nashville, TN 37204Sold
- $566,9003 bd1 ba1.2k sqft941 Caldwell Ln, Nashville, TN 37204Off Market
- $26,000-- bd-- ba-- sqft3614B Mayflower Pl, Nashville, TN 37204Off Market
A local agent can set up tours, give advice and negotiate with sellers.
Similar homes
- $1,399,0004 bd4 ba3.5k sqft921A Woodmont Blvd, Nashville, TN 37204For Sale

 MLS ID #3250636, Millie Stubblefield. RealTracs MLS as distributed by MLS GRID
 - $1,450,0005 bd4 ba3.7k sqft842 Woodmont Blvd, Nashville, TN 37204For Sale
 MLS ID #3179540, MacKenzie Strawn Hyde. RealTracs MLS as distributed by MLS GRID
 - $1,349,9004 bd5 ba4.2k sqft3503A General Hood Trl, Nashville, TN 37204For Sale
 MLS ID #3248060, Cody Crye. RealTracs MLS as distributed by MLS GRID
 - $1,325,0004 bd3 ba2.9k sqft4114 Oriole Pl, Nashville, TN 37215For Sale
 MLS ID #3320245, Marc Mariani. RealTracs MLS as distributed by MLS GRID
 - $1,329,0003 bd3 ba2.6k sqft928 Montrose Ave, Nashville, TN 37204For SaleMLS ID #3302224, Cassidy McGugan. RealTracs MLS as distributed by MLS GRID
- $1,899,0004 bd3 ba3k sqft2409 Vaulx Ln, Nashville, TN 37204For SaleMLS ID #3312493, Molly Esworthy. RealTracs MLS as distributed by MLS GRID
- $1,375,0005 bd4 ba3.4k sqft1504 Grandview Dr, Nashville, TN 37215For SaleMLS ID #3183839, Brent McPherson. RealTracs MLS as distributed by MLS GRID
- $1,750,0005 bd4 ba3.7k sqft916B Gale Ln, Nashville, TN 37204For SaleMLS ID #3262134, MacKenzie Strawn Hyde. RealTracs MLS as distributed by MLS GRID
- $1,165,0004 bd4 ba3.2k sqft2210 Grantland Ave, Nashville, TN 37204For SaleMLS ID #3243375, Chadd Bryant. RealTracs MLS as distributed by MLS GRID
- $1,965,0004 bd4 ba4.1k sqft3602A Caldwell Ct, Nashville, TN 37204For SaleMLS ID #3224749, Richard G Courtney. RealTracs MLS as distributed by MLS GRID
- $1,349,9004 bd5 ba3.5k sqft4115B Oriole Pl #B, Nashville, TN 37215For SaleMLS ID #3270131, Franklin Pargh. RealTracs MLS as distributed by MLS GRID
- $999,9004 bd4 ba3.4k sqft1113B Biltmore Dr, Nashville, TN 37204For SaleMLS ID #3304181, Maria Holland. RealTracs MLS as distributed by MLS GRID
- $1,850,0005 bd4 ba4.5k sqft4022 Lealand Ln #A, Nashville, TN 37204For SaleMLS ID #3220687, Allen DeCuyper. RealTracs MLS as distributed by MLS GRID
- $1,299,0004 bd4 ba3.2k sqft2910B Primrose Cir, Nashville, TN 37212For SaleMLS ID #3228617, Theo Antoniadis. RealTracs MLS as distributed by MLS GRID
- $1,690,0004 bd4 ba3k sqft2416 W Linden Ave, Nashville, TN 37212For SaleMLS ID #3260675, Lindsay Sanford. RealTracs MLS as distributed by MLS GRID
- $1,625,0004 bd5 ba3.8k sqft3815A Woodmont Ln, Nashville, TN 37215For SaleMLS ID #3239864, Sallie Cromwell Simmons. RealTracs MLS as distributed by MLS GRID
- $1,999,9004 bd5 ba4.3k sqft840 Kirkwood Ave, Nashville, TN 37204For SaleMLS ID #3155001, Katie Morrell. RealTracs MLS as distributed by MLS GRID
- $1,995,0005 bd4 ba3.5k sqft1102 Caldwell Ave, Nashville, TN 37204For SaleMLS ID #3190215, Melanie Shadow Baker. RealTracs MLS as distributed by MLS GRID
- $1,400,0004 bd4 ba2.5k sqft606 S 15th St, Nashville, TN 37206New ConstructionMLS ID #3254997, Kelly Easter. RealTracs MLS as distributed by MLS GRID
- $1,100,0003 bd3 ba2.3k sqft1522-A Kirkwood Ave, Nashville, TN 37212For SaleMLS ID #3309397, Jackson Carroll. RealTracs MLS as distributed by MLS GRID
