This Hilltop Home is full of surprises from the Spacious and Open Great Rm / Kitchen/Dining all flowing out to the Covered Porch w Fireplace and a expansive Fenced backyard To the Awesome Primary Suite on the Main Level Then You also have a office/ guest bedroom option on the main level Plus a Oversized Garage that you could park 3 Cars in! Go upstairs and you will find more surprises A large Rec/Family Rm w French Doors leading out to your Second Covered Front Porch w Views of the Trees and Expansive Front Yard leading you down to Lealand Second level also offers 3 additional Bedrooms Walk-In Closets Spacious Baths plus and additional office/exercise roomand Hardwood Floors Throughout the Home
Active
Price cut: $5K (8/28)
$1,845,000
4022 Lealand Ln #A, Nashville, TN 37204
5beds
4,588sqft
Single Family Residence, Residential
Built in 2017
-- sqft lot
$-- Zestimate®
$402/sqft
$-- HOA
What's special
- 92 days |
- 442 |
- 23 |
Zillow last checked:
Listing updated:
Listed by:
Allen DeCuyper 615-300-5971,
Onward Real Estate 615-234-5181,
Todd Gash 615-491-4124,
Onward Real Estate
Source: RealTracs MLS as distributed by MLS GRID,MLS#: 3220687
Facts & features
Interior
Bedrooms & bathrooms
- Bedrooms: 5
- Bathrooms: 4
- Full bathrooms: 3
- 1/2 bathrooms: 1
- Main level bedrooms: 1
Bedroom 1
- Features: Suite
- Level: Suite
- Area: 270 Square Feet
- Dimensions: 18x15
Bedroom 2
- Features: Bath
- Level: Bath
- Area: 210 Square Feet
- Dimensions: 15x14
Bedroom 3
- Features: Walk-In Closet(s)
- Level: Walk-In Closet(s)
- Area: 210 Square Feet
- Dimensions: 15x14
Bedroom 4
- Features: Walk-In Closet(s)
- Level: Walk-In Closet(s)
- Area: 210 Square Feet
- Dimensions: 15x14
Primary bathroom
- Features: Suite
- Level: Suite
Dining room
- Features: Combination
- Level: Combination
- Area: 140 Square Feet
- Dimensions: 14x10
Other
- Features: Other
- Level: Other
- Area: 140 Square Feet
- Dimensions: 14x10
Kitchen
- Features: Pantry
- Level: Pantry
- Area: 384 Square Feet
- Dimensions: 32x12
Living room
- Features: Great Room
- Level: Great Room
- Area: 462 Square Feet
- Dimensions: 22x21
Other
- Features: Music Room
- Level: Music Room
- Area: 195 Square Feet
- Dimensions: 15x13
Other
- Features: Bedroom 5
- Level: Bedroom 5
- Area: 195 Square Feet
- Dimensions: 15x13
Recreation room
- Features: Second Floor
- Level: Second Floor
- Area: 405 Square Feet
- Dimensions: 27x15
Heating
- Central, Natural Gas
Cooling
- Central Air, Electric
Appliances
- Included: Dishwasher, Disposal, Microwave, Refrigerator
- Laundry: Electric Dryer Hookup, Washer Hookup
Features
- Built-in Features, Ceiling Fan(s), Entrance Foyer, Extra Closets, Open Floorplan, Pantry, Redecorated, Walk-In Closet(s)
- Flooring: Wood, Tile
- Basement: Crawl Space
- Number of fireplaces: 2
- Fireplace features: Great Room
Interior area
- Total structure area: 4,588
- Total interior livable area: 4,588 sqft
- Finished area above ground: 4,588
Property
Parking
- Total spaces: 5
- Parking features: Garage Door Opener, Garage Faces Front
- Attached garage spaces: 3
- Uncovered spaces: 2
Features
- Levels: Two
- Stories: 2
- Patio & porch: Patio, Covered, Porch
- Exterior features: Balcony
- Fencing: Back Yard
Details
- Parcel number: 132010W00100CO
- Special conditions: Standard
- Other equipment: Irrigation System
Construction
Type & style
- Home type: SingleFamily
- Architectural style: Traditional
- Property subtype: Single Family Residence, Residential
Materials
- Brick
- Roof: Shingle
Condition
- New construction: No
- Year built: 2017
Utilities & green energy
- Sewer: Public Sewer
- Water: Public
- Utilities for property: Electricity Available, Natural Gas Available, Water Available
Community & HOA
Community
- Subdivision: Lealand Green Hills Lipscomb
HOA
- Has HOA: Yes
Location
- Region: Nashville
Financial & listing details
- Price per square foot: $402/sqft
- Annual tax amount: $15,910
- Date on market: 5/28/2026
- Electric utility on property: Yes
Estimated market value
Not available
Estimated sales range
Not available
Not available
Price history
| Date | Event | Price |
|---|---|---|
| 8/28/2026 | Price change | $1,845,000-0.3%$402/sqft |
Source:  RealTracs MLS as distributed by MLS GRID #3220687 Report a problem RealTracs MLS as distributed by MLS GRID #3220687 Report a problem | ||
| 5/28/2026 | Listed for sale | $1,850,000$403/sqft |
Source: RealTracs MLS as distributed by MLS GRID #3220687 Report a problem | ||
Public tax history
Tax history is unavailable.
Monthly payment
Est. payment
Payment breakdown
Explore the cost of this home by adjusting the details. Changes won't be saved.Climate risks
Neighborhood: Lipscomb Heights
Nearby schools
GreatSchools rating
- 9/10Percy Priest Elementary SchoolGrades: K-5Distance: 3.7 mi
- 8/10John T. Moore Middle SchoolGrades: 6-8Distance: 0.8 mi
- 6/10Hillsboro High SchoolGrades: 9-12Distance: 1.2 mi
Schools provided by the listing agent
- Elementary: Percy Priest Elementary
- Middle: John Trotwood Moore Middle
- High: Hillsboro Comp High School
Source: RealTracs MLS as distributed by MLS GRID. This data may not be complete. We recommend contacting the local school district to confirm school assignments for this home.
- $55,300-- bd-- ba-- sqft4020C Lealand Ln, Nashville, TN 37204Off Market
- $1,100,1003 bd3 ba2.5k sqft4024 Lealand Ln, Nashville, TN 37204Off Market
- $1,775,0005 bd6 ba5.1k sqft4018B Lealand Ln, Nashville, TN 37204Sold
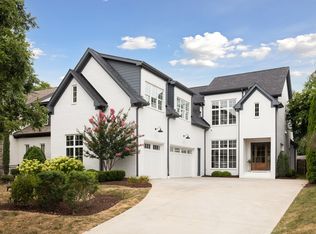
- $55,300-- bd-- ba-- sqft4018C Lealand Ln, Nashville, TN 37204Off Market
- $958,1003 bd2 ba1.4k sqft4021 Albert Dr, Nashville, TN 37204Off Market
- $1,900,0005 bd5 ba4.1k sqft4026A Lealand Ln, Nashville, TN 37204Sold
- $836,5003 bd2 ba1.4k sqft4025 Albert Dr, Nashville, TN 37204Off Market
- $1,900,0005 bd5 ba4.1k sqft4026B Lealand Ln, Nashville, TN 37204Sold
A local agent can set up tours, give advice and negotiate with sellers.
Similar homes
- $1,849,9005 bd4 ba3k sqft1008 Caldwell Ave, Nashville, TN 37204For Sale

 MLS ID #3216496, Allyson Woosley. RealTracs MLS as distributed by MLS GRID
 - $1,725,0005 bd4 ba3.7k sqft916B Gale Ln, Nashville, TN 37204For Sale
 MLS ID #3262134, MacKenzie Strawn Hyde. RealTracs MLS as distributed by MLS GRID
 - $1,945,0005 bd5 ba3.5k sqft1102 Caldwell Ave, Nashville, TN 37204For Sale
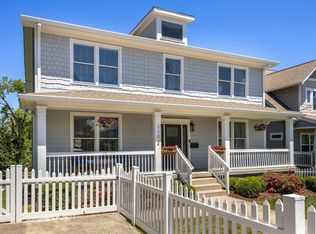 MLS ID #3499740, Melanie Shadow Baker. RealTracs MLS as distributed by MLS GRID
 - $1,450,0004 bd5 ba4.4k sqft4100 Oriole Pl #A, Nashville, TN 37215For Sale
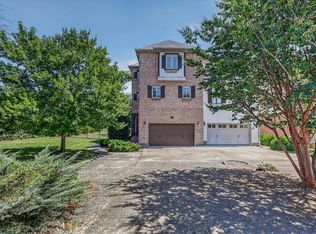 MLS ID #3527489, Wes Postlethwaite. RealTracs MLS as distributed by MLS GRID
 - $1,725,0004 bd4 ba4.7k sqft5340 Forest Acres Dr, Nashville, TN 37220For SaleMLS ID #3245918, Alicia Griffith. RealTracs MLS as distributed by MLS GRID
- $1,880,0004 bd5 ba3.3k sqft4100 Westlawn Dr, Nashville, TN 37209For SaleMLS ID #3512539, Tove Gunnarson. RealTracs MLS as distributed by MLS GRID
- $1,995,0004 bd5 ba4.5k sqft2801 27th Ave S, Nashville, TN 37212For SaleMLS ID #3512449, Allen DeCuyper. RealTracs MLS as distributed by MLS GRID
- $2,590,0005 bd6 ba5.1k sqft1133 Maplehurst Ln, Nashville, TN 37204New ConstructionMLS ID #3515206, Eddie Ferrell. RealTracs MLS as distributed by MLS GRID
- $1,750,0005 bd6 ba4.3k sqft3621 Woodmont Blvd, Nashville, TN 37215For SaleMLS ID #3512387, Greg Cooley. RealTracs MLS as distributed by MLS GRID
- $1,200,0004 bd4 ba3k sqft908B Gale Ln, Nashville, TN 37204For SaleMLS ID #3260310, Caroline Smith. RealTracs MLS as distributed by MLS GRID
- $1,100,0004 bd4 ba3.2k sqft2210 Grantland Ave, Nashville, TN 37204For SaleMLS ID #3528249, Chadd Bryant. RealTracs MLS as distributed by MLS GRID
- $1,399,0004 bd4 ba3.5k sqft921A Woodmont Blvd, Nashville, TN 37204For SaleMLS ID #3250636, Millie Stubblefield. RealTracs MLS as distributed by MLS GRID
- $1,950,0005 bd4 ba3.6k sqft4211 Utah Ave, Nashville, TN 37209For SaleMLS ID #3512379, Adam Burke. RealTracs MLS as distributed by MLS GRID
- $1,724,9995 bd5 ba3.8k sqft1915A Overhill Dr, Nashville, TN 37215For SaleMLS ID #3208061, Tyler Faulkner. RealTracs MLS as distributed by MLS GRID
- $1,999,9504 bd5 ba4.8k sqft674 Hill Rd, Brentwood, TN 37027For SaleMLS ID #3245043, Bobby Hite. RealTracs MLS as distributed by MLS GRID
- $1,500,0005 bd5 ba5k sqft814 Wilson Pike, Brentwood, TN 37027For SaleMLS ID #3525540, MacKenzie Strawn Hyde. RealTracs MLS as distributed by MLS GRID
- $2,225,0005 bd7 ba5.8k sqft3425 Pleasant Valley Rd, Nashville, TN 37204For SaleMLS ID #3230839, Julie Duncan. RealTracs MLS as distributed by MLS GRID
- $1,950,0005 bd7 ba4.8k sqft111 Heady Dr, Nashville, TN 37205For SaleMLS ID #3316298, Anna Campbell. RealTracs MLS as distributed by MLS GRID
- $1,590,0005 bd5 ba3.5k sqft2519 Fairfax Ave, Nashville, TN 37212For SaleMLS ID #3302274, Jonny Gleaton - Gleaton Group. RealTracs MLS as distributed by MLS GRID
- $1,850,0004 bd5 ba4.1k sqft9067 Fallswood Ln, Brentwood, TN 37027For SaleMLS ID #3510769, Holly Vaezi. RealTracs MLS as distributed by MLS GRID
