Modern Luxury in the Heart of Nashville! Welcome to 1915A Overhill Dr. — a stunning newer-construction home offering the perfect blend of contemporary design, functional living, and prime location. Thoughtfully crafted with high-end finishes throughout, this residence features an open-concept floor plan filled with natural light, soaring ceilings, and designer touches at every turn. The chef’s kitchen anchors the main living space with premium cabinetry, sleek countertops, stainless appliances, and an oversized island ideal for entertaining. Spacious living and dining areas flow seamlessly, creating an inviting atmosphere for gatherings or everyday comfort. The primary suite is a true retreat, complete with a spa-inspired bathroom, dual vanities, and a generous walk-in closet. Additional bedrooms are well-appointed, offering flexibility for guests, home office, or family needs. Outside, enjoy a private backyard perfect for relaxing or hosting, while inside you’ll appreciate modern conveniences, smart layout, and quality craftsmanship throughout. Located just minutes from downtown, shopping, dining, and major interstates, this home delivers both lifestyle and convenience — a rare opportunity to own a move-in-ready modern residence in one of Nashville’s most desirable areas. Don’t miss your chance to experience this exceptional property — schedule your private showing today.
Active
Price cut: $10K (8/3)
$1,739,999
1915A Overhill Dr, Nashville, TN 37215
5beds
3,812sqft
:
Get pre-qualified$10,050/mo
Single Family Residence, Residential
Built in 2016
2,178 Square Feet Lot
$-- Zestimate®
$456/sqft
$-- HOA
What's special
- 91 days |
- 491 |
- 15 |
Zillow last checked:
Listing updated:
Listed by:
Tyler Faulkner 615-428-3755,
Green List Realty, LLC 615-800-2222,
Kellye Gibbs,
Green List Realty, LLC
Source: RealTracs MLS as distributed by MLS GRID,MLS#: 3208061
Facts & features
Interior
Bedrooms & bathrooms
- Bedrooms: 5
- Bathrooms: 5
- Full bathrooms: 4
- 1/2 bathrooms: 1
- Main level bedrooms: 1
Bedroom 1
- Features: Suite
- Level: Suite
- Area: 221 Square Feet
- Dimensions: 17x13
Bedroom 2
- Features: Bath
- Level: Bath
- Area: 143 Square Feet
- Dimensions: 13x11
Bedroom 3
- Area: 169 Square Feet
- Dimensions: 13x13
Bedroom 4
- Features: Walk-In Closet(s)
- Level: Walk-In Closet(s)
- Area: 169 Square Feet
- Dimensions: 13x13
Primary bathroom
- Features: Double Vanity
- Level: Double Vanity
Dining room
- Features: Formal
- Level: Formal
- Area: 182 Square Feet
- Dimensions: 14x13
Kitchen
- Features: Pantry
- Level: Pantry
- Area: 224 Square Feet
- Dimensions: 16x14
Living room
- Area: 378 Square Feet
- Dimensions: 21x18
Other
- Features: Bedroom 5
- Level: Bedroom 5
- Area: 182 Square Feet
- Dimensions: 14x13
Other
- Features: Utility Room
- Level: Utility Room
- Area: 49 Square Feet
- Dimensions: 7x7
Recreation room
- Features: Second Floor
- Level: Second Floor
- Area: 399 Square Feet
- Dimensions: 21x19
Heating
- Central
Cooling
- Central Air
Appliances
- Included: Double Oven, Electric Oven, Cooktop, Dishwasher, Disposal, Microwave, Refrigerator
- Laundry: Electric Dryer Hookup, Washer Hookup
Features
- Built-in Features, Ceiling Fan(s), Extra Closets, High Ceilings, Open Floorplan, Pantry, Walk-In Closet(s), High Speed Internet
- Flooring: Carpet, Wood, Tile
- Basement: Crawl Space
- Number of fireplaces: 1
- Fireplace features: Gas, Living Room
Interior area
- Total structure area: 3,812
- Total interior livable area: 3,812 sqft
- Finished area above ground: 3,812
Property
Parking
- Total spaces: 4
- Parking features: Garage Door Opener, Detached, Driveway
- Garage spaces: 2
- Uncovered spaces: 2
Features
- Levels: Two
- Stories: 2
- Patio & porch: Patio, Covered, Porch
- Fencing: Back Yard
Lot
- Size: 2,178 Square Feet
Details
- Parcel number: 131071A00100CO
- Special conditions: Standard
Construction
Type & style
- Home type: SingleFamily
- Architectural style: Traditional
- Property subtype: Single Family Residence, Residential
Materials
- Brick
Condition
- New construction: No
- Year built: 2016
Utilities & green energy
- Sewer: Public Sewer
- Water: Public
- Utilities for property: Water Available
Green energy
- Energy efficient items: Water Heater
Community & HOA
Community
- Security: Security System
- Subdivision: Overhill Commons
HOA
- Has HOA: No
Location
- Region: Nashville
Financial & listing details
- Price per square foot: $456/sqft
- Tax assessed value: $1,126,300
- Annual tax amount: $9,162
- Date on market: 5/12/2026
Estimated market value
Not available
Estimated sales range
Not available
Not available
Price history
| Date | Event | Price |
|---|---|---|
| 8/3/2026 | Price change | $1,739,999-0.6%$456/sqft |
Source:  RealTracs MLS as distributed by MLS GRID #3208061 Report a problem RealTracs MLS as distributed by MLS GRID #3208061 Report a problem | ||
| 6/19/2026 | Price change | $1,749,999-0.6%$459/sqft |
Source: RealTracs MLS as distributed by MLS GRID #3208061 Report a problem | ||
| 5/29/2026 | Price change | $1,759,999-0.8%$462/sqft |
Source: RealTracs MLS as distributed by MLS GRID #3208061 Report a problem | ||
| 5/14/2026 | Listed for sale | $1,774,999-1.4%$466/sqft |
Source: RealTracs MLS as distributed by MLS GRID #3208061 Report a problem | ||
| 5/11/2026 | Listing removed | $1,799,999$472/sqft |
Source: RealTracs MLS as distributed by MLS GRID #3133199 Report a problem | ||
| 4/17/2026 | Price change | $1,799,999-0.8%$472/sqft |
Source: RealTracs MLS as distributed by MLS GRID #3133199 Report a problem | ||
| 4/9/2026 | Price change | $1,814,9950%$476/sqft |
Source: RealTracs MLS as distributed by MLS GRID #3133199 Report a problem | ||
| 3/31/2026 | Price change | $1,814,999-1.6%$476/sqft |
Source: RealTracs MLS as distributed by MLS GRID #3133199 Report a problem | ||
| 3/20/2026 | Price change | $1,844,999-0.3%$484/sqft |
Source: RealTracs MLS as distributed by MLS GRID #3133199 Report a problem | ||
| 2/20/2026 | Listed for sale | $1,849,999+27.6%$485/sqft |
Source: RealTracs MLS as distributed by MLS GRID #3133199 Report a problem | ||
| 2/28/2023 | Sold | $1,450,000+56.8%$380/sqft |
Source: Public Record Report a problem | ||
| 2/1/2017 | Sold | $925,000$243/sqft |
Source: RealTracs MLS as distributed by MLS GRID #1789820 Report a problem | ||
| 1/3/2017 | Pending sale | $925,000$243/sqft |
Source: Synergy Realty Network, LLC #1789820 Report a problem | ||
| 1/2/2017 | Listed for sale | $925,000+0.2%$243/sqft |
Source: Synergy Realty Network, LLC #1789820 Report a problem | ||
| 3/29/2016 | Sold | $922,969$242/sqft |
Source: Public Record Report a problem | ||
Public tax history
| Year | Property taxes | Tax assessment |
|---|---|---|
| 2024 | $9,162 | $281,575 |
| 2023 | $9,162 | $281,575 |
| 2022 | $9,162 -1% | $281,575 |
| 2021 | $9,258 +6.7% | $281,575 +37% |
| 2020 | $8,678 +33.8% | $205,600 |
| 2019 | $6,487 | $205,600 |
| 2018 | $6,487 | $205,600 |
| 2017 | $6,487 | $205,600 +126.6% |
| 2016 | $6,487 +2.1% | $90,725 +14.2% |
| 2015 | $6,353 | $79,475 |
Find assessor info on the county website
Monthly payment
Est. payment
Payment breakdown
Explore the cost of this home by adjusting the details. Changes won't be saved.Climate risks
Neighborhood: Green Hills Neighbors
Nearby schools
GreatSchools rating
- 9/10Percy Priest Elementary SchoolGrades: K-5Distance: 2.8 mi
- 8/10John T. Moore Middle SchoolGrades: 6-8Distance: 0.5 mi
- 6/10Hillsboro High SchoolGrades: 9-12Distance: 0.6 mi
Schools provided by the listing agent
- Elementary: Percy Priest Elementary
- Middle: John Trotwood Moore Middle
- High: Hillsboro Comp High School
Source: RealTracs MLS as distributed by MLS GRID. This data may not be complete. We recommend contacting the local school district to confirm school assignments for this home.
- $1,600,0004 bd4 ba2.7k sqft1913 Overhill Dr, Nashville, TN 37215Sold
- $1,096,8004 bd4 ba3k sqft1919A Overhill Dr, Nashville, TN 37215Off Market

- $58,100-- bd-- ba-- sqft1919C Overhill Dr, Nashville, TN 37215Off Market
- $1,502,9005 bd5 ba3.7k sqft1917 Overhill Dr #A, Nashville, TN 37215Off Market
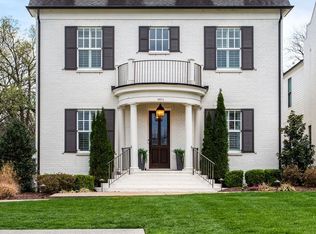
- $1,506,1004 bd5 ba3.8k sqft1915 Overhill Dr #B, Nashville, TN 37215Off Market
- $642,0003 bd2 ba2k sqft1923B Overhill Dr, Nashville, TN 37215Off Market
- $39,100-- bd-- ba-- sqft1915C Overhill Dr, Nashville, TN 37215Off Market
- $39,100-- bd-- ba-- sqft1915C Overhill Dr, Nashville, TN 37215Off Market
A local agent can set up tours, give advice and negotiate with sellers.
A local lender can help you make sure your offer is ready when you are.
Similar homes
- $1,395,0004 bd4 ba2.9k sqft1917 Kimbark Dr, Nashville, TN 37215For Sale
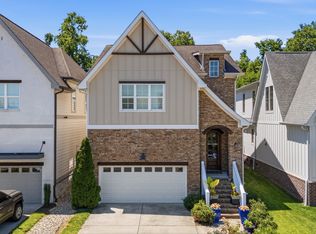
 MLS ID #3510632, Brooks Spellings. RealTracs MLS as distributed by MLS GRID
 - $1,699,0005 bd5 ba3.8k sqft704 Estes Rd, Nashville, TN 37215For Sale
 MLS ID #3270434, Shelly Bearden. RealTracs MLS as distributed by MLS GRID
 - $1,798,5005 bd5 ba3.9k sqft3410 Benham Ave, Nashville, TN 37215For Sale
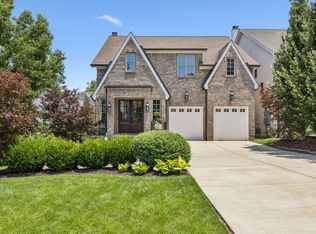 MLS ID #3199648, Allen Perry. RealTracs MLS as distributed by MLS GRID
 - $1,925,0004 bd5 ba3.6k sqft3716 Benham Ave, Nashville, TN 37215For Sale
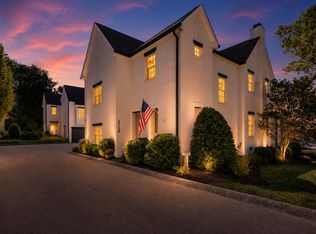 MLS ID #3222979, sheila reuther. RealTracs MLS as distributed by MLS GRID
 - $2,220,0005 bd5 ba3.9k sqft2011B Galbraith Dr, Nashville, TN 37215For SaleMLS ID #3214966, JONATHAN HARRIS. RealTracs MLS as distributed by MLS GRID
- $1,745,0006 bd3 ba3.7k sqft1501 Villa Pl, Nashville, TN 37212For SaleMLS ID #3309061, Sydney Salati. RealTracs MLS as distributed by MLS GRID
- $1,995,0005 bd5 ba3.5k sqft1102 Caldwell Ave, Nashville, TN 37204For SaleMLS ID #3499740, Melanie Shadow Baker. RealTracs MLS as distributed by MLS GRID
- $1,690,0004 bd4 ba3k sqft2416 W Linden Ave, Nashville, TN 37212For SaleMLS ID #3260675, Lindsay Sanford. RealTracs MLS as distributed by MLS GRID
- $1,850,0005 bd4 ba4.5k sqft4022 Lealand Ln #A, Nashville, TN 37204For SaleMLS ID #3220687, Allen DeCuyper. RealTracs MLS as distributed by MLS GRID
- $1,349,9005 bd5 ba3.4k sqft4025 Lealand Ln, Nashville, TN 37204For SaleMLS ID #3283730, Lacy Turner. RealTracs MLS as distributed by MLS GRID
- $1,419,9994 bd4 ba3.6k sqft5433 Hill Road Cir, Nashville, TN 37220For SaleMLS ID #3279151, Ivelisse Martin. RealTracs MLS as distributed by MLS GRID
- $1,420,0005 bd3 ba2.8k sqft2500C W Linden Ave, Nashville, TN 37212For SaleMLS ID #3318923, Stacy Davis. RealTracs MLS as distributed by MLS GRID
- $1,695,0004 bd3 ba3.1k sqft1012 Acklen Ave, Nashville, TN 37203For SaleMLS ID #3217757, Chip Wilkison. RealTracs MLS as distributed by MLS GRID
- $1,725,0003 bd3 ba3.1k sqft6436 Worchester Dr, Nashville, TN 37221For SaleMLS ID #3304187, Allen Huggins. RealTracs MLS as distributed by MLS GRID
- $1,900,0005 bd4 ba3k sqft1008 Caldwell Ave, Nashville, TN 37204For SaleMLS ID #3216496, Allyson Woosley. RealTracs MLS as distributed by MLS GRID
- $999,0004 bd3 ba2.8k sqft72 Ravenwood Hills Cir, Nashville, TN 37215For SaleMLS ID #3239903, Robert Young. RealTracs MLS as distributed by MLS GRID
- $1,999,9005 bd6 ba3.4k sqft2600 Belmont Blvd, Nashville, TN 37212For SaleMLS ID #3181312, Melissa King. RealTracs MLS as distributed by MLS GRID
- $1,999,4005 bd7 ba4.8k sqft111 Heady Dr, Nashville, TN 37205For SaleMLS ID #3316298, Anna Campbell. RealTracs MLS as distributed by MLS GRID
- $1,450,0005 bd4 ba3.7k sqft842 Woodmont Blvd, Nashville, TN 37204For SaleMLS ID #3179540, MacKenzie Strawn Hyde. RealTracs MLS as distributed by MLS GRID
- $1,265,0004 bd4 ba3.5k sqft236 Burlington Pl, Nashville, TN 37215For SaleMLS ID #3169674, Dan Stewart. RealTracs MLS as distributed by MLS GRID
