Tucked in the heart of Green Hills, this beautifully appointed four-bedroom home is ideal for those seeking a luxury lifestyle with the ease of a smaller, low-maintenance yard. Hardwoods flow throughout most of the home, while the great room features a fireplace, beamed ceilings and custom built-ins. The main-level primary suite offers dual closets and a large soaking tub. The kitchen is equipped with quartz countertops, a spacious island, and JennAir appliances. Enjoy outdoor living on the screened porch overlooking the pool(built late 2022), surrounded by professionally lighted landscaping and supported by an irrigation system. Upstairs bonus room includes a wet bar and half bath, and all secondary bedrooms feature generous closet space. There is also an office on second level. Laundry rooms located both upstairs and down add extra convenience. You will want to keep this one on your short list.
Active
Price cut: $70K (7/17)
$1,925,000
3716 Benham Ave, Nashville, TN 37215
4beds
3,613sqft
:
Get pre-qualified$11,270/mo
Horizontal Property Regime - Detached, Residential
Built in 2018
2,613 Square Feet Lot
$-- Zestimate®
$533/sqft
$150/mo HOA
What's special
- 68 days |
- 627 |
- 26 |
Zillow last checked:
Listing updated:
Listed by:
sheila reuther 615-485-0669,
Fridrich & Clark Realty 615-327-4800
Source: RealTracs MLS as distributed by MLS GRID,MLS#: 3222979
Facts & features
Interior
Bedrooms & bathrooms
- Bedrooms: 4
- Bathrooms: 5
- Full bathrooms: 3
- 1/2 bathrooms: 2
- Main level bedrooms: 1
Bedroom 1
- Features: Suite
- Level: Suite
- Area: 210 Square Feet
- Dimensions: 15x14
Bedroom 2
- Features: Bath
- Level: Bath
- Area: 156 Square Feet
- Dimensions: 13x12
Bedroom 3
- Features: Walk-In Closet(s)
- Level: Walk-In Closet(s)
- Area: 144 Square Feet
- Dimensions: 12x12
Bedroom 4
- Features: Walk-In Closet(s)
- Level: Walk-In Closet(s)
- Area: 143 Square Feet
- Dimensions: 13x11
Primary bathroom
- Features: Double Vanity
- Level: Double Vanity
Dining room
- Features: Combination
- Level: Combination
- Area: 260 Square Feet
- Dimensions: 20x13
Kitchen
- Area: 240 Square Feet
- Dimensions: 20x12
Living room
- Features: Great Room
- Level: Great Room
- Area: 480 Square Feet
- Dimensions: 24x20
Other
- Features: Office
- Level: Office
Recreation room
- Features: Wet Bar
- Level: Wet Bar
- Area: 340 Square Feet
- Dimensions: 20x17
Heating
- Central, Natural Gas
Cooling
- Central Air, Electric
Appliances
- Included: Built-In Electric Oven, Gas Range, Dishwasher, Disposal, Ice Maker, Microwave, Refrigerator, Stainless Steel Appliance(s)
- Laundry: Electric Dryer Hookup, Washer Hookup
Features
- Bookcases, Ceiling Fan(s), Entrance Foyer, Open Floorplan, Walk-In Closet(s), Wet Bar, High Speed Internet, Kitchen Island
- Flooring: Carpet, Wood, Tile
- Basement: Crawl Space,None
- Fireplace features: Gas, Great Room
Interior area
- Total structure area: 3,613
- Total interior livable area: 3,613 sqft
- Finished area above ground: 3,613
Video & virtual tour
Property
Parking
- Total spaces: 4
- Parking features: Garage Faces Rear
- Attached garage spaces: 2
- Uncovered spaces: 2
Features
- Levels: Two
- Stories: 2
- Patio & porch: Porch, Covered, Patio, Screened
- Has private pool: Yes
- Pool features: In Ground
Lot
- Size: 2,613 Square Feet
- Features: Level
- Topography: Level
Details
- Parcel number: 117151B00300CO
- Special conditions: Standard
Construction
Type & style
- Home type: SingleFamily
- Architectural style: Traditional
- Property subtype: Horizontal Property Regime - Detached, Residential
Materials
- Brick, Fiber Cement
- Roof: Asphalt
Condition
- New construction: No
- Year built: 2018
Utilities & green energy
- Sewer: Public Sewer
- Water: Public
- Utilities for property: Electricity Available, Natural Gas Available, Water Available, Cable Connected
Community & HOA
Community
- Security: Security System, Smoke Detector(s), Smart Camera(s)/Recording
- Subdivision: Green Hills/ Benham Place
HOA
- Has HOA: Yes
- Services included: Maintenance Grounds
- HOA fee: $150 monthly
Location
- Region: Nashville
Financial & listing details
- Price per square foot: $533/sqft
- Tax assessed value: $210,000
- Annual tax amount: $9,442
- Date on market: 5/27/2026
- Electric utility on property: Yes
Estimated market value
Not available
Estimated sales range
Not available
Not available
Price history
| Date | Event | Price |
|---|---|---|
| 7/17/2026 | Price change | $1,925,000-3.5%$533/sqft |
Source:  RealTracs MLS as distributed by MLS GRID #3222979 Report a problem RealTracs MLS as distributed by MLS GRID #3222979 Report a problem | ||
| 6/1/2026 | Listed for sale | $1,995,000+149.4%$552/sqft |
Source: RealTracs MLS as distributed by MLS GRID #3222979 Report a problem | ||
| 2/26/2015 | Listing removed | $799,900$221/sqft |
Source: Haury & Smith Cont. #1586168 Report a problem | ||
| 10/30/2014 | Listed for sale | $799,900+48.1%$221/sqft |
Source: Haury & Smith Cont. #1586168 Report a problem | ||
| 5/3/2007 | Sold | $540,000+221.4%$149/sqft |
Source: Agent Provided Report a problem | ||
| 3/26/1997 | Sold | $168,000+43.6%$46/sqft |
Source: Agent Provided Report a problem | ||
| 11/14/1996 | Sold | $117,000$32/sqft |
Source: Agent Provided Report a problem | ||
| 8/1/1994 | Sold | $117,000$32/sqft |
Source: Agent Provided Report a problem | ||
Public tax history
| Year | Property taxes | Tax assessment |
|---|---|---|
| 2016 | -- | $52,500 |
| 2015 | $2,371 | $52,500 |
| 2014 | $2,371 | $52,500 |
| 2013 | -- | $52,500 -54.2% |
| 2012 | -- | $114,525 |
| 2011 | -- | $114,525 |
| 2010 | -- | $114,525 |
| 2009 | -- | $114,525 +28.5% |
| 2008 | -- | $89,150 +55% |
| 2007 | -- | $57,500 |
| 2006 | -- | -- |
| 2005 | -- | -- |
| 2004 | -- | -- |
| 2003 | -- | -- |
| 2002 | -- | -- |
| 2001 | -- | -- |
| 2000 | -- | -- |
Find assessor info on the county website
Monthly payment
Est. payment
Payment breakdown
Explore the cost of this home by adjusting the details. Changes won't be saved.Climate risks
Neighborhood: 37215
Nearby schools
GreatSchools rating
- 9/10Percy Priest Elementary SchoolGrades: K-5Distance: 3.5 mi
- 8/10John T. Moore Middle SchoolGrades: 6-8Distance: 1 mi
- 6/10Hillsboro High SchoolGrades: 9-12Distance: 0.2 mi
Schools provided by the listing agent
- Elementary: Percy Priest Elementary
- Middle: John Trotwood Moore Middle
- High: Hillsboro Comp High School
Source: RealTracs MLS as distributed by MLS GRID. This data may not be complete. We recommend contacting the local school district to confirm school assignments for this home.
- $1,348,7004 bd5 ba3.6k sqft3716A Benham Ave, Nashville, TN 37215Off Market

- $57,200-- bd-- ba-- sqft3716C Benham Ave, Nashville, TN 37215Off Market
- $1,338,8004 bd3 ba3.5k sqft3716B Benham Ave, Nashville, TN 37215Off Market
- $---- bd-- ba-- sqft3716 Benham Ave #B, Nashville, TN 37215Off Market
- $---- bd-- ba-- sqft3716 Benham Ave #A, Nashville, TN 37215Off Market
- $1,689,5004 bd3 ba3.8k sqft3714a Benham Avenue, Nashville, TN 37215Off Market
- $2,000,0004 bd2 ba2.9k sqft3720 Benham Ave, Nashville, TN 37215Sold
- $1,286,7004 bd3 ba3.8k sqft3714 Benham Ave #A, Nashville, TN 37215Off Market
A local agent can set up tours, give advice and negotiate with sellers.
A local lender can help you make sure your offer is ready when you are.
Similar homes
- $1,699,0005 bd5 ba4.2k sqft3700 Benham Ave, Nashville, TN 37215For Sale
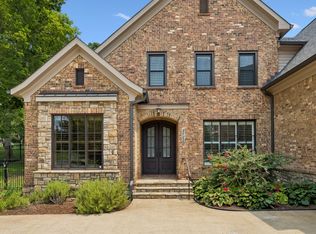
 MLS ID #3305192, Margaret Davidson. RealTracs MLS as distributed by MLS GRID
 - $1,899,0005 bd5 ba3.9k sqft2030 Castleman Dr, Nashville, TN 37215For Sale
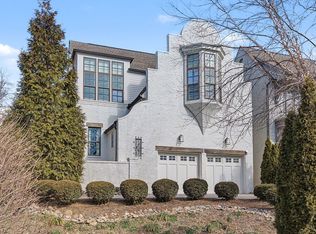 MLS ID #3155356, Mary Brooke Bonadies. RealTracs MLS as distributed by MLS GRID
 - $1,739,9995 bd5 ba3.8k sqft1915A Overhill Dr, Nashville, TN 37215For Sale
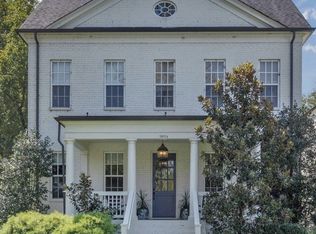 MLS ID #3208061, Tyler Faulkner. RealTracs MLS as distributed by MLS GRID
 - $1,899,0004 bd3 ba3k sqft2409 Vaulx Ln, Nashville, TN 37204For Sale
 MLS ID #3312493, Molly Esworthy. RealTracs MLS as distributed by MLS GRID
 - $1,798,5005 bd5 ba3.9k sqft3410 Benham Ave, Nashville, TN 37215For SaleMLS ID #3199648, Allen Perry. RealTracs MLS as distributed by MLS GRID
- $2,275,0004 bd4 ba4.1k sqft4208A Farrar Ave, Nashville, TN 37215For SaleMLS ID #3245311, John Helton. RealTracs MLS as distributed by MLS GRID
- $1,349,9004 bd5 ba3.5k sqft4115B Oriole Pl #B, Nashville, TN 37215For SaleMLS ID #3270131, Franklin Pargh. RealTracs MLS as distributed by MLS GRID
- $2,220,0005 bd5 ba3.9k sqft2011B Galbraith Dr, Nashville, TN 37215For SaleMLS ID #3214966, JONATHAN HARRIS. RealTracs MLS as distributed by MLS GRID
- $1,625,0004 bd5 ba3.8k sqft3815A Woodmont Ln, Nashville, TN 37215For SaleMLS ID #3239864, Sallie Cromwell Simmons. RealTracs MLS as distributed by MLS GRID
- $1,699,0005 bd5 ba3.8k sqft704 Estes Rd, Nashville, TN 37215For SaleMLS ID #3270434, Shelly Bearden. RealTracs MLS as distributed by MLS GRID
- $2,650,0004 bd5 ba4.3k sqft3333 Trimble Rd, Nashville, TN 37215For SaleMLS ID #3304562, Kelia Brooke Wilson. RealTracs MLS as distributed by MLS GRID
- $1,315,0003 bd3 ba2.8k sqft1906 Kimbark Dr, Nashville, TN 37215For SaleMLS ID #3306073, Devon McFarland. RealTracs MLS as distributed by MLS GRID
- $1,999,4005 bd7 ba4.8k sqft111 Heady Dr, Nashville, TN 37205For SaleMLS ID #3316298, Anna Campbell. RealTracs MLS as distributed by MLS GRID
- $1,900,0005 bd4 ba3k sqft1008 Caldwell Ave, Nashville, TN 37204For SaleMLS ID #3216496, Allyson Woosley. RealTracs MLS as distributed by MLS GRID
- $1,690,0004 bd4 ba3k sqft2416 W Linden Ave, Nashville, TN 37212For SaleMLS ID #3260675, Lindsay Sanford. RealTracs MLS as distributed by MLS GRID
- $1,795,0004 bd3 ba3.1k sqft1012 Acklen Ave, Nashville, TN 37203For SaleMLS ID #3217757, Chip Wilkison. RealTracs MLS as distributed by MLS GRID
- $1,999,9004 bd5 ba4.3k sqft840 Kirkwood Ave, Nashville, TN 37204For SaleMLS ID #3155001, Katie Morrell. RealTracs MLS as distributed by MLS GRID
- $1,995,0005 bd4 ba3.5k sqft1102 Caldwell Ave, Nashville, TN 37204For SaleMLS ID #3190215, Melanie Shadow Baker. RealTracs MLS as distributed by MLS GRID
- $1,590,0005 bd5 ba3.5k sqft2519 Fairfax Ave, Nashville, TN 37212For SaleMLS ID #3302274, Jonny Gleaton - Gleaton Group. RealTracs MLS as distributed by MLS GRID
- $1,745,0006 bd3 ba3.7k sqft1501 Villa Pl, Nashville, TN 37212For SaleMLS ID #3309061, Sydney Salati. RealTracs MLS as distributed by MLS GRID
