Walk to everything Green Hills has to offer from this beautifully maintained 4,200-square-foot home with a fenced backyard in one of Nashville's most desirable neighborhoods. This 5-bedroom, 4.5-bath home features a functional floor plan with the primary suite on the main level, a dedicated office, and a private in-law suite, making it ideal for multi-generational living, guests, or working from home. The fully renovated kitchen offers quality finishes, a breakfast nook, and ample workspace, while the separate dining room, spacious living areas, screened porch, and flexible upstairs bonus room provide plenty of room for everyday living and entertaining. Just steps from The Mall at Green Hills, restaurants, shopping, parks, and the library, this home offers an unbeatable combination of location, space, and convenience. Professional photos coming soon!
Coming soon / hold
$1,699,000
3700 Benham Ave, Nashville, TN 37215
5beds
4,209sqft
:
Get pre-qualified$9,814/mo
Single Family Residence, Residential
Built in 2006
3,484 Square Feet Lot
$-- Zestimate®
$404/sqft
$-- HOA
What's special
- 10 days |
- 491 |
- 33 |
Likely to sell faster than
Zillow last checked:
Listing updated:
Listed by:
Margaret Davidson 615-804-0635,
Compass RE 615-475-5616,
Ashna Tipnis 615-947-7230,
Compass RE
Source: RealTracs MLS as distributed by MLS GRID,MLS#: 3305192
Facts & features
Interior
Bedrooms & bathrooms
- Bedrooms: 5
- Bathrooms: 5
- Full bathrooms: 4
- 1/2 bathrooms: 1
- Main level bedrooms: 1
Bedroom 1
- Area: 270 Square Feet
- Dimensions: 15x18
Bedroom 2
- Features: Bath
- Level: Bath
- Area: 210 Square Feet
- Dimensions: 15x14
Bedroom 3
- Features: Walk-In Closet(s)
- Level: Walk-In Closet(s)
- Area: 156 Square Feet
- Dimensions: 13x12
Bedroom 4
- Area: 196 Square Feet
- Dimensions: 14x14
Primary bathroom
- Features: Double Vanity
- Level: Double Vanity
Dining room
- Features: Formal
- Level: Formal
- Area: 208 Square Feet
- Dimensions: 16x13
Kitchen
- Features: Pantry
- Level: Pantry
- Area: 195 Square Feet
- Dimensions: 15x13
Living room
- Area: 432 Square Feet
- Dimensions: 18x24
Recreation room
- Features: Other
- Level: Other
- Area: 448 Square Feet
- Dimensions: 28x16
Heating
- Central, Natural Gas
Cooling
- Central Air, Electric
Appliances
- Included: Double Oven, Gas Oven, Cooktop
Features
- Flooring: Wood, Tile
- Basement: Crawl Space
- Number of fireplaces: 3
- Fireplace features: Living Room
Interior area
- Total structure area: 4,209
- Total interior livable area: 4,209 sqft
- Finished area above ground: 4,209
Property
Parking
- Total spaces: 2
- Parking features: Garage Faces Side
- Garage spaces: 2
Features
- Levels: Two
- Stories: 2
Lot
- Size: 3,484 Square Feet
Details
- Parcel number: 117110C00100CO
- Special conditions: Standard
Construction
Type & style
- Home type: SingleFamily
- Property subtype: Single Family Residence, Residential
Materials
- Brick
Condition
- New construction: No
- Year built: 2006
Utilities & green energy
- Sewer: Public Sewer
- Water: Public
- Utilities for property: Electricity Available, Natural Gas Available, Water Available
Community & HOA
Community
- Subdivision: Green Hills
HOA
- Has HOA: No
Location
- Region: Nashville
Financial & listing details
- Price per square foot: $404/sqft
- Tax assessed value: $1,809,200
- Annual tax amount: $12,728
- Date on market: 7/23/2026
- Electric utility on property: Yes
Estimated market value
Not available
Estimated sales range
Not available
Not available
Price history
| Date | Event | Price |
|---|---|---|
| 12/18/2020 | Sold | $1,105,000-3.7%$263/sqft |
Source:  RealTracs MLS as distributed by MLS GRID #2174308 Report a problem RealTracs MLS as distributed by MLS GRID #2174308 Report a problem | ||
| 9/21/2020 | Price change | $1,147,500-1.9%$273/sqft |
Source: Synergy Realty Network, LLC #2174308 Report a problem | ||
| 8/29/2020 | Price change | $1,169,900-2.1%$278/sqft |
Source: Synergy Realty Network, LLC #2174308 Report a problem | ||
| 7/29/2020 | Price change | $1,195,000-0.4%$284/sqft |
Source: Synergy Realty Network, LLC #2174308 Report a problem | ||
| 6/16/2020 | Price change | $1,199,900-5.9%$285/sqft |
Source: Worth Properties LLC #2160321 Report a problem | ||
| 5/26/2020 | Price change | $1,274,900-1.9%$303/sqft |
Source: Worth Properties LLC #2132170 Report a problem | ||
| 2/18/2020 | Price change | $1,299,900+0%$309/sqft |
Source: Worth Properties LLC #2123567 Report a problem | ||
| 2/17/2020 | Listed for sale | $1,299,500+2.7%$309/sqft |
Source: Worth Properties LLC #2123567 Report a problem | ||
| 12/1/2019 | Listing removed | $1,265,000$301/sqft |
Source: Third Coast Real Estate, LLC #2045491 Report a problem | ||
| 10/1/2019 | Price change | $1,265,000-0.4%$301/sqft |
Source: Third Coast Real Estate, LLC #2045491 Report a problem | ||
| 9/28/2019 | Price change | $1,269,690-4.2%$302/sqft |
Source: Third Coast Real Estate, LLC #2045491 Report a problem | ||
| 8/9/2019 | Price change | $1,325,000-5.4%$315/sqft |
Source: Third Coast Real Estate, LLC #2045491 Report a problem | ||
| 5/30/2019 | Listed for sale | $1,400,000+51.4%$333/sqft |
Source: Third Coast Real Estate, LLC #2045491 Report a problem | ||
| 8/20/2007 | Sold | $924,900$220/sqft |
Source: Public Record Report a problem | ||
Public tax history
| Year | Property taxes | Tax assessment |
|---|---|---|
| 2025 | $12,728 +41% | $452,300 +63% |
| 2024 | $9,027 | $277,400 |
| 2023 | $9,027 | $277,400 |
| 2022 | $9,027 -1% | $277,400 |
| 2021 | $9,121 +14.5% | $277,400 +46.9% |
| 2020 | $7,969 +33.8% | $188,800 |
| 2019 | $5,957 | $188,800 |
| 2018 | $5,957 | $188,800 |
| 2017 | $5,957 | $188,800 +21.9% |
| 2016 | $5,957 -14.8% | $154,900 |
| 2015 | $6,995 | $154,900 |
| 2014 | $6,995 | $154,900 |
| 2013 | -- | $154,900 -12.4% |
| 2012 | -- | $176,900 |
| 2011 | -- | $176,900 |
| 2010 | -- | $176,900 |
| 2009 | -- | $176,900 -0.2% |
| 2008 | -- | $177,325 -46.4% |
| 2007 | -- | $331,125 |
| 2006 | -- | -- |
| 2005 | -- | -- |
| 2004 | -- | -- |
| 2003 | -- | -- |
| 2002 | -- | -- |
| 2001 | -- | -- |
| 2000 | -- | -- |
Find assessor info on the county website
Monthly payment
Est. payment
Payment breakdown
Explore the cost of this home by adjusting the details. Changes won't be saved.Climate risks
Neighborhood: 37215
Nearby schools
GreatSchools rating
- 9/10Percy Priest Elementary SchoolGrades: K-5Distance: 3.6 mi
- 8/10John T. Moore Middle SchoolGrades: 6-8Distance: 1 mi
- 6/10Hillsboro High SchoolGrades: 9-12Distance: 0.3 mi
Schools provided by the listing agent
- Elementary: Percy Priest Elementary
- Middle: John Trotwood Moore Middle
- High: Hillsboro Comp High School
Source: RealTracs MLS as distributed by MLS GRID. This data may not be complete. We recommend contacting the local school district to confirm school assignments for this home.
- $2,800,4006 bd7 ba5.8k sqft3608 Benham Ave, Nashville, TN 37215Off Market
- $4,120,0005 bd7 ba6.4k sqft3706 Benham Ave, Nashville, TN 37215For Sale

- $1,116,6003 bd3 ba2k sqft1766 Hillmont Dr, Nashville, TN 37215Off Market
- $1,580,3003 bd3 ba4.2k sqft3702 Benham Ave, Nashville, TN 37215Off Market
- $50,600-- bd-- ba-- sqft3702 Benham Ave #B, Nashville, TN 37215Off Market
- $1,593,3004 bd4 ba3.8k sqft3714 Benham Avenue #A, Nashville, TN 37215Off Market
- $1,475,1004 bd4 ba3.5k sqft3714 Benham Avenue #B, Nashville, TN 37215Off Market
- $1,808,2004 bd4 ba4.3k sqft1768A Hillmont Dr, Nashville, TN 37215Off Market
A local agent can set up tours, give advice and negotiate with sellers.
A local lender can help you make sure your offer is ready when you are.
Similar homes
- $1,750,0003 bd3 ba3.4k sqft1436 Beddington Park, Nashville, TN 37215For Sale
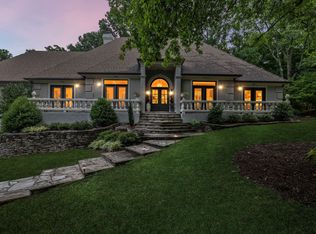
 MLS ID #3312404, Kristie Young. RealTracs MLS as distributed by MLS GRID
 - $1,798,5005 bd5 ba3.9k sqft3410 Benham Ave, Nashville, TN 37215For Sale
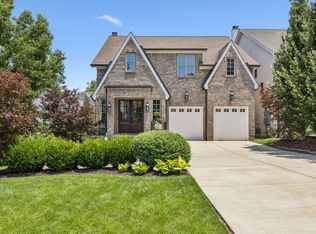 MLS ID #3199648, Allen Perry. RealTracs MLS as distributed by MLS GRID
 - $1,625,0005 bd5 ba5.3k sqft203 Kensington Park, Nashville, TN 37215For Sale
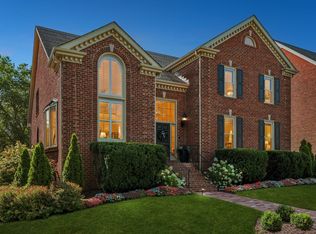 MLS ID #3169757, Suzanne McMillan. RealTracs MLS as distributed by MLS GRID
 - $1,799,0005 bd5 ba3.5k sqft2519 Fairfax Ave, Nashville, TN 37212For Sale
 MLS ID #3302274, Jonny Gleaton - Gleaton Group. RealTracs MLS as distributed by MLS GRID
 - $1,349,9004 bd5 ba3.5k sqft4115B Oriole Pl #B, Nashville, TN 37215For SaleMLS ID #3270131, Franklin Pargh. RealTracs MLS as distributed by MLS GRID
- $1,315,0003 bd3 ba2.8k sqft1906 Kimbark Dr, Nashville, TN 37215For SaleMLS ID #3306073, Devon McFarland. RealTracs MLS as distributed by MLS GRID
- $2,275,0004 bd4 ba4.1k sqft4208A Farrar Ave, Nashville, TN 37215For SaleMLS ID #3245311, John Helton. RealTracs MLS as distributed by MLS GRID
- $1,400,0004 bd4 ba2.9k sqft1917 Kimbark Dr, Nashville, TN 37215For SaleMLS ID #3250715, Brooks Spellings. RealTracs MLS as distributed by MLS GRID
- $2,220,0005 bd5 ba3.9k sqft2011B Galbraith Dr, Nashville, TN 37215For SaleMLS ID #3214966, JONATHAN HARRIS. RealTracs MLS as distributed by MLS GRID
- $1,999,4005 bd7 ba4.8k sqft111 Heady Dr, Nashville, TN 37205For SaleMLS ID #3316298, Anna Campbell. RealTracs MLS as distributed by MLS GRID
- $1,645,0004 bd5 ba3.6k sqft749 Adkisson Ln, Nashville, TN 37205For SaleMLS ID #3183153, Jackie Tulumaris. RealTracs MLS as distributed by MLS GRID
- $1,850,0005 bd4 ba4.5k sqft4022 Lealand Ln #A, Nashville, TN 37204For SaleMLS ID #3220687, Allen DeCuyper. RealTracs MLS as distributed by MLS GRID
- $1,265,0004 bd4 ba3.5k sqft236 Burlington Pl, Nashville, TN 37215For SaleMLS ID #3169674, Dan Stewart. RealTracs MLS as distributed by MLS GRID
- $1,775,0005 bd4 ba4.5k sqft9129 Brentmeade Blvd, Brentwood, TN 37027For SaleMLS ID #3302269, Katie Pearson. RealTracs MLS as distributed by MLS GRID
- $1,900,0005 bd4 ba3k sqft1008 Caldwell Ave, Nashville, TN 37204For SaleMLS ID #3216496, Allyson Woosley. RealTracs MLS as distributed by MLS GRID
- $1,649,9903 bd4 ba4.6k sqft4321 Long Ln, Franklin, TN 37064For SaleMLS ID #3311426, David Alan Fountain, ABR®, CNE®, CRS®, SRS®, CLE®. RealTracs MLS as distributed by MLS GRID
- $1,966,7774 bd5 ba3.7k sqft301 32nd Ave S, Nashville, TN 37212For SaleMLS ID #3214645, Teri Radcliff. RealTracs MLS as distributed by MLS GRID
- $1,700,0004 bd4 ba3.8k sqft1808 Lillian St, Nashville, TN 37206For SaleMLS ID #3248690, Tove Gunnarson. RealTracs MLS as distributed by MLS GRID
- $2,100,0005 bd5 ba4.5k sqft2303 20th Ave S, Nashville, TN 37212For SaleMLS ID #3183237, Debra T. Waters, GRI. RealTracs MLS as distributed by MLS GRID
- $1,690,0005 bd5 ba5.9k sqft9225 Foxboro Dr, Brentwood, TN 37027For SaleMLS ID #3254757, Jarod Tanksley. RealTracs MLS as distributed by MLS GRID
