Just minutes from Green Hills shopping and dining, this beautifully maintained home truly checks every box. The open floor plan creates an inviting living space that's ideal for both everyday living and entertaining, flowing seamlessly to the screened-in porch. Enjoy two fireplaces, one in the den and another on the screened porch, creating warm, inviting spaces to relax year-round. A dedicated home office or flex room off the den provides versatile space for work, hobbies, or whatever fits your lifestyle, while the walk-in pantry and drop zone offer ample storage and everyday convenience. Upstairs, you'll find all three bedrooms, including a private primary suite. Two secondary bedrooms are connected by a Jack-and-Jill bath, and a fourth room provides flexible space for a bonus room, playroom, media room, or additional office. Thoughtful upgrades include beautiful hardwood flooring throughout the entire home, plantation shutters on the main level and in the primary suite, the addition of a screened-in porch with a fireplace, and a new water heater installed in 2025. Move-in ready and ideally located, this home is ready to welcome its next owner.
Active
$1,315,000
1906 Kimbark Dr, Nashville, TN 37215
3beds
2,818sqft
Single Family Residence, Residential
Built in 2015
6,098 Square Feet Lot
$-- Zestimate®
$467/sqft
$-- HOA
What's special
- 23 days |
- 575 |
- 35 |
Zillow last checked:
Listing updated:
Listed by:
Devon McFarland 615-767-3015,
Compass 615-790-3400
Source: RealTracs MLS as distributed by MLS GRID,MLS#: 3306073
Facts & features
Interior
Bedrooms & bathrooms
- Bedrooms: 3
- Bathrooms: 3
- Full bathrooms: 2
- 1/2 bathrooms: 1
Bedroom 1
- Features: Suite
- Level: Suite
- Area: 252 Square Feet
- Dimensions: 18x14
Bedroom 2
- Area: 168 Square Feet
- Dimensions: 14x12
Bedroom 3
- Area: 168 Square Feet
- Dimensions: 14x12
Primary bathroom
- Features: Double Vanity
- Level: Double Vanity
Dining room
- Area: 192 Square Feet
- Dimensions: 16x12
Kitchen
- Features: Pantry
- Level: Pantry
- Area: 256 Square Feet
- Dimensions: 16x16
Living room
- Area: 289 Square Feet
- Dimensions: 17x17
Other
- Features: Office
- Level: Office
Recreation room
- Features: Second Floor
- Level: Second Floor
- Area: 170 Square Feet
- Dimensions: 17x10
Heating
- Central, Electric, Natural Gas
Cooling
- Central Air, Electric
Appliances
- Included: Double Oven, Electric Oven, Built-In Gas Range
Features
- Flooring: Carpet, Wood
- Basement: Crawl Space
Interior area
- Total structure area: 2,818
- Total interior livable area: 2,818 sqft
- Finished area above ground: 2,818
Property
Parking
- Total spaces: 1
- Parking features: Garage Faces Front
- Attached garage spaces: 1
Features
- Levels: Two
- Stories: 2
Lot
- Size: 6,098 Square Feet
- Dimensions: 37 x 162
Details
- Parcel number: 131031P00100CO
- Special conditions: Standard
Construction
Type & style
- Home type: SingleFamily
- Property subtype: Single Family Residence, Residential
Materials
- Brick
Condition
- New construction: No
- Year built: 2015
Utilities & green energy
- Sewer: Public Sewer
- Water: Public
- Utilities for property: Electricity Available, Natural Gas Available, Water Available
Community & HOA
Community
- Subdivision: 1906 And 1908 Kimbark
HOA
- Has HOA: No
Location
- Region: Nashville
Financial & listing details
- Price per square foot: $467/sqft
- Tax assessed value: $42,000
- Annual tax amount: $8,522
- Date on market: 7/24/2026
- Date available: 08/01/2015
- Electric utility on property: Yes
Estimated market value
Not available
Estimated sales range
Not available
Not available
Price history
| Date | Event | Price |
|---|---|---|
| 7/25/2026 | Listed for sale | $1,315,000+107.1%$467/sqft |
Source:  RealTracs MLS as distributed by MLS GRID #3306073 Report a problem RealTracs MLS as distributed by MLS GRID #3306073 Report a problem | ||
| 8/28/2015 | Sold | $635,000$225/sqft |
Source: RealTracs MLS as distributed by MLS GRID #1649985 Report a problem | ||
Public tax history
| Year | Property taxes | Tax assessment |
|---|---|---|
| 2015 | -- | $10,500 -89.8% |
| 2014 | $474 | $103,240 |
| 2013 | -- | $103,240 +0.9% |
| 2012 | -- | $102,320 |
| 2011 | -- | $102,320 |
| 2010 | -- | $102,320 |
| 2009 | -- | $102,320 +36.7% |
| 2008 | -- | $74,840 |
| 2007 | -- | $74,840 |
| 2006 | -- | -- |
| 2005 | -- | -- |
| 2004 | -- | -- |
| 2003 | -- | -- |
| 2002 | -- | -- |
| 2001 | -- | -- |
| 2000 | -- | -- |
Find assessor info on the county website
Monthly payment
Est. payment
Payment breakdown
Explore the cost of this home by adjusting the details. Changes won't be saved.Climate risks
Neighborhood: 37215
Nearby schools
GreatSchools rating
- 9/10Percy Priest Elementary SchoolGrades: K-5Distance: 3 mi
- 8/10John T. Moore Middle SchoolGrades: 6-8Distance: 0.7 mi
- 6/10Hillsboro High SchoolGrades: 9-12Distance: 0.3 mi
Schools provided by the listing agent
- Elementary: Percy Priest Elementary
- Middle: John Trotwood Moore Middle
- High: Hillsboro Comp High School
Source: RealTracs MLS as distributed by MLS GRID. This data may not be complete. We recommend contacting the local school district to confirm school assignments for this home.
- $1,177,8003 bd2 ba2.7k sqft1906 Kimbark Dr, Nashville, TN 37215Off Market
- $1,307,6003 bd3 ba2.8k sqft1904 Kimbark Dr, Nashville, TN 37215Off Market
- $1,136,0003 bd2 ba2.7k sqft1908 Kimbark Dr, Nashville, TN 37215Off Market
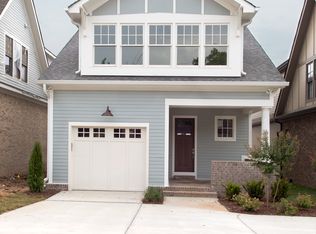
- $1,148,1003 bd2 ba2.8k sqft1910 Kimbark Dr, Nashville, TN 37215Off Market

- $210,0003 bd3 ba2.8k sqft1912 Kimbark Dr, Nashville, TN 37215Off Market
- $1,140,8003 bd2 ba2.8k sqft1912 Kimbark Dr, Nashville, TN 37215Off Market
- $1,300,0003 bd4 ba2.9k sqft1901A Warfield Dr, Nashville, TN 37215Sold
- $1,075,0003 bd3 ba2.7k sqft1905 Warfield Dr, Nashville, TN 37215Sold
A local agent can set up tours, give advice and negotiate with sellers.
A local lender can help you make sure your offer is ready when you are.
Similar homes
- $1,395,0004 bd4 ba2.9k sqft1917 Kimbark Dr, Nashville, TN 37215For Sale
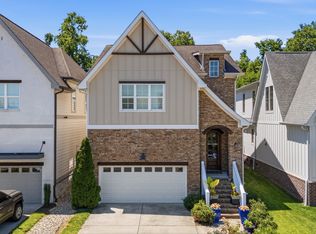
 MLS ID #3510632, Brooks Spellings. RealTracs MLS as distributed by MLS GRID
 - $1,349,9004 bd5 ba3.5k sqft4115B Oriole Pl #B, Nashville, TN 37215For Sale
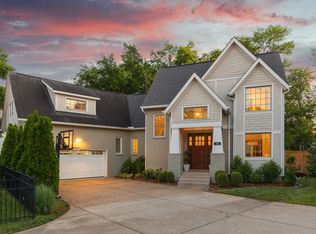 MLS ID #3270131, Franklin Pargh. RealTracs MLS as distributed by MLS GRID
 - $1,525,0004 bd4 ba3.7k sqft1749 Glen Echo Rd, Nashville, TN 37215For Sale
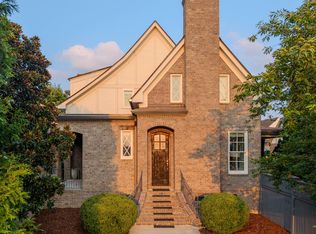 MLS ID #3322438, Eli Woodie. RealTracs MLS as distributed by MLS GRID
 - $1,350,0003 bd4 ba2.8k sqft194 37th Ave N, Nashville, TN 37209For Sale
 MLS ID #3306638, Gary Ashton. RealTracs MLS as distributed by MLS GRID
 - $1,265,0004 bd4 ba3.5k sqft236 Burlington Pl, Nashville, TN 37215For SaleMLS ID #3169674, Dan Stewart. RealTracs MLS as distributed by MLS GRID
- $1,420,0005 bd3 ba2.8k sqft2500C W Linden Ave, Nashville, TN 37212For SaleMLS ID #3318923, Stacy Davis. RealTracs MLS as distributed by MLS GRID
- $1,739,9995 bd5 ba3.8k sqft1915A Overhill Dr, Nashville, TN 37215For SaleMLS ID #3208061, Tyler Faulkner. RealTracs MLS as distributed by MLS GRID
- $1,200,0004 bd4 ba3k sqft908B Gale Ln, Nashville, TN 37204For SaleMLS ID #3260310, Caroline Smith. RealTracs MLS as distributed by MLS GRID
- $1,049,9994 bd5 ba2.1k sqft3304C Hobbs Rd, Nashville, TN 37215For SaleMLS ID #3057187, Anni Hilton. RealTracs MLS as distributed by MLS GRID
- $1,012,5004 bd4 ba3k sqft65 Ravenwood Hills Cir, Nashville, TN 37215For SaleMLS ID #3083828, Karen Russell. RealTracs MLS as distributed by MLS GRID
- $1,295,0003 bd3 ba2.7k sqft107 Brighton Close, Nashville, TN 37205For SaleMLS ID #3164311, Christy Reed. RealTracs MLS as distributed by MLS GRID
- $1,499,0003 bd3 ba2.2k sqft4202 Utah Ave, Nashville, TN 37209For SaleMLS ID #3320020, Neely Kennedy. RealTracs MLS as distributed by MLS GRID
- $1,049,0003 bd4 ba2.4k sqft2500B 9th Ave S #B, Nashville, TN 37204For SaleMLS ID #3242374, Gary Ashton. RealTracs MLS as distributed by MLS GRID
- $1,549,0005 bd4 ba4k sqft128 37th Ave N, Nashville, TN 37209For SaleMLS ID #3512437, Shane Tallant. RealTracs MLS as distributed by MLS GRID
- $999,9004 bd4 ba3.4k sqft1113B Biltmore Dr, Nashville, TN 37204For SaleMLS ID #3304181, Maria Holland. RealTracs MLS as distributed by MLS GRID
- $1,125,0004 bd4 ba3.2k sqft2210 Grantland Ave, Nashville, TN 37204For SaleMLS ID #3243375, Chadd Bryant. RealTracs MLS as distributed by MLS GRID
- $1,798,5005 bd5 ba3.9k sqft3410 Benham Ave, Nashville, TN 37215For SaleMLS ID #3199648, Allen Perry. RealTracs MLS as distributed by MLS GRID
- $1,114,9003 bd3 ba3k sqft203A Woodmont Cir, Nashville, TN 37205For SaleMLS ID #3269746, Allen DeCuyper. RealTracs MLS as distributed by MLS GRID
- $939,9993 bd3 ba2.8k sqft3708 Ackerman Ct, Nashville, TN 37204For SaleMLS ID #3224224, Cathy Rowan East. RealTracs MLS as distributed by MLS GRID
- $899,0003 bd4 ba3.2k sqft103 Forest Place Cir, Nashville, TN 37215For SaleMLS ID #3256578, Chauncey Saurus. RealTracs MLS as distributed by MLS GRID
