Motivated Sellers! PRICE REDUCED. Sellers moving out of state; otherwise, would stay in this house forever. It's such a sweet, well-cared-for home. Walkable to local schools and parks, Hillsboro Village, Kroger, etc. Active neighborhood with regularly-scheduled, HWENA-wide events! Don't miss this opportunity to own a newer build in a Historically-protected neighborhood! Recent updates include refinished hardwood floors throughout, new downstairs HVAC (2025), encapsulated crawlspace (2026), added gutter guards, updated windows (some) and screens (all), new designer lighting throughout, newly added front and back irrigation, and refreshed landscaping—providing both peace of mind and move-in-ready appeal. Architectural plans are in hand to add DADU above detached garage and convert current back patio into a screened-in porch with extended roofline. Detached garage is equipped with EV/Tesla outlet. NOT an HPR. Owner of A/B sold this property to be developed in 2006 and is a completely separate house from A/B with no connection to neighboring property.
Active
$1,420,000
2500C W Linden Ave, Nashville, TN 37212
5beds
2,844sqft
Single Family Residence, Residential
Built in 2006
8,276 Square Feet Lot
$-- Zestimate®
$499/sqft
$-- HOA
What's special
Sweet well-cared-for homeAdded gutter guardsNew downstairs hvacRefreshed landscapingRefinished hardwood floors throughoutNew designer lighting throughout
- 23 days |
- 634 |
- 27 |
Zillow last checked:
Listing updated:
Listed by:
Stacy Davis 615-585-9383,
Benchmark Realty, LLC 615-991-4949
Source: RealTracs MLS as distributed by MLS GRID,MLS#: 3318923
Facts & features
Interior
Bedrooms & bathrooms
- Bedrooms: 5
- Bathrooms: 3
- Full bathrooms: 2
- 1/2 bathrooms: 1
- Main level bedrooms: 1
Bedroom 1
- Features: Suite
- Level: Suite
- Area: 272 Square Feet
- Dimensions: 17x16
Bedroom 2
- Area: 180 Square Feet
- Dimensions: 12x15
Bedroom 3
- Area: 168 Square Feet
- Dimensions: 12x14
Bedroom 4
- Area: 168 Square Feet
- Dimensions: 12x14
Primary bathroom
- Features: Double Vanity
- Level: Double Vanity
Den
- Features: Separate
- Level: Separate
- Area: 228 Square Feet
- Dimensions: 19x12
Dining room
- Features: Formal
- Level: Formal
- Area: 143 Square Feet
- Dimensions: 13x11
Kitchen
- Area: 154 Square Feet
- Dimensions: 11x14
Living room
- Features: Great Room
- Level: Great Room
- Area: 352 Square Feet
- Dimensions: 22x16
Other
- Features: Bedroom 5
- Level: Bedroom 5
- Area: 156 Square Feet
- Dimensions: 12x13
Heating
- Central
Cooling
- Central Air
Appliances
- Included: Double Oven, Cooktop, Gas Range, Dishwasher, Disposal, Dryer, Ice Maker, Microwave, Refrigerator, Stainless Steel Appliance(s), Washer
- Laundry: Electric Dryer Hookup, Washer Hookup
Features
- Bookcases, Built-in Features, Ceiling Fan(s), Extra Closets, Open Floorplan, Pantry, Redecorated, Walk-In Closet(s), Kitchen Island
- Flooring: Wood, Tile
- Basement: Crawl Space
- Number of fireplaces: 2
- Fireplace features: Gas
Interior area
- Total structure area: 2,844
- Total interior livable area: 2,844 sqft
- Finished area above ground: 2,844
Property
Parking
- Total spaces: 6
- Parking features: Garage Door Opener, Detached, Driveway, Parking Pad
- Garage spaces: 2
- Uncovered spaces: 4
Features
- Levels: Two
- Stories: 2
- Patio & porch: Patio, Covered, Porch
- Has spa: Yes
- Spa features: Private
Lot
- Size: 8,276 Square Feet
- Dimensions: 51 x 160
Details
- Parcel number: 10415047700
- Special conditions: Owner Agent
- Other equipment: Irrigation System
Construction
Type & style
- Home type: SingleFamily
- Property subtype: Single Family Residence, Residential
Materials
- Brick
Condition
- New construction: No
- Year built: 2006
Utilities & green energy
- Sewer: Public Sewer
- Water: Public
- Utilities for property: Water Available
Community & HOA
Community
- Security: Smart Camera(s)/Recording
- Subdivision: Hillsboro Village
HOA
- Has HOA: No
Location
- Region: Nashville
Financial & listing details
- Price per square foot: $499/sqft
- Annual tax amount: $10,524
- Date on market: 8/1/2026
Estimated market value
Not available
Estimated sales range
Not available
Not available
Price history
| Date | Event | Price |
|---|---|---|
| 8/1/2026 | Listed for rent | $6,250-18.3%$2/sqft |
Source: RealTracs MLS as distributed by MLS GRID #3318932 Report a problem | ||
| 7/27/2026 | Listing removed | $1,475,000$519/sqft |
Source:  RealTracs MLS as distributed by MLS GRID #3180060 Report a problem RealTracs MLS as distributed by MLS GRID #3180060 Report a problem | ||
| 7/18/2026 | Price change | $1,475,000-1%$519/sqft |
Source: RealTracs MLS as distributed by MLS GRID #3180060 Report a problem | ||
| 7/13/2026 | Listed for rent | $7,650$3/sqft |
Source: RealTracs MLS as distributed by MLS GRID #3272385 Report a problem | ||
| 5/12/2026 | Price change | $1,490,000-0.7%$524/sqft |
Source: RealTracs MLS as distributed by MLS GRID #3180060 Report a problem | ||
| 4/23/2026 | Listed for sale | $1,500,000+5.5%$527/sqft |
Source: RealTracs MLS as distributed by MLS GRID #3180060 Report a problem | ||
| 6/13/2022 | Sold | $1,421,500+3.4%$500/sqft |
Source: RealTracs MLS as distributed by MLS GRID #2384063 Report a problem | ||
| 5/13/2022 | Pending sale | $1,375,000$483/sqft |
Source: RealTracs MLS as distributed by MLS GRID #2384063 Report a problem | ||
| 5/11/2022 | Listed for sale | $1,375,000+106.8%$483/sqft |
Source: RealTracs MLS as distributed by MLS GRID #2384063 Report a problem | ||
| 11/18/2013 | Listing removed | $664,900$234/sqft |
Source: Main Street Real Estate #1495364 Report a problem | ||
| 10/26/2013 | Price change | $664,900-0.3%$234/sqft |
Source: Main Street Real Estate #1490886 Report a problem | ||
| 10/13/2013 | Listed for sale | $667,000+1.1%$235/sqft |
Source: NO COMPANY PROVIDED #1490376 Report a problem | ||
| 6/27/2013 | Sold | $660,000-2.2%$232/sqft |
Source: RealTracs MLS as distributed by MLS GRID #1450098 Report a problem | ||
| 5/11/2013 | Listed for sale | $675,000$237/sqft |
Source: TheDailyClassifieds.Com #1450098 Report a problem | ||
Public tax history
Tax history is unavailable.
Monthly payment
Est. payment
Payment breakdown
Explore the cost of this home by adjusting the details. Changes won't be saved.Climate risks
Neighborhood: Hillsboro West End
Nearby schools
GreatSchools rating
- 7/10Eakin Elementary SchoolGrades: K-5Distance: 0.5 mi
- 8/10West End Middle SchoolGrades: 6-8Distance: 1 mi
- 6/10Hillsboro High SchoolGrades: 9-12Distance: 1.5 mi
Schools provided by the listing agent
- Elementary: Eakin Elementary
- Middle: West End Middle School
- High: Hillsboro Comp High School
Source: RealTracs MLS as distributed by MLS GRID. This data may not be complete. We recommend contacting the local school district to confirm school assignments for this home.
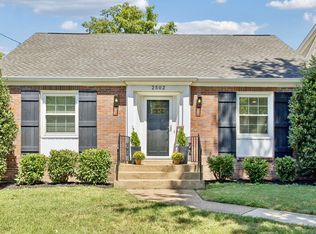
- $810,0004 bd2 ba1.6k sqft2502 W Linden Ave, Nashville, TN 37212Sold
- $1,046,8004 bd2 ba2.8k sqft2500 W Linden Ave #A, Nashville, TN 37212Off Market
- $1,424,5004 bd2 ba2.9k sqft2500 W Linden Ave #C, Nashville, TN 37212Off Market
- $1,225,5003 bd3 ba3.4k sqft2504 W Linden Ave, Nashville, TN 37212Off Market
- $--1 bd1 ba800 sqft2503 Sunset Pl APT 2, Nashville, TN 37212Off Market
- $875,0002 bd2 ba2.5k sqft2503 Sunset Pl, Nashville, TN 37212Pending
- $1,522,6005 bd5 ba3.3k sqft2501 Sunset Pl, Nashville, TN 37212Off Market
- $788,0003 bd2 ba1.7k sqft2505 Sunset Pl, Nashville, TN 37212Off Market
A local agent can set up tours, give advice and negotiate with sellers.
A local lender can help you make sure your offer is ready when you are.
Similar homes
- $1,590,0005 bd5 ba3.5k sqft2519 Fairfax Ave, Nashville, TN 37212For Sale

 MLS ID #3302274, Jonny Gleaton - Gleaton Group. RealTracs MLS as distributed by MLS GRID
 - $1,299,0003 bd2 ba2.4k sqft1912 Ashwood Ave, Nashville, TN 37212For Sale
 MLS ID #3516304, Theresa Luckett Burdge. RealTracs MLS as distributed by MLS GRID
 - $1,225,0004 bd3 ba2.1k sqft2003 Sweetbriar Ave, Nashville, TN 37212For Sale
 MLS ID #3244554, Ryan Stonehouse. RealTracs MLS as distributed by MLS GRID
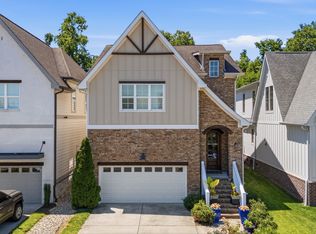
 - $1,395,0004 bd4 ba2.9k sqft1917 Kimbark Dr, Nashville, TN 37215For Sale
 MLS ID #3510632, Brooks Spellings. RealTracs MLS as distributed by MLS GRID
 - $1,275,0004 bd3 ba2.5k sqft3008 New Natchez Trce, Nashville, TN 37215For SaleMLS ID #3280946, Caroline Dean. RealTracs MLS as distributed by MLS GRID
- $1,200,0004 bd4 ba3k sqft908B Gale Ln, Nashville, TN 37204For SaleMLS ID #3260310, Caroline Smith. RealTracs MLS as distributed by MLS GRID
- $1,450,0003 bd3 ba2.2k sqft4202 Utah Ave, Nashville, TN 37209For SaleMLS ID #3320020, Neely Kennedy. RealTracs MLS as distributed by MLS GRID
- $1,450,0005 bd4 ba3.7k sqft842 Woodmont Blvd, Nashville, TN 37204For SaleMLS ID #3179540, MacKenzie Strawn Hyde. RealTracs MLS as distributed by MLS GRID
- $1,370,0004 bd3 ba3.3k sqft1307 Haber Dr, Brentwood, TN 37027For SaleMLS ID #3247841, Stephanie Caddo. RealTracs MLS as distributed by MLS GRID
- $1,350,0004 bd3 ba3.9k sqft4409 Lealand Ln, Nashville, TN 37204For SaleMLS ID #3301950, Cassidy McGugan. RealTracs MLS as distributed by MLS GRID
- $1,275,0004 bd3 ba2.8k sqft5911 Post Rd, Nashville, TN 37205For SaleMLS ID #3270499, Margaret Flowers Orton. RealTracs MLS as distributed by MLS GRID
- $1,350,0003 bd4 ba2.8k sqft194 37th Ave N, Nashville, TN 37209For SaleMLS ID #3306638, Gary Ashton. RealTracs MLS as distributed by MLS GRID
- $1,880,0004 bd5 ba3.3k sqft4100 Westlawn Dr, Nashville, TN 37209For SaleMLS ID #3512539, Tove Gunnarson. RealTracs MLS as distributed by MLS GRID
- $1,425,0005 bd4 ba3.7k sqft9318 Navaho Dr, Brentwood, TN 37027For SaleMLS ID #3248381, Cara Hudson Owen. RealTracs MLS as distributed by MLS GRID
- $1,475,0004 bd4 ba3.2k sqft512 S 9th St, Nashville, TN 37206For SaleMLS ID #3283826, Jacquelyn Gebhart. RealTracs MLS as distributed by MLS GRID
- $1,966,7774 bd5 ba3.7k sqft301 32nd Ave S, Nashville, TN 37212For SaleMLS ID #3214645, Teri Radcliff. RealTracs MLS as distributed by MLS GRID
- $1,599,9994 bd5 ba3.3k sqft749 Adkisson Ln, Nashville, TN 37205For SaleMLS ID #3183153, Jackie Tulumaris. RealTracs MLS as distributed by MLS GRID
- $1,050,0004 bd4 ba3.3k sqft204 River Oaks Rd, Brentwood, TN 37027For SaleMLS ID #3253523, Greta Springer. RealTracs MLS as distributed by MLS GRID
- $1,750,0004 bd3 ba2.3k sqft2709 Tyne Blvd, Nashville, TN 37215For SaleMLS ID #3219966, Grace Oneal Clayton. RealTracs MLS as distributed by MLS GRID
- $1,100,0004 bd4 ba3.2k sqft2210 Grantland Ave, Nashville, TN 37204For SaleMLS ID #3243375, Chadd Bryant. RealTracs MLS as distributed by MLS GRID
