Set on a flat, one-acre lot at the end of a quiet cul-de-sac in coveted West Meade, this expansive home offers approximately 4,400 total square feet (3377 above grade + 1045 finished basement) totaling 5 bedrooms & 4.1 baths & a 3 car garage. This is a rare offering of such sizable square footage & exceptional flexibility. If you need a multigenerational set up, nanny wing, teen suite, or recording studio...this home delivers. The sunny main level features a private ensuite bedroom. It also offers a study, living room, dining room, & a large kitchen w/ island (seating 6) that opens to a breakfast room and a great room anchored by a 2 story wall of windows, custom built-ins, a wood-burning fireplace with a beautiful mantel. The impressive primary retreat offers a spa-inspired bath & dual walk-in closets, while two additional bedrooms share a functional jack-&-Jill bath & individual vanities. A fully finished basement (with private bedroom and bath) adds incredible versatility — ideal for a private nanny or in-law suite, teen retreat, fitness studio, or media lounge. Outdoor living is equally inviting with a large covered deck designed for relaxed evenings & space for alfresco dining, all overlooking the expansive backyard — awaiting a future pool and outdoor oasis. The home’s exterior has been well maintained and thoughtfully cared for, offering peace of mind and long-term durability. (A+ EFIS report available upon request) Newer HVAC, newer windows, & concrete driveway. Located just minutes from Belle Meade, Nashville West, Costco, Trader Joe's, Publix, & dining hot spots like Roze Pony, Sperry's, Bistro 360, Hattie B's, Five Points Pizza West, & Tailgate Brewery. Minutes to the top private schools (Harding Academy, Harpeth Hall, MBA, & Ensworth) & major highways. Excellent commute to downtown, & medical corridor. This property combines space, location, and value— making it an exceptional opportunity for buyers looking to create their dream home.
Under contract - not showing
$1,499,900
749 Adkisson Ln, Nashville, TN 37205
4beds
3,377sqft
Single Family Residence, Residential
Built in 1996
0.93 Acres Lot
$-- Zestimate®
$444/sqft
$-- HOA
What's special
Newer windowsFlat one-acre lotCustom built-insExpansive backyardQuiet cul-de-sacImpressive primary retreatPrivate ensuite bedroom
- 33 days
- 536
- 27
Likely to sell faster than
Zillow last checked:
Listing updated:
Listed by:
Jackie Tulumaris 630-806-9703,
Parks Compass 615-370-8669
Source: RealTracs MLS as distributed by MLS GRID,MLS#: 3543134
Facts & features
Interior
Bedrooms & bathrooms
- Bedrooms: 4
- Bathrooms: 5
- Full bathrooms: 4
- 1/2 bathrooms: 1
- Main level bedrooms: 1
Bedroom 1
- Features: Suite
- Level: Suite
- Area: 221 Square Feet
- Dimensions: 17x13
Bedroom 2
- Area: 156 Square Feet
- Dimensions: 13x12
Bedroom 3
- Area: 156 Square Feet
- Dimensions: 13x12
Bedroom 4
- Features: Bath
- Level: Bath
- Area: 156 Square Feet
- Dimensions: 13x12
Primary bathroom
- Features: Double Vanity
- Level: Double Vanity
Other
- Area: 66 Square Feet
- Dimensions: 6x11
Kitchen
- Area: 221 Square Feet
- Dimensions: 17x13
Living room
- Area: 304 Square Feet
- Dimensions: 19x16
Other
- Features: Office
- Level: Office
- Area: 156 Square Feet
- Dimensions: 13x12
Other
- Features: Breakfast Room
- Level: Breakfast Room
- Area: 273 Square Feet
- Dimensions: 21x13
Recreation room
- Features: Basement Level
- Level: Basement Level
- Area: 273 Square Feet
- Dimensions: 21x13
Heating
- Central, Natural Gas
Cooling
- Central Air, Electric
Appliances
- Included: Electric Oven, Gas Range, Microwave, Refrigerator, Stainless Steel Appliance(s)
- Laundry: Washer Hookup
Features
- Bookcases, Built-in Features, Ceiling Fan(s), Entrance Foyer, High Ceilings, In-Law Floorplan, Pantry, Walk-In Closet(s)
- Flooring: Carpet, Wood, Tile
- Basement: Finished
- Number of fireplaces: 1
- Fireplace features: Wood Burning
Interior area
- Total structure area: 3,377
- Total interior livable area: 3,377 sqft
- Finished area above ground: 3,377
Property
Parking
- Total spaces: 7
- Parking features: Garage Door Opener, Garage Faces Side, Driveway, Parking Pad
- Garage spaces: 3
- Uncovered spaces: 4
Features
- Levels: Two
- Stories: 2
- Patio & porch: Deck, Covered
Lot
- Size: 0.93 Acres
- Dimensions: 56 x 365
Details
- Parcel number: 10211008600
- Special conditions: Standard
Construction
Type & style
- Home type: SingleFamily
- Property subtype: Single Family Residence, Residential
Materials
- Stucco
Condition
- New construction: No
- Year built: 1996
Utilities & green energy
- Sewer: Public Sewer
- Water: Public
- Utilities for property: Electricity Available, Natural Gas Available, Water Available
Green energy
- Energy efficient items: Insulation
Community & HOA
Community
- Subdivision: Adkisson Estates
HOA
- Has HOA: No
Location
- Region: Nashville
Financial & listing details
- Price per square foot: $444/sqft
- Tax assessed value: $1,009,000
- Annual tax amount: $7,825
- Date on market: 9/11/2026
- Electric utility on property: Yes
Estimated market value
Not available
Estimated sales range
Not available
Not available
Price history
| Date | Event | Price |
|---|---|---|
| 10/4/2026 | Pending sale | $1,499,900$444/sqft |
Source:  RealTracs MLS as distributed by MLS GRID #3543134 Report a problem RealTracs MLS as distributed by MLS GRID #3543134 Report a problem | ||
| 9/24/2026 | Contingent | $1,499,900$444/sqft |
Source: RealTracs MLS as distributed by MLS GRID #3543134 Report a problem | ||
| 9/19/2026 | Listed for sale | $1,499,900-6.3%$444/sqft |
Source: RealTracs MLS as distributed by MLS GRID #3543134 Report a problem | ||
| 8/30/2026 | Listing removed | $1,599,999$474/sqft |
Source: RealTracs MLS as distributed by MLS GRID #3183153 Report a problem | ||
| 8/5/2026 | Price change | $1,599,999-2.7%$474/sqft |
Source: RealTracs MLS as distributed by MLS GRID #3183153 Report a problem | ||
| 6/11/2026 | Price change | $1,645,000-2.9%$487/sqft |
Source: RealTracs MLS as distributed by MLS GRID #3183153 Report a problem | ||
| 5/1/2026 | Listed for sale | $1,695,000+226%$502/sqft |
Source: RealTracs MLS as distributed by MLS GRID #3183153 Report a problem | ||
| 7/23/2024 | Listing removed | -- |
Source: Zillow Rentals Report a problem | ||
| 6/13/2024 | Listed for rent | $5,900$2/sqft |
Source: Zillow Rentals Report a problem | ||
| 8/30/2007 | Sold | $520,000+940%$154/sqft |
Source: Public Record Report a problem | ||
| 8/18/1994 | Sold | $50,000$15/sqft |
Source: Public Record Report a problem | ||
Public tax history
| Year | Property taxes | Tax assessment |
|---|---|---|
| 2025 | $7,098 +9.6% | $252,250 +26.8% |
| 2024 | $6,475 | $198,975 |
| 2023 | $6,475 | $198,975 |
| 2022 | $6,475 -1% | $198,975 |
| 2021 | $6,542 -8.3% | $198,975 +17.8% |
| 2020 | $7,131 +33.8% | $168,950 |
| 2019 | $5,330 | $168,950 |
| 2018 | $5,330 0% | $168,950 |
| 2017 | $5,330 | $168,950 +15.3% |
| 2016 | $5,330 -19.4% | $146,475 |
| 2015 | $6,615 | $146,475 |
| 2014 | $6,615 | $146,475 |
| 2013 | -- | $146,475 +0.9% |
| 2012 | -- | $145,200 |
| 2011 | -- | $145,200 |
| 2010 | -- | $145,200 |
| 2009 | -- | $145,200 +42.7% |
| 2008 | -- | $101,750 |
| 2007 | -- | $101,750 |
| 2006 | -- | -- |
| 2005 | -- | -- |
| 2004 | -- | -- |
| 2003 | -- | -- |
| 2002 | -- | -- |
| 2001 | -- | -- |
| 2000 | -- | -- |
Find assessor info on the county website
Monthly payment
Est. payment
Payment breakdown
Explore the cost of this home by adjusting the details. Changes won't be saved.Climate risks
Neighborhood: Hillwood Estates
Nearby schools
Schools provided by the listing agent
- Elementary: Gower Elementary
- Middle: H. G. Hill Middle
- High: James Lawson High School
Source: RealTracs MLS as distributed by MLS GRID. This data may not be complete. We recommend contacting the local school district to confirm school assignments for this home.

Similar homes
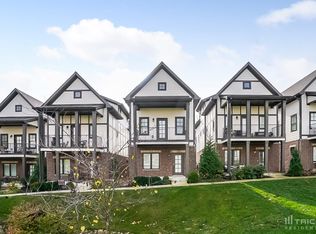
- $1,490,0005 bd7 ba4.9k sqft774 Saussy Pl, Nashville, TN 37205For Sale
 MLS ID #3596566, Cindy Borbely. RealTracs MLS as distributed by MLS GRID
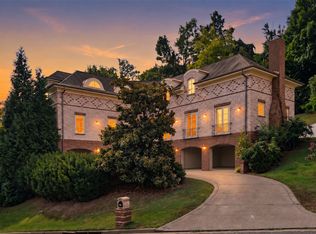
 - $1,749,9003 bd4 ba3.9k sqft615 W Meade Dr, Nashville, TN 37205For Sale
 MLS ID #3518375, Katie Morrell. RealTracs MLS as distributed by MLS GRID
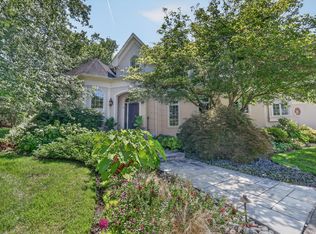
 - $1,749,9004 bd6 ba4.2k sqft123 Dunham Springs Ln, Nashville, TN 37205For Sale
 MLS ID #3335891, Tom Fussell. RealTracs MLS as distributed by MLS GRID
 - $1,449,9004 bd4 ba3.7k sqft5132 Boxcroft Pl, Nashville, TN 37205For Sale
 MLS ID #3527149, Megan Baker Jernigan. RealTracs MLS as distributed by MLS GRID
 - $1,625,0004 bd5 ba4.2k sqft102 Bellebrook Cir, Nashville, TN 37205For SaleMLS ID #3512420, Grace Oneal Clayton. RealTracs MLS as distributed by MLS GRID
- $1,695,0004 bd5 ba4.1k sqft210B Page Rd, Nashville, TN 37205For SaleMLS ID #3592788, Shauna W. Brooks. RealTracs MLS as distributed by MLS GRID
- $1,349,9994 bd4 ba3.8k sqft911 Riverbend Rd, Nashville, TN 37221For SaleMLS ID #3603977, Jessica Power. RealTracs MLS as distributed by MLS GRID
- $2,200,0004 bd6 ba4.8k sqft6003 Cargile Rd, Nashville, TN 37205For SaleMLS ID #3609971, Jeanie Barrier. RealTracs MLS as distributed by MLS GRID
- $1,966,7774 bd5 ba3.7k sqft301 32nd Ave S, Nashville, TN 37212For SaleMLS ID #3612032, Teri Radcliff. RealTracs MLS as distributed by MLS GRID
- $1,399,0004 bd4 ba3.6k sqft108 Sturbridge Dr, Franklin, TN 37064For SaleMLS ID #3613019, Jeff Siddiqi. RealTracs MLS as distributed by MLS GRID
- $1,625,0004 bd4 ba4.5k sqft1514 Knox Valley Dr, Brentwood, TN 37027For SaleMLS ID #3613199, Mona Martin. RealTracs MLS as distributed by MLS GRID
- $1,389,9005 bd4 ba4.7k sqft766 Peach Orchard Dr, Nashville, TN 37204For SaleMLS ID #3283802, Cynthia Pearson. RealTracs MLS as distributed by MLS GRID
- $1,599,0004 bd5 ba3.8k sqft3815A Woodmont Ln, Nashville, TN 37215For SaleMLS ID #3239864, Sallie Cromwell Simmons. RealTracs MLS as distributed by MLS GRID
- $1,325,0003 bd4 ba2.8k sqft194 37th Ave N, Nashville, TN 37209For SaleMLS ID #3306638, Gary Ashton. RealTracs MLS as distributed by MLS GRID
- $1,098,0003 bd3 ba2.8k sqft1470 Tyne Blvd, Nashville, TN 37215For SaleMLS ID #3263411, Shelly Hudson. RealTracs MLS as distributed by MLS GRID
- $999,9504 bd3 ba3.1k sqft700 Burleigh Ct, Nashville, TN 37221For SaleMLS ID #3598840, Happy Fulk. RealTracs MLS as distributed by MLS GRID
- $1,449,9004 bd5 ba3.4k sqft9023 Fallswood Ln, Brentwood, TN 37027For SaleMLS ID #3304290, Patrick Higgins. RealTracs MLS as distributed by MLS GRID
- $1,597,0004 bd4 ba4.1k sqft924 Belden Way, Nashville, TN 37221For SaleMLS ID #3220814, Allyson Lyons Edwards. RealTracs MLS as distributed by MLS GRID
- $1,114,9003 bd3 ba3k sqft203A Woodmont Cir, Nashville, TN 37205For SaleMLS ID #3269746, Allen DeCuyper. RealTracs MLS as distributed by MLS GRID
- $1,195,0004 bd4 ba3.5k sqft236 Burlington Pl, Nashville, TN 37215For SaleMLS ID #3525808, Dan Stewart. RealTracs MLS as distributed by MLS GRID
