Exceptional Value in Horseshoe Bend. 911 Riverbend Road offers one of the best opportunities to move into this highly sought-after neighborhood in a fully updated, truly move-in ready home.
Tucked away at the end of a quiet cul-de-sac, this immaculate four-bedroom traditional combines timeless architecture, a private setting, and extensive recent updates. The home features a renovated main-level primary suite, updated kitchen and bathrooms, beautifully refinished hardwood floors, fresh interior paint, new carpet, designer lighting and wallpaper, a spacious bonus room, newer roof, and an oversized garage with valuable additional storage.
The generous yard offers privacy and room to enjoy the outdoors, while Horseshoe Bend residents have access to a neighborhood pool, tennis courts, clubhouse, walking trails, and convenient proximity to Warner Parks.
With Williamson County schools and taxes, easy access to Franklin, Brentwood, and West Nashville, and close proximity to several of Nashville’s leading private schools, Horseshoe Bend continues to be one of the most compelling neighborhoods in North Williamson County. 911 Riverbend represents an exceptional value and an increasingly rare opportunity to purchase a beautifully updated home in the neighborhood without taking on a major renovation.
Active
$1,399,000
911 Riverbend Rd, Nashville, TN 37221
4beds
3,800sqft
Single Family Residence, Residential
Built in 1988
0.55 Acres Lot
$-- Zestimate®
$368/sqft
$102/mo HOA
What's special
Private settingFresh interior paintNew carpetNewer roofTimeless architectureQuiet cul-de-sacUpdated kitchen and bathrooms
- 23 days
- 722
- 42
Zillow last checked:
Listing updated:
Listed by:
Jessica Power 615-268-4191,
Compass RE 615-475-5616
Source: RealTracs MLS as distributed by MLS GRID,MLS#: 3531514
Facts & features
Interior
Bedrooms & bathrooms
- Bedrooms: 4
- Bathrooms: 4
- Full bathrooms: 3
- 1/2 bathrooms: 1
- Main level bedrooms: 4
Heating
- Central
Cooling
- Central Air
Appliances
- Included: Gas Range, Dishwasher, Microwave
Features
- Flooring: Carpet, Wood
- Basement: Crawl Space
Interior area
- Total structure area: 3,800
- Total interior livable area: 3,800 sqft
- Finished area above ground: 3,800
Property
Parking
- Total spaces: 2
- Parking features: Garage Faces Rear
- Attached garage spaces: 2
Features
- Levels: One
- Stories: 2
Lot
- Size: 0.55 Acres
- Dimensions: 50 x 158
Details
- Parcel number: 094006F A 03300 00007006F
- Special conditions: Standard
Construction
Type & style
- Home type: SingleFamily
- Property subtype: Single Family Residence, Residential
Materials
- Brick
Condition
- New construction: No
- Year built: 1988
Utilities & green energy
- Sewer: Public Sewer
- Water: Public
- Utilities for property: Water Available
Community & HOA
Community
- Subdivision: Horseshoe Bend Ph 2-A
HOA
- Has HOA: Yes
- Services included: Maintenance Grounds, Recreation Facilities
- HOA fee: $305 quarterly
Location
- Region: Nashville
Financial & listing details
- Price per square foot: $368/sqft
- Tax assessed value: $1,206,700
- Annual tax amount: $3,922
- Date on market: 9/2/2026
Estimated market value
Not available
Estimated sales range
Not available
Not available
Price history
| Date | Event | Price |
|---|---|---|
| 9/2/2026 | Listed for sale | $1,399,000-3.5%$368/sqft |
Source:  RealTracs MLS as distributed by MLS GRID #3531514 Report a problem RealTracs MLS as distributed by MLS GRID #3531514 Report a problem | ||
| 9/2/2026 | Listing removed | $1,450,000$382/sqft |
Source: RealTracs MLS as distributed by MLS GRID #3215631 Report a problem | ||
| 8/1/2026 | Price change | $1,450,000-1.7%$382/sqft |
Source: RealTracs MLS as distributed by MLS GRID #3215631 Report a problem | ||
| 7/14/2026 | Price change | $1,475,000-1.7%$388/sqft |
Source: RealTracs MLS as distributed by MLS GRID #3215631 Report a problem | ||
| 6/4/2026 | Price change | $1,500,000-4.2%$395/sqft |
Source: RealTracs MLS as distributed by MLS GRID #3215631 Report a problem | ||
| 5/26/2026 | Listed for sale | $1,565,000+195.3%$412/sqft |
Source: RealTracs MLS as distributed by MLS GRID #3215631 Report a problem | ||
| 8/29/2013 | Sold | $530,000-3.6%$139/sqft |
Source: RealTracs MLS as distributed by MLS GRID #1467706 Report a problem | ||
| 7/14/2013 | Listed for sale | $549,900+11.1%$145/sqft |
Source: TheDailyClassifieds.Com #1467706 Report a problem | ||
| 7/23/2009 | Sold | $495,000+33.1%$130/sqft |
Source: Public Record Report a problem | ||
| 6/4/2001 | Sold | $372,000$98/sqft |
Source: Public Record Report a problem | ||
Public tax history
| Year | Property taxes | Tax assessment |
|---|---|---|
| 2025 | $3,922 +11.5% | $301,675 +61.3% |
| 2024 | $3,517 | $187,050 |
| 2023 | $3,517 | $187,050 |
| 2022 | $3,517 | $187,050 |
| 2021 | $3,517 +14.7% | $187,050 +35.4% |
| 2020 | $3,067 | $138,150 |
| 2019 | $3,067 +3.3% | $138,150 |
| 2018 | $2,970 | $138,150 |
| 2017 | $2,970 | $138,150 |
| 2016 | -- | $138,150 +10.1% |
| 2015 | -- | $125,450 |
| 2014 | -- | $125,450 |
| 2013 | -- | $125,450 |
| 2012 | -- | $125,450 |
| 2011 | -- | $125,450 +20.1% |
| 2007 | $2,413 | $104,443 |
| 2006 | $2,413 +0.9% | $104,443 +24.1% |
| 2005 | $2,390 | $84,163 |
| 2004 | $2,390 | $84,163 |
| 2002 | $2,390 | $84,163 |
| 2001 | -- | $84,163 -75% |
| 2000 | -- | $336,650 |
Find assessor info on the county website
Monthly payment
Est. payment
Payment breakdown
Explore the cost of this home by adjusting the details. Changes won't be saved.Climate risks
Neighborhood: 37221
Nearby schools
Schools provided by the listing agent
- Elementary: Grassland Elementary
- Middle: Grassland Middle School
- High: Franklin High School
Source: RealTracs MLS as distributed by MLS GRID. This data may not be complete. We recommend contacting the local school district to confirm school assignments for this home.
Similar homes
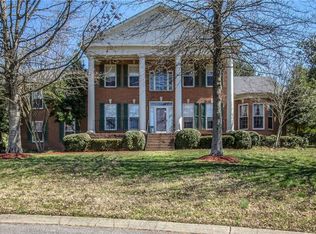
- $1,249,0004 bd4 ba3.8k sqft150 Temple Crest Trl, Franklin, TN 37069For Sale
 MLS ID #3548066, Frances Whitley. RealTracs MLS as distributed by MLS GRID
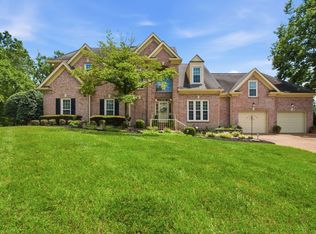
 - $1,649,0004 bd4 ba4.1k sqft924 Belden Way, Nashville, TN 37221For Sale
 MLS ID #3220814, Allyson Lyons Edwards. RealTracs MLS as distributed by MLS GRID
 - $929,9003 bd4 ba3k sqft601 Dorshire Ln, Nashville, TN 37221For Sale
 MLS ID #3521059, Laurie Murray. RealTracs MLS as distributed by MLS GRID
 - $1,549,0005 bd4 ba3.6k sqft1712 Old Hickory Blvd, Brentwood, TN 37027For Sale
 MLS ID #3545692, Happy Fulk. RealTracs MLS as distributed by MLS GRID
 - $839,0005 bd4 ba3.7k sqft6781 Autumnwood Dr, Nashville, TN 37221For SaleMLS ID #3547078, Meredith Smith. RealTracs MLS as distributed by MLS GRID
- $1,999,0004 bd4 ba5.7k sqft2201 Old Hickory Blvd, Nashville, TN 37215For SaleMLS ID #3594077, Loni Johnson. RealTracs MLS as distributed by MLS GRID
- $849,0004 bd4 ba3.5k sqft5540 Traceside Dr, Nashville, TN 37221For SaleMLS ID #3505823, Timothy Sowell. RealTracs MLS as distributed by MLS GRID
- $1,389,9005 bd4 ba4.7k sqft766 Peach Orchard Dr, Nashville, TN 37204For SaleMLS ID #3283802, Cynthia Pearson. RealTracs MLS as distributed by MLS GRID
- $1,250,0004 bd3 ba3.9k sqft4409 Lealand Ln, Nashville, TN 37204For SaleMLS ID #3593728, Cassidy McGugan. RealTracs MLS as distributed by MLS GRID
- $1,175,0005 bd3 ba3.8k sqft6125 Stillmeadow Dr, Nashville, TN 37211For SaleMLS ID #3597021, Gary Ashton. RealTracs MLS as distributed by MLS GRID
- $1,749,9003 bd4 ba3.9k sqft615 W Meade Dr, Nashville, TN 37205For SaleMLS ID #3518375, Katie Morrell. RealTracs MLS as distributed by MLS GRID
- $965,0004 bd3 ba3.1k sqft523 Crieve Rd, Nashville, TN 37220For SaleMLS ID #3542532, Eva Lea. RealTracs MLS as distributed by MLS GRID
- $1,749,9954 bd4 ba3.9k sqft218 Gardenridge Dr, Franklin, TN 37069For SaleMLS ID #3531859, Patrick Parker. RealTracs MLS as distributed by MLS GRID
- $1,295,0004 bd4 ba3.3k sqft1521 Puryear Pl, Brentwood, TN 37027For SaleMLS ID #3246187, Dee Russell. RealTracs MLS as distributed by MLS GRID
- $1,274,4004 bd4 ba4.4k sqft391 Childe Harolds Cir, Brentwood, TN 37027For SaleMLS ID #3598412, Mike Geiger. RealTracs MLS as distributed by MLS GRID
- $1,639,0005 bd6 ba5.3k sqft236 Gardenridge Dr, Franklin, TN 37069For SaleMLS ID #3594413, Jessica Power. RealTracs MLS as distributed by MLS GRID
- $1,075,0005 bd3 ba4.3k sqft6418 Waterford Dr, Brentwood, TN 37027For SaleMLS ID #3233654, Daniel Demers. RealTracs MLS as distributed by MLS GRID
- $1,675,0003 bd3 ba3.4k sqft1436 Beddington Park, Nashville, TN 37215For SaleMLS ID #3312404, Kristie Young. RealTracs MLS as distributed by MLS GRID
- $1,449,9004 bd5 ba3.4k sqft9023 Fallswood Ln, Brentwood, TN 37027For SaleMLS ID #3304290, Patrick Higgins. RealTracs MLS as distributed by MLS GRID
