A West Meade classic on 1.2 acres, this handsome traditional home at 752 Adkisson Lane is at the end of a cul-de-sac and lined with trees in the rear for excellent privacy. Surrounded by new construction and original ranch homes, this one-owner home was thoughtfully-designed and built with quality. The large, open kitchen with high-end appliances and a double oven flows into a sunny breakfast room and den, all overlooking the private backyard. Two pantries, a spacious laundry, floored attic, and a roomy side-loading garage offer extra convenience. The primary suite upstairs offers a separate comfortable retreat for reading, and a very generous bath. Bedrooms two and three share a Jack and Jill bath. Bedroom 4 features an ensuite bath. The bonus room offers welcome flexibility for an office, playroom, media or storage. For outdoor living, the screened porch, separate deck, and spacious, usable backyard are perfect for everyday living and entertaining. Enjoy the peace and privacy of this expansive setting with no HOA, just minutes from Nashville’s best dining, shopping, and parks. Original floor plan available. Underground utilities mean few power outages. One year home warranty offered. Washer/dryer remain. Furnishings negotiable. No trailers permitted on street. Lot has a quarter acre of woods in the back. Make a visit to 752 Adkisson Lane and envision yourself at home.
Active
$1,829,000
752 Adkisson Ln, Nashville, TN 37205
4beds
3,657sqft
Single Family Residence, Residential
Built in 1995
1.2 Acres Lot
$-- Zestimate®
$500/sqft
$-- HOA
What's special
Screened porchEnd of a cul-de-sacRoomy side-loading garageSunny breakfast roomTwo pantriesSeparate deckSpacious laundry
- 6 days
- 217
- 9
Likely to sell faster than
Zillow last checked:
Listing updated:
Listed by:
Mary Lynn (ML) Davis 615-665-8778,
Zeitlin Sotheby's International Realty 615-383-0183
Source: RealTracs MLS as distributed by MLS GRID,MLS#: 3601840
Facts & features
Interior
Bedrooms & bathrooms
- Bedrooms: 4
- Bathrooms: 4
- Full bathrooms: 3
- 1/2 bathrooms: 1
Bedroom 1
- Features: Suite
- Level: Suite
- Area: 364 Square Feet
- Dimensions: 13x28
Bedroom 2
- Features: Bath
- Level: Bath
- Area: 143 Square Feet
- Dimensions: 11x13
Bedroom 3
- Features: Bath
- Level: Bath
- Area: 143 Square Feet
- Dimensions: 11x13
Bedroom 4
- Area: 156 Square Feet
- Dimensions: 12x13
Primary bathroom
- Features: Double Vanity
- Level: Double Vanity
Den
- Features: Bookcases
- Level: Bookcases
- Area: 182 Square Feet
- Dimensions: 13x14
Dining room
- Features: Separate
- Level: Separate
- Area: 182 Square Feet
- Dimensions: 13x14
Kitchen
- Area: 156 Square Feet
- Dimensions: 12x13
Living room
- Features: Separate
- Level: Separate
- Area: 180 Square Feet
- Dimensions: 12x15
Other
- Features: Breakfast Room
- Level: Breakfast Room
- Area: 170 Square Feet
- Dimensions: 10x17
Recreation room
- Features: Second Floor
- Level: Second Floor
Heating
- Central
Cooling
- Central Air
Appliances
- Included: Cooktop, Range, Dishwasher, Disposal, Microwave, Refrigerator
- Laundry: Electric Dryer Hookup, Washer Hookup
Features
- Air Filter, Built-in Features, Ceiling Fan(s), Entrance Foyer, Extra Closets, Walk-In Closet(s), Kitchen Island
- Flooring: Concrete, Wood, Tile
- Basement: Crawl Space
- Number of fireplaces: 2
- Fireplace features: Den, Gas, Wood Burning
Interior area
- Total structure area: 3,657
- Total interior livable area: 3,657 sqft
- Finished area above ground: 3,657
Video & virtual tour
Property
Parking
- Total spaces: 4
- Parking features: Garage Door Opener, Garage Faces Side
- Garage spaces: 2
- Uncovered spaces: 2
Features
- Levels: Two
- Stories: 2
- Patio & porch: Patio, Screened
Lot
- Size: 1.2 Acres
- Dimensions: 55 x 365
- Features: Cul-De-Sac, Level
- Topography: Cul-De-Sac,Level
Details
- Parcel number: 10211008800
- Special conditions: Standard
- Other equipment: Air Purifier
Construction
Type & style
- Home type: SingleFamily
- Architectural style: Traditional
- Property subtype: Single Family Residence, Residential
Materials
- Brick
- Roof: Asphalt
Condition
- New construction: No
- Year built: 1995
Utilities & green energy
- Sewer: Public Sewer
- Water: Public
- Utilities for property: Water Available
Community & HOA
Community
- Security: Carbon Monoxide Detector(s), Fire Alarm
- Subdivision: West Meade
HOA
- Has HOA: No
Location
- Region: Nashville
Financial & listing details
- Price per square foot: $500/sqft
- Tax assessed value: $1,007,600
- Annual tax amount: $7,088
- Date on market: 10/7/2026
Estimated market value
Not available
Estimated sales range
Not available
Not available
Price history
| Date | Event | Price |
|---|---|---|
| 10/7/2026 | Listed for sale | $1,829,000+484.3%$500/sqft |
Source:  RealTracs MLS as distributed by MLS GRID #3601840 Report a problem RealTracs MLS as distributed by MLS GRID #3601840 Report a problem | ||
| 10/6/1995 | Sold | $313,000$86/sqft |
Source: Public Record Report a problem | ||
Public tax history
| Year | Property taxes | Tax assessment |
|---|---|---|
| 2025 | $7,088 +9.6% | $251,900 +26.7% |
| 2024 | $6,467 | $198,750 |
| 2023 | $6,467 | $198,750 |
| 2022 | $6,467 -1% | $198,750 |
| 2021 | $6,535 -8.3% | $198,750 +17.8% |
| 2020 | $7,124 +33.8% | $168,775 |
| 2019 | $5,325 | $168,775 |
| 2018 | $5,325 | $168,775 |
| 2017 | $5,325 | $168,775 +15.2% |
| 2016 | $5,325 -19.5% | $146,475 |
| 2015 | $6,615 | $146,475 |
| 2014 | $6,615 | $146,475 |
| 2013 | -- | $146,475 -0.3% |
| 2012 | -- | $146,975 |
| 2011 | -- | $146,975 |
| 2010 | -- | $146,975 |
| 2009 | -- | $146,975 +40.1% |
| 2008 | -- | $104,900 |
| 2007 | -- | $104,900 |
| 2006 | -- | -- |
| 2005 | -- | -- |
| 2004 | -- | -- |
| 2003 | -- | -- |
| 2002 | -- | -- |
| 2001 | -- | -- |
| 2000 | -- | -- |
Find assessor info on the county website
Monthly payment
Est. payment
Payment breakdown
Explore the cost of this home by adjusting the details. Changes won't be saved.Climate risks
Neighborhood: Hillwood Estates
Nearby schools
Schools provided by the listing agent
- Elementary: Gower Elementary
- Middle: H. G. Hill Middle
- High: James Lawson High School
Source: RealTracs MLS as distributed by MLS GRID. This data may not be complete. We recommend contacting the local school district to confirm school assignments for this home.
Similar homes
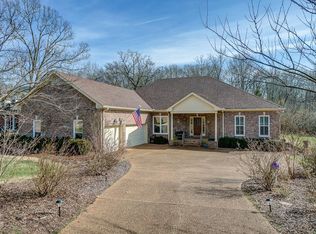
- $1,749,9003 bd4 ba3.9k sqft615 W Meade Dr, Nashville, TN 37205For Sale

 MLS ID #3518375, Katie Morrell. RealTracs MLS as distributed by MLS GRID
 - $1,650,0004 bd4 ba3.8k sqft824 Clematis Dr, Nashville, TN 37205For Sale
 MLS ID #3251731, Abbi Slagle. RealTracs MLS as distributed by MLS GRID
 - $1,749,9004 bd6 ba4.2k sqft123 Dunham Springs Ln, Nashville, TN 37205For Sale
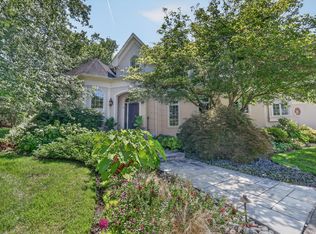 MLS ID #3335891, Tom Fussell. RealTracs MLS as distributed by MLS GRID
 - $1,799,0005 bd3 ba3.8k sqft805 Cammack Ct, Nashville, TN 37205For Sale
 MLS ID #3594145, Alexander Brandau IV. RealTracs MLS as distributed by MLS GRID
 - $2,200,0004 bd6 ba4.8k sqft6003 Cargile Rd, Nashville, TN 37205For SaleMLS ID #3609971, Jeanie Barrier. RealTracs MLS as distributed by MLS GRID
- $2,500,0004 bd4 ba3.2k sqft200 Leake Ave, Nashville, TN 37205For SaleMLS ID #3612809, Courtney Cooper Jenrath. RealTracs MLS as distributed by MLS GRID
- $1,800,0004 bd4 ba5.4k sqft6528 Radcliff Dr, Nashville, TN 37221For SaleMLS ID #3611179, Sheri C. Smith. RealTracs MLS as distributed by MLS GRID
- $1,850,0005 bd5 ba5.4k sqft2301 Oxford Rd, Nashville, TN 37215For SaleMLS ID #3610918, Stephanie Kleiner. RealTracs MLS as distributed by MLS GRID
- $1,888,8883 bd3 ba2.6k sqft278 Harding Pl, Nashville, TN 37205For SaleMLS ID #3530794, Chip Wilkison. RealTracs MLS as distributed by MLS GRID
- $1,895,0004 bd4 ba4.3k sqft203B Woodmont Cir, Nashville, TN 37205For SaleMLS ID #3545519, Allen DeCuyper. RealTracs MLS as distributed by MLS GRID
- $1,695,0004 bd5 ba4.1k sqft210B Page Rd, Nashville, TN 37205For SaleMLS ID #3592788, Shauna W. Brooks. RealTracs MLS as distributed by MLS GRID
- $1,625,0004 bd5 ba4.2k sqft102 Bellebrook Cir, Nashville, TN 37205For SaleMLS ID #3512420, Grace Oneal Clayton. RealTracs MLS as distributed by MLS GRID
- $1,490,0005 bd7 ba4.9k sqft774 Saussy Pl, Nashville, TN 37205For SaleMLS ID #3596566, Cindy Borbely. RealTracs MLS as distributed by MLS GRID
- $1,900,0004 bd5 ba4.2k sqft5116 Herschel Spears Cir, Brentwood, TN 37027For SaleMLS ID #3169577, Nona W. Fox. RealTracs MLS as distributed by MLS GRID
- $1,799,9994 bd5 ba5k sqft6417 Edinburgh Dr, Nashville, TN 37221For SaleMLS ID #3514807, John White. RealTracs MLS as distributed by MLS GRID
- $1,650,0003 bd3 ba3.1k sqft6436 Worchester Dr, Nashville, TN 37221For SaleMLS ID #3597509, Allen Huggins. RealTracs MLS as distributed by MLS GRID
- $1,199,0004 bd3 ba3.5k sqft852 Battery Ln, Nashville, TN 37220For SaleMLS ID #3615081, Gary Ashton. RealTracs MLS as distributed by MLS GRID
- $1,950,0004 bd4 ba3.5k sqft6004 Hillsboro Pike, Nashville, TN 37215For SaleMLS ID #3286187, Greg McCollum. RealTracs MLS as distributed by MLS GRID
- $1,299,9005 bd3 ba3.3k sqft4629 Shys Hill Rd, Nashville, TN 37215For SaleMLS ID #3614516, Jamie Hawkins Casey. RealTracs MLS as distributed by MLS GRID
- $1,349,9994 bd4 ba3.8k sqft911 Riverbend Rd, Nashville, TN 37221For SaleMLS ID #3603977, Jessica Power. RealTracs MLS as distributed by MLS GRID
