Timeless Southern elegance meets exceptional craftsmanship in this beautifully designed home, where every space feels both refined and remarkably livable. The thoughtfully conceived floor plan is one of the home’s greatest strengths, offering effortless flow for everyday living while providing wonderful spaces for entertaining family and friends. The main-level primary suite is complemented by three additional en-suite bedrooms, a generously sized bonus room, and abundant storage throughout. At the heart of the home, the spacious kitchen opens naturally to the living areas and extends to an extraordinary collection of outdoor spaces. Spend quiet mornings on the oversized screened porch sipping coffee, gather around the gas fireplace in the inviting sunroom, or enjoy evenings and dinners on the private patio surrounded by lush, mature landscaping. With multiple places to relax, entertain, dine, and unwind, the home creates an easy connection between indoors and out. Beautifully constructed, impeccably maintained, and designed with comfort in mind, this is a home that doesn't simply show beautifully—it invites you to imagine living beautifully here. The road is not a cut through street and is quiet and perfect for strolling, bike riding, long walks on level surface, and for meeting your neighbors This special quiet street not only has a desirable location just minutes to Percy Warner Park, but also features quick access to interstates as well. Home has Quality built by HR Properties, this is a home designed for comfortable everyday living as well as effortless entertaining.
Under contract - showing
$2,200,000
6003 Cargile Rd, Nashville, TN 37205
4beds
4,877sqft
Single Family Residence, Residential
Built in 2006
0.59 Acres Lot
$-- Zestimate®
$451/sqft
$-- HOA
What's special
Main-level primary suiteGenerously sized bonus roomSpacious kitchenAbundant storage throughoutThree additional en-suite bedroomsOversized screened porchThoughtfully conceived floor plan
- 49 days
- 252
- 10
Zillow last checked:
Listing updated:
Listed by:
Jeanie Barrier 615-423-8311,
Pilkerton Realtors 615-383-6600
Source: RealTracs MLS as distributed by MLS GRID,MLS#: 3609971
Facts & features
Interior
Bedrooms & bathrooms
- Bedrooms: 4
- Bathrooms: 6
- Full bathrooms: 4
- 1/2 bathrooms: 2
- Main level bedrooms: 1
Bedroom 1
- Features: Suite
- Area: 224 Square Feet
- Dimensions: 16x14
Bedroom 2
- Features: Extra Large Closet
- Area: 156 Square Feet
- Dimensions: 13x12
Bedroom 3
- Features: Extra Large Closet
- Area: 156 Square Feet
- Dimensions: 13x12
Bedroom 4
- Features: Extra Large Closet
- Area: 156 Square Feet
- Dimensions: 13x12
Primary bathroom
- Features: Suite
Den
- Area: 360 Square Feet
- Dimensions: 20x18
Dining room
- Features: Formal
- Area: 195 Square Feet
- Dimensions: 15x13
Kitchen
- Features: Eat-in Kitchen
- Area: 429 Square Feet
- Dimensions: 33x13
Living room
- Features: Formal
- Area: 169 Square Feet
- Dimensions: 13x13
Other
- Features: Florida Room
- Area: 266 Square Feet
- Dimensions: 19x14
Other
- Features: Utility Room
- Area: 49 Square Feet
- Dimensions: 7x7
Recreation room
- Features: Other
- Area: 529 Square Feet
- Dimensions: 23x23
Heating
- Central
Cooling
- Central Air
Appliances
- Included: Built-In Electric Oven, Double Oven, Gas Range, Dishwasher, Disposal, Microwave, Refrigerator, Stainless Steel Appliance(s)
- Laundry: Electric Dryer Hookup, Washer Hookup
Features
- Ceiling Fan(s), Extra Closets, High Ceilings, Open Floorplan, Pantry, Walk-In Closet(s)
- Flooring: Carpet, Wood, Tile
- Basement: Crawl Space
- Number of fireplaces: 2
- Fireplace features: Gas, Living Room, Wood Burning
Interior area
- Total structure area: 4,877
- Total interior livable area: 4,877 sqft
- Finished area above ground: 4,877
Video & virtual tour
Property
Parking
- Total spaces: 6
- Parking features: Garage Door Opener, Garage Faces Side, Concrete
- Garage spaces: 2
- Uncovered spaces: 4
Features
- Levels: Two
- Stories: 2
- Patio & porch: Porch, Covered, Deck, Screened
- Fencing: Partial
Lot
- Size: 0.59 Acres
- Dimensions: 116 x 198
- Features: Level
- Topography: Level
Details
- Parcel number: 11613007100
- Special conditions: Standard
- Other equipment: Irrigation System
Construction
Type & style
- Home type: SingleFamily
- Architectural style: Traditional
- Property subtype: Single Family Residence, Residential
Materials
- Brick
- Roof: Asphalt
Condition
- New construction: No
- Year built: 2006
Utilities & green energy
- Sewer: Public Sewer
- Water: Public
- Utilities for property: Water Available, Cable Connected
Community & HOA
Community
- Security: Smoke Detector(s), Smart Camera(s)/Recording
- Subdivision: Harding Park
HOA
- Has HOA: No
Location
- Region: Nashville
Financial & listing details
- Price per square foot: $451/sqft
- Tax assessed value: $2,344,300
- Annual tax amount: $16,492
- Date on market: 10/2/2026
Estimated market value
Not available
Estimated sales range
Not available
Not available
Price history
| Date | Event | Price |
|---|---|---|
| 10/27/2026 | Contingent | $2,200,000$451/sqft |
Source:  RealTracs MLS as distributed by MLS GRID #3609971 Report a problem | ||
| 10/2/2026 | Listed for sale | $2,200,000+59.5%$451/sqft |
Source: RealTracs MLS as distributed by MLS GRID #3609971 Report a problem | ||
| 10/9/2020 | Sold | $1,379,000-1.4%$283/sqft |
Source: RealTracs MLS as distributed by MLS GRID #2156101 Report a problem | ||
| 7/29/2020 | Price change | $1,399,000-3.5%$287/sqft |
Source: Fridrich & Clark Realty #2156101 Report a problem | ||
| 6/17/2020 | Price change | $1,449,000-2.8%$297/sqft |
Source: Fridrich & Clark Realty #2156101 Report a problem | ||
| 5/30/2020 | Price change | $1,490,000-3.9%$306/sqft |
Source: Fridrich & Clark Realty #2156101 Report a problem | ||
| 5/19/2020 | Listed for sale | $1,550,000+19.2%$318/sqft |
Source: Fridrich & Clark Realty #2156101 Report a problem | ||
| 5/19/2017 | Sold | $1,299,999$267/sqft |
Source: RealTracs MLS as distributed by MLS GRID #1809711 Report a problem | ||
| 5/6/2017 | Pending sale | $1,299,999$267/sqft |
Source: Nashville - Green Hills #1809711 Report a problem | ||
| 3/17/2017 | Listed for sale | $1,299,999+30.1%$267/sqft |
Source: Keller Williams - Nashville - Green Hills #1809711 Report a problem | ||
| 4/23/2014 | Sold | $999,000-4.9%$205/sqft |
Source: Public Record Report a problem | ||
| 11/27/2013 | Price change | $1,050,000-8.6%$215/sqft |
Source: French King Fine Properties #1491533 Report a problem | ||
| 10/18/2013 | Price change | $1,149,000-3.8%$236/sqft |
Source: French King Fine Properties #1491533 Report a problem | ||
| 4/29/2013 | Price change | $1,195,000-4.4%$245/sqft |
Source: TheDailyClassifieds.Com #1410945 Report a problem | ||
| 12/2/2012 | Listed for sale | $1,250,000+25.1%$256/sqft |
Source: TheDailyClassifieds.Com #1410945 Report a problem | ||
| 4/14/2010 | Sold | $999,000-0.1%$205/sqft |
Source: Agent Provided Report a problem | ||
| 2/9/2007 | Sold | $1,000,000+283.1%$205/sqft |
Source: Public Record Report a problem | ||
| 7/29/2005 | Sold | $261,000$54/sqft |
Source: Public Record Report a problem | ||
Public tax history
| Year | Property taxes | Tax assessment |
|---|---|---|
| 2025 | $16,492 +37.5% | $586,075 +59% |
| 2024 | $11,995 | $368,625 |
| 2023 | $11,995 | $368,625 |
| 2022 | $11,995 -1% | $368,625 |
| 2021 | $12,120 -12.1% | $368,625 +12.9% |
| 2020 | $13,782 +33.8% | $326,500 |
| 2019 | $10,301 | $326,500 |
| 2018 | $10,301 | $326,500 |
| 2017 | $10,301 | $326,500 +25.5% |
| 2016 | $10,301 | $260,200 |
| 2015 | -- | $260,200 |
| 2014 | $11,751 | $260,200 |
| 2013 | -- | $260,200 -0.7% |
| 2012 | -- | $262,125 |
| 2011 | -- | $262,125 |
| 2010 | -- | $262,125 |
| 2009 | -- | $262,125 +15.4% |
| 2008 | -- | $227,175 |
| 2007 | -- | $227,175 |
| 2006 | -- | -- |
| 2005 | -- | -- |
| 2004 | -- | -- |
| 2003 | -- | -- |
| 2002 | -- | -- |
| 2001 | -- | -- |
| 2000 | -- | -- |
Find assessor info on the county website
Monthly payment
Est. payment
Payment breakdown
Explore the cost of this home by adjusting the details. Changes won't be saved.Climate risks
Neighborhood: West Meade
Nearby schools
Schools provided by the listing agent
- Elementary: Gower Elementary
- Middle: H. G. Hill Middle
- High: James Lawson High School
Source: RealTracs MLS as distributed by MLS GRID. This data may not be complete. We recommend contacting the local school district to confirm school assignments for this home.
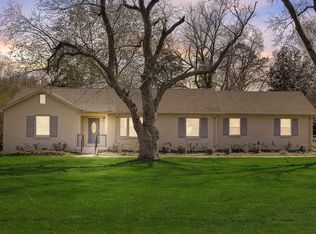
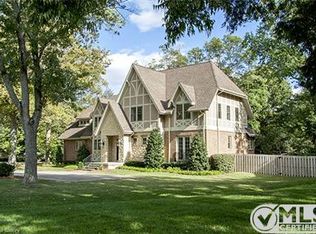
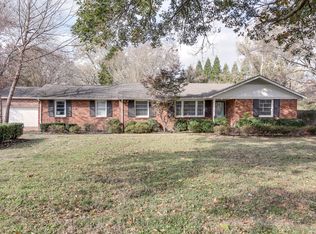
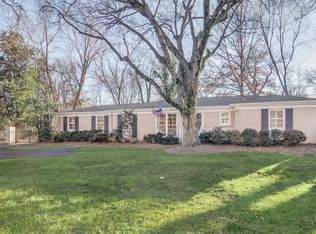
Similar homes
- $1,995,0005 bd4 ba4.5k sqft804 Summerly Dr, Nashville, TN 37209For Sale
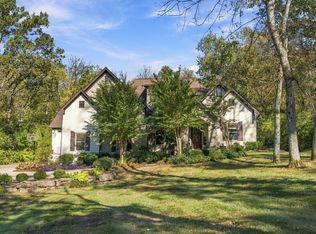
 MLS ID #3634794, Franklin Pargh. RealTracs MLS as distributed by MLS GRID
- $2,475,0005 bd6 ba4.7k sqft6611 Fleetwood Dr, Nashville, TN 37205For Sale
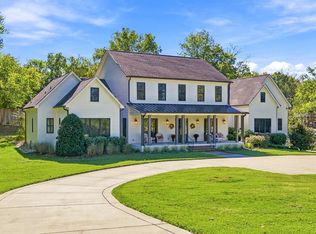 MLS ID #3623733, Caroline Armstrong. RealTracs MLS as distributed by MLS GRID
- $2,900,0005 bd5 ba4.1k sqft508 Lynnwood Blvd, Nashville, TN 37205For Sale
 MLS ID #3636212, Melody Burr. RealTracs MLS as distributed by MLS GRID
- $1,729,0004 bd4 ba3.6k sqft752 Adkisson Ln, Nashville, TN 37205For Sale
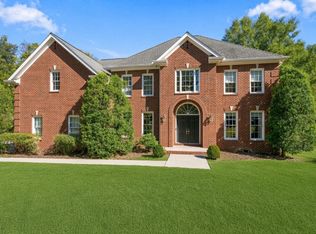 MLS ID #3601840, Mary Lynn (ML) Davis. RealTracs MLS as distributed by MLS GRID
- $1,649,9004 bd6 ba4.2k sqft123 Dunham Springs Ln, Nashville, TN 37205For SaleMLS ID #3335891, Tom Fussell. RealTracs MLS as distributed by MLS GRID
- $1,875,0005 bd7 ba4.8k sqft111 Heady Dr, Nashville, TN 37205For SaleMLS ID #3316298, Anna Campbell. RealTracs MLS as distributed by MLS GRID
- $2,300,0004 bd5 ba4.7k sqft11 Middleton Park Ln, Nashville, TN 37215For SaleMLS ID #3546442, Bill Bainbridge. RealTracs MLS as distributed by MLS GRID
- $1,899,0004 bd4 ba5.7k sqft2201 Old Hickory Blvd, Nashville, TN 37215For SaleMLS ID #3594077, Loni Johnson. RealTracs MLS as distributed by MLS GRID
- $1,595,0004 bd5 ba4.1k sqft210B Page Rd, Nashville, TN 37205For SaleMLS ID #3627626, Shauna W. Brooks. RealTracs MLS as distributed by MLS GRID
- $3,050,0005 bd5 ba5.8k sqft206 Hillwood Blvd, Nashville, TN 37205For SaleMLS ID #3530948, Kristee Dickson. RealTracs MLS as distributed by MLS GRID
- $2,199,0004 bd6 ba4.4k sqft400 Ernest Rice Ln, Franklin, TN 37069For SaleMLS ID #3529030, Jennifer Telwar. RealTracs MLS as distributed by MLS GRID
- $2,495,0005 bd6 ba6.1k sqft3907 Trimble Rd, Nashville, TN 37215For SaleMLS ID #3512431, Chip Wilkison. RealTracs MLS as distributed by MLS GRID
- $2,325,0005 bd6 ba5.9k sqft523 Turtle Creek Dr, Brentwood, TN 37027For SaleMLS ID #3634320, Leigh Ann Emerson. RealTracs MLS as distributed by MLS GRID
- $2,495,0005 bd5 ba6.5k sqft5543 Stanford Dr, Nashville, TN 37215For SaleMLS ID #3520436, Emily McNeilly. RealTracs MLS as distributed by MLS GRID
- $1,425,0004 bd5 ba4.4k sqft1018B Downey Dr, Nashville, TN 37205For SaleMLS ID #3540323, Stephanie Kleiner. RealTracs MLS as distributed by MLS GRID
- $1,849,0005 bd6 ba4.7k sqft425 Glen West Dr, Nashville, TN 37215For SaleMLS ID #3620242, Leigh Ann Cyphers. RealTracs MLS as distributed by MLS GRID
- $1,399,0004 bd4 ba4.6k sqft786 Peach Orchard Dr, Nashville, TN 37204For SaleMLS ID #3627075, Jane Campbell. RealTracs MLS as distributed by MLS GRID
- $2,175,0004 bd6 ba5.4k sqft3 Applerock Ct, Brentwood, TN 37027For SaleMLS ID #3626143, Madonna Hartley. RealTracs MLS as distributed by MLS GRID
- $2,299,0006 bd7 ba6.3k sqft2025 Waterstone Dr, Franklin, TN 37069For SaleMLS ID #3528256, Cheryl Macey. RealTracs MLS as distributed by MLS GRID
