Located on a private 0.8-acre lot in the prestigious Laurelbrooke gated community, this exceptional 6-bedroom, 5-full-bath, 2-half-bath residence offers 6,302 square feet of thoughtfully designed and meticulously maintained living space. With around 2,800 square feet on the main floor not including a screened-in porch and deck and only 2 steps inside from the garage, this home offers the potential for one level living. The main level features two bedroom suites, including the primary suite, along with a formal dining room, formal living room, private office, and kitchen. A screened porch overlooks the secluded backyard, which offers ample space and potential for a future pool.
Upstairs (accessible via the front or back stairs), you'll find three additional bedrooms and a versatile den/playroom, providing flexible space for family, guests, or recreation. The finished lower level is an entertainer's dream, featuring a dedicated theater room that could also serve as a music studio. The basement also includes a full kitchen, sixth bedroom suite, wine closet, and direct access to a covered patio, making it ideal for multi-generational living, extended stays, or hosting out-of-town guests.
Additional highlights include a 3-car garage with epoxy floors and access to the many amenities that Laurelbrooke has to offer (pool, clubhouse, walking trails, tennis, fitness center, etc.). This exceptional property offers the space, privacy, and lifestyle amenities that define luxury living in Laurelbrooke. Buyer/Buyer's agent to verify schools, taxes, and all pertinent info. MLS details not guaranteed.
Active
$2,399,000
2025 Waterstone Dr, Franklin, TN 37069
6beds
6,302sqft
Single Family Residence, Residential
Built in 2004
0.8 Acres Lot
$-- Zestimate®
$381/sqft
$470/mo HOA
What's special
Private officeScreened-in porchDedicated theater roomWine closetFormal dining room
- 9 days
- 966
- 46
Likely to sell faster than
Zillow last checked:
Listing updated:
Listed by:
Cheryl Macey 615-424-8048,
Fridrich & Clark Realty 615-327-4800
Source: RealTracs MLS as distributed by MLS GRID,MLS#: 3528256
Facts & features
Interior
Bedrooms & bathrooms
- Bedrooms: 6
- Bathrooms: 7
- Full bathrooms: 5
- 1/2 bathrooms: 2
- Main level bedrooms: 2
Bedroom 1
- Area: 270 Square Feet
- Dimensions: 15x18
Bedroom 2
- Features: Bath
- Level: Bath
- Area: 208 Square Feet
- Dimensions: 13x16
Bedroom 3
- Features: Bath
- Level: Bath
- Area: 208 Square Feet
- Dimensions: 13x16
Bedroom 4
- Features: Bath
- Level: Bath
- Area: 208 Square Feet
- Dimensions: 13x16
Primary bathroom
- Features: Suite
- Level: Suite
Den
- Area: 300 Square Feet
- Dimensions: 15x20
Dining room
- Features: Formal
- Level: Formal
- Area: 208 Square Feet
- Dimensions: 13x16
Other
- Features: Other
- Level: Other
- Area: 312 Square Feet
- Dimensions: 13x24
Kitchen
- Features: Pantry
- Level: Pantry
- Area: 325 Square Feet
- Dimensions: 13x25
Living room
- Features: Formal
- Level: Formal
- Area: 208 Square Feet
- Dimensions: 13x16
Other
- Features: Office
- Level: Office
- Area: 195 Square Feet
- Dimensions: 13x15
Other
- Features: Media Room
- Level: Media Room
- Area: 340 Square Feet
- Dimensions: 17x20
Recreation room
- Features: Second Floor
- Level: Second Floor
- Area: 330 Square Feet
- Dimensions: 15x22
Heating
- Central, Natural Gas
Cooling
- Central Air, Electric
Appliances
- Included: Double Oven, Electric Oven, Built-In Electric Range, Built-In Gas Range, Dishwasher, Disposal, Microwave, Refrigerator, Stainless Steel Appliance(s)
Features
- Bookcases, Built-in Features, Ceiling Fan(s), Entrance Foyer, Extra Closets, High Ceilings, In-Law Floorplan, Open Floorplan, Pantry, Walk-In Closet(s)
- Flooring: Carpet, Wood, Tile
- Basement: Crawl Space,Finished
- Number of fireplaces: 1
- Fireplace features: Gas
Interior area
- Total structure area: 6,302
- Total interior livable area: 6,302 sqft
- Finished area above ground: 4,794
- Finished area below ground: 1,508
Video & virtual tour
Property
Parking
- Total spaces: 4
- Parking features: Garage Door Opener, Attached, Aggregate
- Attached garage spaces: 3
- Uncovered spaces: 1
Features
- Levels: Three Or More
- Stories: 3
- Patio & porch: Deck, Patio, Screened
- Pool features: Association
Lot
- Size: 0.8 Acres
- Dimensions: 124 x 284
- Features: Private
- Topography: Private
Details
- Parcel number: 094013H C 03600 00007013H
- Special conditions: Standard
- Other equipment: Irrigation System, Dehumidifier
Construction
Type & style
- Home type: SingleFamily
- Architectural style: Traditional
- Property subtype: Single Family Residence, Residential
Materials
- Brick
- Roof: Asphalt
Condition
- New construction: No
- Year built: 2004
Utilities & green energy
- Sewer: Public Sewer
- Water: Public
- Utilities for property: Electricity Available, Natural Gas Available, Water Available, Underground Utilities
Community & HOA
Community
- Security: Carbon Monoxide Detector(s), Security Gate, Smart Camera(s)/Recording
- Subdivision: Laurelbrooke Sec 6
HOA
- Has HOA: Yes
- Amenities included: Clubhouse, Fitness Center, Gated, Pool, Sidewalks, Tennis Court(s), Underground Utilities, Trail(s)
- Services included: Maintenance Grounds, Insurance, Recreation Facilities
- HOA fee: $1,411 quarterly
- Second HOA fee: $3,272 one time
Location
- Region: Franklin
Financial & listing details
- Price per square foot: $381/sqft
- Tax assessed value: $2,195,000
- Annual tax amount: $7,134
- Date on market: 8/30/2026
- Electric utility on property: Yes
Estimated market value
Not available
Estimated sales range
Not available
Not available
Price history
| Date | Event | Price |
|---|---|---|
| 8/30/2026 | Listed for sale | $2,399,000+74.5%$381/sqft |
Source:  RealTracs MLS as distributed by MLS GRID #3528256 Report a problem RealTracs MLS as distributed by MLS GRID #3528256 Report a problem | ||
| 12/5/2005 | Sold | $1,375,000+51.8%$218/sqft |
Source: Public Record Report a problem | ||
| 6/30/2004 | Sold | $906,071+597.5%$144/sqft |
Source: Public Record Report a problem | ||
| 5/19/2003 | Sold | $129,900$21/sqft |
Source: Public Record Report a problem | ||
Public tax history
| Year | Property taxes | Tax assessment |
|---|---|---|
| 2025 | $7,134 +21.5% | $548,750 +75.8% |
| 2024 | $5,870 | $312,225 |
| 2023 | $5,870 | $312,225 |
| 2022 | $5,870 | $312,225 |
| 2021 | $5,870 -2.1% | $312,225 +15.6% |
| 2020 | $5,998 | $270,175 |
| 2019 | $5,998 +3.3% | $270,175 |
| 2018 | $5,809 | $270,175 |
| 2017 | $5,809 | $270,175 |
| 2016 | -- | $270,175 +19% |
| 2015 | -- | $227,125 |
| 2014 | -- | $227,125 |
| 2013 | -- | $227,125 |
| 2012 | -- | $227,125 |
| 2011 | -- | $227,125 -29.2% |
| 2007 | $7,407 | $320,640 |
| 2006 | $7,407 +22.2% | $320,640 +50.2% |
| 2005 | $6,063 | $213,478 |
| 2004 | $6,063 +583.1% | $213,478 +583.1% |
| 2002 | $888 | $31,250 |
| 2001 | -- | $31,250 -75% |
| 2000 | -- | $125,000 |
Find assessor info on the county website
Monthly payment
Est. payment
Payment breakdown
Explore the cost of this home by adjusting the details. Changes won't be saved.Climate risks
Neighborhood: 37069
Nearby schools
Schools provided by the listing agent
- Elementary: Grassland Elementary
- Middle: Grassland Middle School
- High: Franklin High School
Source: RealTracs MLS as distributed by MLS GRID. This data may not be complete. We recommend contacting the local school district to confirm school assignments for this home.


Similar homes
- $2,399,0005 bd5 ba6.2k sqft1112 Radnor Glen Dr, Brentwood, TN 37027For Sale

 MLS ID #3263458, Kevin Patterson. RealTracs MLS as distributed by MLS GRID
 - $3,499,0006 bd8 ba8.5k sqft1201 Talon Way, Franklin, TN 37069For Sale
 MLS ID #3192286, Tami Siedlecki. RealTracs MLS as distributed by MLS GRID
 - $3,100,0007 bd9 ba8.6k sqft2231 Dunblane Ln, Franklin, TN 37069For Sale
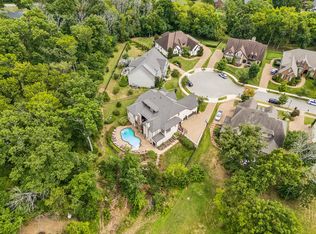 MLS ID #3528705, Susan Gregory. RealTracs MLS as distributed by MLS GRID
 - $1,650,0005 bd5 ba5.9k sqft728 Legends Crest Dr, Franklin, TN 37069For Sale
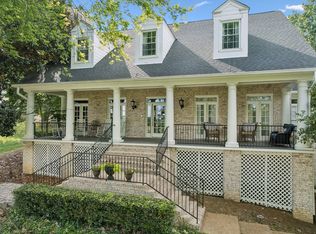 MLS ID #3283814, Jessica Cassalia. RealTracs MLS as distributed by MLS GRID
 - $2,049,0005 bd6 ba5.5k sqft2708 Eglington Ter, Franklin, TN 37069For SaleMLS ID #3228470, Paula Hinegardner. RealTracs MLS as distributed by MLS GRID
- $2,500,0005 bd7 ba6.2k sqft512 Grand Oaks Dr, Brentwood, TN 37027For SaleMLS ID #3216410, Teresa Bishop. RealTracs MLS as distributed by MLS GRID
- $2,124,9006 bd6 ba6.9k sqft9510 Eldwick Dr, Brentwood, TN 37027For SaleMLS ID #3542040, Susan Gregory. RealTracs MLS as distributed by MLS GRID
- $2,399,9005 bd6 ba5.8k sqft9266 Chevoit Dr, Brentwood, TN 37027For SaleMLS ID #3278645, Brandon C. Knox. RealTracs MLS as distributed by MLS GRID
- $2,499,0005 bd5 ba5.2k sqft2127 Chickering Ln, Nashville, TN 37215For SaleMLS ID #3247224, Jack Miller, Luxury & Relocation Specialist. RealTracs MLS as distributed by MLS GRID
- $2,140,0005 bd6 ba6.3k sqft338 Haddon Ct, Franklin, TN 37067For SaleMLS ID #3270003, Ashlee Button. RealTracs MLS as distributed by MLS GRID
- $2,099,9995 bd5 ba4.8k sqft507 Allibar Pl, Brentwood, TN 37027For SaleMLS ID #3252075, Amanda Beasley Ohlweiler. RealTracs MLS as distributed by MLS GRID
- $2,550,0005 bd6 ba6.2k sqft4000 Wallace Ln, Nashville, TN 37215For SaleMLS ID #3510605, Sara Ludlam. RealTracs MLS as distributed by MLS GRID
- $2,695,0006 bd6 ba6.7k sqft424 Wild Elm St, Franklin, TN 37064For SaleMLS ID #3519168, Bruce Jones. RealTracs MLS as distributed by MLS GRID
- $2,649,0005 bd6 ba6.1k sqft3907 Trimble Rd, Nashville, TN 37215For SaleMLS ID #3512431, Chip Wilkison. RealTracs MLS as distributed by MLS GRID
- $2,679,0004 bd6 ba4.8k sqft2301 Chickering Ln, Nashville, TN 37215For SaleMLS ID #3526897, Patricia Straus. RealTracs MLS as distributed by MLS GRID
- $2,750,0006 bd6 ba6.5k sqft8231 Glover Dr, Brentwood, TN 37027For SaleMLS ID #3531480, Nick Shuford | Principal Broker & Auctioneer. RealTracs MLS as distributed by MLS GRID
- $2,495,0007 bd7 ba6.3k sqft911 Bluff Rd, Brentwood, TN 37027For SaleMLS ID #3205447, Lindsay Sanford. RealTracs MLS as distributed by MLS GRID
- $2,495,0003 bd4 ba4.2k sqft3635 Bear Creek Ln, Thompsons Station, TN 37179For SaleMLS ID #3529193, Jared Johnson. RealTracs MLS as distributed by MLS GRID
- $2,150,0004 bd4 ba3.6k sqft8706 Poplar Creek Rd, Nashville, TN 37221For SaleMLS ID #3527496, Wyatt Rampy. RealTracs MLS as distributed by MLS GRID
- $2,100,0004 bd5 ba6.1k sqft2713 Deer Haven Ct, Franklin, TN 37067For SaleMLS ID #3520968, Jennifer Telwar. RealTracs MLS as distributed by MLS GRID
