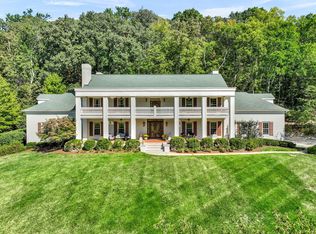
Discover a rare setting where expansive privacy meets an exceptional equestrian lifestyle, just beyond the gates of Lynnwood Downs and mins from Cool Springs and Brentwood. This exceptional residence offers over 8,000 square feet on six acres, blending refined interiors, expansive living spaces, and exceptional flexibility.
The home features four bedrooms, plus an additional living space and bedroom above the three-car garage, creating a private retreat for guests, extended living, or recreation. The finished lower level offers an elevated extension of the home with a full secondary kitchen, generous living and entertaining space, fireplace, and abundant storage; it could function as an apartment. Designed to evolve with your lifestyle, this level offers flexibility for a gym, theater, additional bedroom suite, guest accommodations, or recreation space.
Thoughtfully designed for both everyday living and entertaining, the home features an elevator, private office, multiple fireplaces, and a spacious primary suite with a private porch and spa-inspired bath featuring dual vanities, built-in storage, and a luxurious jetted tub. The thoughtfully appointed kitchen features a suite of premium appliances and opens to inviting living spaces. The expansive formal dining room features a fireplace, elegant wet bar, and wine cooler, creating a refined setting for both entertaining and gathering. The screened porch extends the living experience outdoors with skylights, a fireplace, and a fully equipped outdoor kitchen.
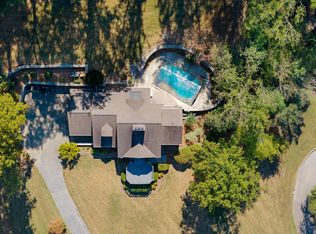
Here, privacy and expansive living come together with a community lifestyle designed to complement the way you live. Residents enjoy access to a private clubhouse, equestrian facilities, swimming pool, and tennis courts, creating a rare balance of refined living, recreation, and connection just beyond your doorstep.
Active
Price cut: $250K (10/7)
$2,999,999
3008 Smith Ln, Franklin, TN 37069
4beds
8,081sqft
Single Family Residence, Residential
Built in 1987
6.02 Acres Lot
$-- Zestimate®
$371/sqft
$500/mo HOA
What's special
Swimming poolPrivate officeMultiple fireplacesTennis courtsInviting living spacesSix acresAbundant storage
- 54 days
- 1,323
- 122
Zillow last checked:
Listing updated:
Listed by:
Erin Krueger 615-509-7166,
Compass Tennessee, LLC 615-475-5616
Source: RealTracs MLS as distributed by MLS GRID,MLS#: 3520552
Facts & features
Interior
Bedrooms & bathrooms
- Bedrooms: 4
- Bathrooms: 6
- Full bathrooms: 5
- 1/2 bathrooms: 1
- Main level bedrooms: 1
Bedroom 1
- Features: Full Bath
- Level: Full Bath
- Area: 300 Square Feet
- Dimensions: 20x15
Bedroom 2
- Features: Walk-In Closet(s)
- Level: Walk-In Closet(s)
- Area: 234 Square Feet
- Dimensions: 18x13
Bedroom 3
- Features: Walk-In Closet(s)
- Level: Walk-In Closet(s)
- Area: 234 Square Feet
- Dimensions: 18x13
Bedroom 4
- Features: Walk-In Closet(s)
- Level: Walk-In Closet(s)
- Area: 225 Square Feet
- Dimensions: 15x15
Primary bathroom
- Features: Double Vanity
- Level: Double Vanity
Den
- Area: 238 Square Feet
- Dimensions: 17x14
Dining room
- Features: Formal
- Level: Formal
- Area: 399 Square Feet
- Dimensions: 21x19
Kitchen
- Features: Eat-in Kitchen
- Level: Eat-in Kitchen
- Area: 294 Square Feet
- Dimensions: 21x14
Living room
- Area: 357 Square Feet
- Dimensions: 21x17
Other
- Features: Office
- Level: Office
- Area: 270 Square Feet
- Dimensions: 18x15
Other
- Features: Breakfast Room
- Level: Breakfast Room
- Area: 255 Square Feet
- Dimensions: 17x15
Recreation room
- Features: Basement Level
- Level: Basement Level
- Area: 360 Square Feet
- Dimensions: 20x18
Heating
- Central
Cooling
- Central Air
Appliances
- Included: Dishwasher, Disposal, Freezer, Ice Maker, Microwave, Refrigerator
Features
- Built-in Features, Elevator, Pantry, Walk-In Closet(s), Wet Bar
- Flooring: Carpet, Wood, Tile
- Basement: Finished
Interior area
- Total structure area: 8,081
- Total interior livable area: 8,081 sqft
- Finished area above ground: 5,442
- Finished area below ground: 2,639
Property
Parking
- Total spaces: 3
- Parking features: Attached, Shared Driveway
- Attached garage spaces: 3
- Has uncovered spaces: Yes
Features
- Levels: Three Or More
- Stories: 3
- Patio & porch: Deck, Patio, Screened
- Pool features: Association
Lot
- Size: 6.02 Acres
- Features: Views
- Topography: Views
Details
- Parcel number: 094037 05300 00008037
- Special conditions: Standard
Construction
Type & style
- Home type: SingleFamily
- Property subtype: Single Family Residence, Residential
Materials
- Other
Condition
- New construction: No
- Year built: 1987
Utilities & green energy
- Sewer: Septic Tank
- Water: Public
- Utilities for property: Water Available
Community & HOA
Community
- Subdivision: Lynnwood Downs
HOA
- Has HOA: Yes
- Amenities included: Clubhouse, Gated, Playground, Pool, Tennis Court(s)
- Services included: Maintenance Grounds, Recreation Facilities, Trash
- HOA fee: $500 monthly
Location
- Region: Franklin
Financial & listing details
- Price per square foot: $371/sqft
- Tax assessed value: $1,924,300
- Annual tax amount: $6,254
- Date on market: 8/23/2026
Estimated market value
Not available
Estimated sales range
Not available
Not available
Price history
| Date | Event | Price |
|---|---|---|
| 10/7/2026 | Price change | $2,999,999-7.7%$371/sqft |
Source:  RealTracs MLS as distributed by MLS GRID #3520552 Report a problem RealTracs MLS as distributed by MLS GRID #3520552 Report a problem | ||
| 8/23/2026 | Listed for sale | $3,250,000+460.3%$402/sqft |
Source: RealTracs MLS as distributed by MLS GRID #3520552 Report a problem | ||
| 1/5/2005 | Sold | $580,000-2.4%$72/sqft |
Source: Public Record Report a problem | ||
| 4/2/2004 | Sold | $594,000$74/sqft |
Source: Public Record Report a problem | ||
Public tax history
| Year | Property taxes | Tax assessment |
|---|---|---|
| 2025 | $6,254 +15.8% | $481,075 +67.5% |
| 2024 | $5,400 | $287,225 |
| 2023 | $5,400 | $287,225 |
| 2022 | $5,400 | $287,225 |
| 2021 | $5,400 -12.8% | $287,225 +3% |
| 2020 | $6,190 | $278,850 |
| 2019 | $6,190 +3.3% | $278,850 |
| 2018 | $5,995 | $278,850 |
| 2017 | $5,995 | $278,850 |
| 2016 | -- | $278,850 +12.6% |
| 2015 | -- | $247,750 |
| 2014 | -- | $247,750 |
| 2013 | -- | $247,750 |
| 2012 | -- | $247,750 +246.6% |
| 2011 | -- | $71,475 -37.6% |
| 2007 | $2,647 | $114,580 |
| 2006 | $2,647 -47.6% | $114,580 -35.6% |
| 2005 | $5,055 | $177,977 |
| 2004 | $5,055 | $177,977 |
| 2002 | $5,055 | $177,977 |
| 2001 | -- | $177,977 -75% |
| 2000 | -- | $711,907 |
Find assessor info on the county website
Monthly payment
Est. payment
Payment breakdown
Explore the cost of this home by adjusting the details. Changes won't be saved.Climate risks
Neighborhood: 37069
Nearby schools
Schools provided by the listing agent
- Elementary: Walnut Grove Elementary
- Middle: Grassland Middle School
- High: Franklin High School
Source: RealTracs MLS as distributed by MLS GRID. This data may not be complete. We recommend contacting the local school district to confirm school assignments for this home.
Similar homes
- $2,595,0004 bd4 ba5.6k sqft2025 Lynnwood Dr, Franklin, TN 37069For Sale
 MLS ID #3601410, Tom Murray. RealTracs MLS as distributed by MLS GRID
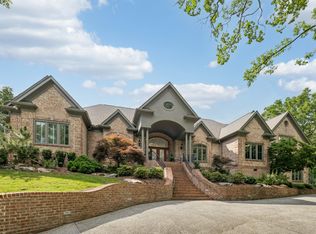
 - $3,795,0004 bd6 ba7k sqft3021 Smith Ln, Franklin, TN 37069For Sale
 MLS ID #3190672, Tom Murray. RealTracs MLS as distributed by MLS GRID
 - $3,000,0007 bd9 ba8.6k sqft2231 Dunblane Ln, Franklin, TN 37069For Sale
 MLS ID #3593278, Susan Gregory. RealTracs MLS as distributed by MLS GRID
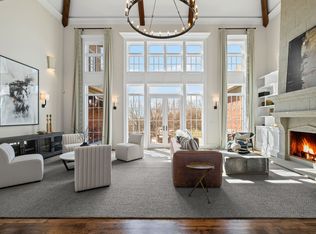
 - $3,250,0005 bd7 ba8.5k sqft513 Legends Ridge Ct, Franklin, TN 37069For Sale
 MLS ID #3122852, Jennie Zagnoev. RealTracs MLS as distributed by MLS GRID
 - $3,100,0004 bd5 ba5.7k sqft310 Deerwood Ln, Brentwood, TN 37027For SaleMLS ID #3526989, Jessica Power. RealTracs MLS as distributed by MLS GRID
- $2,999,9996 bd6 ba5k sqft510 Granny White Pike, Brentwood, TN 37027For SaleMLS ID #3261028, Rachel Margolis, ABR, PSA. RealTracs MLS as distributed by MLS GRID
- $2,700,0005 bd7 ba5.3k sqft1045 Buena Vista Dr, Franklin, TN 37069For SaleMLS ID #3543074, Grace Janho. RealTracs MLS as distributed by MLS GRID
- $2,199,0004 bd6 ba4.4k sqft400 Ernest Rice Ln, Franklin, TN 37069For SaleMLS ID #3529030, Jennifer Telwar. RealTracs MLS as distributed by MLS GRID
- $2,100,0005 bd5 ba4.7k sqft119 Century Oak Dr, Franklin, TN 37069For SaleMLS ID #3297957, Michael Oliveira. RealTracs MLS as distributed by MLS GRID
- $1,975,0004 bd5 ba5.3k sqft3026 Trotters Ln, Franklin, TN 37067For SaleMLS ID #3619847, Valerie Roberts. RealTracs MLS as distributed by MLS GRID
- $1,650,0005 bd5 ba5.9k sqft728 Legends Crest Dr, Franklin, TN 37069For SaleMLS ID #3283814, Jessica Cassalia. RealTracs MLS as distributed by MLS GRID
- $2,324,0006 bd7 ba6.3k sqft2025 Waterstone Dr, Franklin, TN 37069For SaleMLS ID #3528256, Cheryl Macey. RealTracs MLS as distributed by MLS GRID
- $3,499,0006 bd8 ba8.5k sqft1201 Talon Way, Franklin, TN 37069For SaleMLS ID #3192286, Tami Siedlecki. RealTracs MLS as distributed by MLS GRID
- $2,760,0006 bd6 ba6.5k sqft8231 Glover Dr, Brentwood, TN 37027For SaleMLS ID #3531480, Nick Shuford | Principal Broker & Auctioneer. RealTracs MLS as distributed by MLS GRID
- $2,599,0004 bd7 ba7.1k sqft27 Colonel Winstead Dr, Brentwood, TN 37027For SaleMLS ID #3519030, Danielle Keegan. RealTracs MLS as distributed by MLS GRID
- $3,050,0006 bd6 ba8.5k sqft81 Governors Way, Brentwood, TN 37027For SaleMLS ID #3220932, Erin Krueger. RealTracs MLS as distributed by MLS GRID
- $1,975,0004 bd5 ba6.1k sqft2713 Deer Haven Ct, Franklin, TN 37067For SaleMLS ID #3619738, Jennifer Telwar. RealTracs MLS as distributed by MLS GRID
- $3,849,9006 bd8 ba9k sqft5505 Iron Gate Dr, Franklin, TN 37069For SaleMLS ID #3602010, Katie Morrell. RealTracs MLS as distributed by MLS GRID
- $2,699,0004 bd6 ba6.5k sqft51 Governors Way, Brentwood, TN 37027For SaleMLS ID #3592438, Kori Kintsch. RealTracs MLS as distributed by MLS GRID
- $2,695,0006 bd6 ba6.7k sqft424 Wild Elm St, Franklin, TN 37064For SaleMLS ID #3519168, Bruce Jones. RealTracs MLS as distributed by MLS GRID
