Set beneath a canopy of mature trees in the prestigious, guard-gated Governors Club, this beautifully maintained estate offers timeless Southern character, gracious living spaces, and an exceptional opportunity to create something truly special. A sweeping front porch sets the tone, overlooking the picturesque golf course and offering the kind of setting made for quiet mornings, evening conversations, and an unhurried way of life.
Inside, more than 7,000 square feet unfolds across a warm, traditional floor plan with generous room sizes, abundant natural light, and beautiful architectural detail throughout. The main-level primary suite provides a private retreat, while multiple living and gathering spaces offer an effortless backdrop for both everyday life and entertaining. Upstairs, a spacious bonus room provides wonderful flexibility, and the finished basement expands the possibilities even further with room for entertaining, recreation, fitness, guests, or hobbies.
With four generously sized bedrooms, four full baths, and three half baths, the home has been exceptionally well cared for and offers a wonderful foundation for its next chapter. Move in and enjoy its classic warmth as it is, or thoughtfully update over time to create a home uniquely your own.
Outside, the mature landscape and beautiful treed homesite create a sense of privacy and permanence that is increasingly difficult to find. And within Governors Club, residents enjoy a coveted lifestyle centered around championship golf, clubhouse dining, fitness, resort-style pools, tennis, and an active social community.
Timeless architecture, remarkable space, and an irreplaceable setting come together in a home filled with possibility—an exceptional opportunity to make your mark within one of Middle Tennessee’s most sought-after communities.
Active
$2,599,000
27 Colonel Winstead Dr, Brentwood, TN 37027
4beds
7,138sqft
Single Family Residence, Residential
Built in 2000
0.85 Acres Lot
$-- Zestimate®
$364/sqft
$462/mo HOA
What's special
Generous room sizesRemarkable spaceSweeping front porchBeautiful architectural detail throughoutCanopy of mature treesWarm traditional floor planFour generously sized bedrooms
- 66 days
- 372
- 18
Zillow last checked:
Listing updated:
Listed by:
Danielle Keegan 949-351-4787,
Benchmark Realty, LLC 615-371-1544,
Kori Kintsch 615-830-3626,
Benchmark Realty, LLC
Source: RealTracs MLS as distributed by MLS GRID,MLS#: 3519030
Facts & features
Interior
Bedrooms & bathrooms
- Bedrooms: 4
- Bathrooms: 7
- Full bathrooms: 4
- 1/2 bathrooms: 3
- Main level bedrooms: 1
Bedroom 1
- Area: 320 Square Feet
- Dimensions: 16x20
Bedroom 2
- Area: 252 Square Feet
- Dimensions: 14x18
Bedroom 3
- Area: 288 Square Feet
- Dimensions: 16x18
Bedroom 4
- Area: 240 Square Feet
- Dimensions: 15x16
Den
- Area: 225 Square Feet
- Dimensions: 15x15
Dining room
- Area: 220 Square Feet
- Dimensions: 11x20
Other
- Area: 180 Square Feet
- Dimensions: 12x15
Kitchen
- Area: 256 Square Feet
- Dimensions: 16x16
Living room
- Area: 408 Square Feet
- Dimensions: 17x24
Other
- Area: 576 Square Feet
- Dimensions: 24x24
Other
- Area: 150 Square Feet
- Dimensions: 15x10
Recreation room
- Area: 756 Square Feet
- Dimensions: 21x36
Heating
- Central
Cooling
- Ceiling Fan(s), Central Air
Appliances
- Included: Built-In Electric Oven, Double Oven, Cooktop, Dishwasher, Disposal, Dryer, Ice Maker, Microwave, Refrigerator, Stainless Steel Appliance(s), Washer
- Laundry: Electric Dryer Hookup, Washer Hookup
Features
- Bookcases, Built-in Features, Ceiling Fan(s), Central Vacuum, Entrance Foyer, Extra Closets, High Ceilings, Pantry, Walk-In Closet(s), Wet Bar
- Flooring: Carpet, Wood, Marble, Tile
- Basement: Finished,Unfinished
- Number of fireplaces: 6
- Fireplace features: Den, Family Room, Gas, Great Room, Living Room, Recreation Room
Interior area
- Total structure area: 7,138
- Total interior livable area: 7,138 sqft
- Finished area above ground: 5,509
- Finished area below ground: 1,629
Property
Parking
- Total spaces: 3
- Parking features: Garage Door Opener, Garage Faces Side
- Garage spaces: 3
Features
- Levels: Three Or More
- Stories: 3
- Patio & porch: Deck, Covered, Patio, Porch, Screened
- Exterior features: Balcony
- Pool features: Association
Lot
- Size: 0.85 Acres
- Dimensions: 139 x 249
Details
- Parcel number: 094034N A 01600 00016034O
- Special conditions: Standard
- Other equipment: Irrigation System
Construction
Type & style
- Home type: SingleFamily
- Property subtype: Single Family Residence, Residential
Materials
- Brick, Hardboard Siding, Stucco
- Roof: Shingle
Condition
- New construction: No
- Year built: 2000
Utilities & green energy
- Sewer: Public Sewer
- Water: Public
- Utilities for property: Water Available, Underground Utilities
Community & HOA
Community
- Security: Carbon Monoxide Detector(s), Security Gate, Security Guard, Security System, Smoke Detector(s)
- Subdivision: Governors Club The Ph 2
HOA
- Has HOA: Yes
- Amenities included: Clubhouse, Fitness Center, Gated, Golf Course, Park, Playground, Pool, Sidewalks, Tennis Court(s), Underground Utilities, Trail(s)
- HOA fee: $462 monthly
Location
- Region: Brentwood
Financial & listing details
- Price per square foot: $364/sqft
- Tax assessed value: $2,189,200
- Annual tax amount: $8,155
- Date on market: 8/21/2026
Estimated market value
Not available
Estimated sales range
Not available
Not available
Price history
| Date | Event | Price |
|---|---|---|
| 8/21/2026 | Listed for sale | $2,599,000-7.1%$364/sqft |
Source:  RealTracs MLS as distributed by MLS GRID #3519030 Report a problem RealTracs MLS as distributed by MLS GRID #3519030 Report a problem | ||
| 8/18/2026 | Listing removed | $2,799,000$392/sqft |
Source: RealTracs MLS as distributed by MLS GRID #3215647 Report a problem | ||
| 5/18/2026 | Listed for sale | $2,799,000+160.4%$392/sqft |
Source: RealTracs MLS as distributed by MLS GRID #3215647 Report a problem | ||
| 11/8/2004 | Sold | $1,075,000+437.5%$151/sqft |
Source: Public Record Report a problem | ||
| 4/1/1999 | Sold | $200,000$28/sqft |
Source: Public Record Report a problem | ||
Public tax history
| Year | Property taxes | Tax assessment |
|---|---|---|
| 2025 | $8,155 +7.2% | $547,300 +56.1% |
| 2024 | $7,608 | $350,600 |
| 2023 | $7,608 | $350,600 |
| 2022 | $7,608 | $350,600 |
| 2021 | $7,608 -0.7% | $350,600 +18% |
| 2020 | $7,662 | $297,000 |
| 2019 | $7,662 +2.8% | $297,000 |
| 2018 | $7,455 | $297,000 |
| 2017 | $7,455 | $297,000 |
| 2016 | -- | $297,000 +14.7% |
| 2015 | -- | $259,025 |
| 2014 | -- | $259,025 |
| 2013 | -- | $259,025 |
| 2012 | -- | $259,025 |
| 2011 | -- | $259,025 -6.9% |
| 2007 | $7,654 | $278,323 |
| 2006 | $7,654 -4.9% | $278,323 +16.9% |
| 2005 | $8,048 | $238,103 |
| 2004 | $8,048 | $238,103 |
| 2002 | $8,048 | $238,103 |
| 2001 | -- | $238,103 -77.1% |
| 2000 | -- | $1,037,637 |
Find assessor info on the county website
Monthly payment
Est. payment
Payment breakdown
Explore the cost of this home by adjusting the details. Changes won't be saved.Climate risks
Neighborhood: 37027
Nearby schools
Schools provided by the listing agent
- Elementary: Crockett Elementary
- Middle: Woodland Middle School
- High: Ravenwood High School
Source: RealTracs MLS as distributed by MLS GRID. This data may not be complete. We recommend contacting the local school district to confirm school assignments for this home.
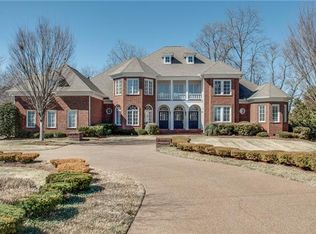
- $3,509,0006 bd7 ba10k sqft29 Colonel Winstead Dr, Brentwood, TN 37027Off Market
- $3,125,4005 bd8 ba8.4k sqft25 Colonel Winstead Dr, Brentwood, TN 37027Off Market
- $2,079,0006 bd6 ba6.7k sqft28 Colonel Winstead Dr, Brentwood, TN 37027Off Market

- $4,090,6004 bd4 ba6.2k sqft31 Colonel Winstead Dr, Brentwood, TN 37027Off Market
Similar homes
- $2,699,0004 bd6 ba6.5k sqft51 Governors Way, Brentwood, TN 37027For Sale

 MLS ID #3592438, Kori Kintsch. RealTracs MLS as distributed by MLS GRID
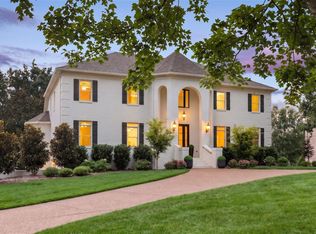
 - $2,249,0006 bd6 ba6.6k sqft9429 Weatherly Dr, Brentwood, TN 37027For Sale
 MLS ID #3624409, Paula Hinegardner. RealTracs MLS as distributed by MLS GRID
 - $1,900,0005 bd5 ba6.7k sqft9619 Deer Track Ct, Brentwood, TN 37027For Sale
 MLS ID #3623718, Allison Ellis. RealTracs MLS as distributed by MLS GRID
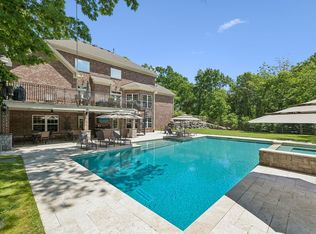
 - $2,495,0007 bd7 ba6.3k sqft911 Bluff Rd, Brentwood, TN 37027For Sale
 MLS ID #3205447, Lindsay Sanford. RealTracs MLS as distributed by MLS GRID
 - $2,760,0006 bd6 ba6.5k sqft8231 Glover Dr, Brentwood, TN 37027For SaleMLS ID #3531480, Nick Shuford | Principal Broker & Auctioneer. RealTracs MLS as distributed by MLS GRID
- $2,050,0005 bd6 ba4.8k sqft9405 Big Horn Rdg, Brentwood, TN 37027For SaleMLS ID #3619266, Angela Tarrance. RealTracs MLS as distributed by MLS GRID
- $2,450,0005 bd7 ba6.2k sqft512 Grand Oaks Dr, Brentwood, TN 37027For SaleMLS ID #3216410, Teresa Bishop. RealTracs MLS as distributed by MLS GRID
- $2,000,0006 bd6 ba6.9k sqft9510 Eldwick Dr, Brentwood, TN 37027For SaleMLS ID #3596121, Susan Gregory. RealTracs MLS as distributed by MLS GRID
- $1,499,9994 bd5 ba3.6k sqft1412 Arrowhead Dr, Brentwood, TN 37027For SaleMLS ID #3621663, Cheryl Macey. RealTracs MLS as distributed by MLS GRID
- $2,250,0004 bd5 ba5k sqft6321 Wescates Ct, Brentwood, TN 37027For SaleMLS ID #3545399, Janet Wardlaw. RealTracs MLS as distributed by MLS GRID
- $1,559,9995 bd8 ba6.3k sqft9505 Wicklow Rd, Brentwood, TN 37027For SaleMLS ID #3512590, Gary Ashton. RealTracs MLS as distributed by MLS GRID
- $1,750,0005 bd5 ba5.6k sqft9004 Old Smyrna Rd, Brentwood, TN 37027For SaleMLS ID #3622486, Courtney Mevs. RealTracs MLS as distributed by MLS GRID
- $1,750,0004 bd5 ba4.3k sqft9180 Brushboro Ct, Brentwood, TN 37027For SaleMLS ID #3529134, Nancy Ross. RealTracs MLS as distributed by MLS GRID
- $1,625,0004 bd4 ba4.5k sqft1514 Knox Valley Dr, Brentwood, TN 37027For SaleMLS ID #3613199, Mona Martin. RealTracs MLS as distributed by MLS GRID
- $1,650,0004 bd5 ba4.1k sqft9407 Big Horn Rdg, Brentwood, TN 37027For SaleMLS ID #3593714, Birdie Powers. RealTracs MLS as distributed by MLS GRID
- $1,774,9004 bd5 ba4.7k sqft9739 Turner Ln, Brentwood, TN 37027For SaleMLS ID #3285876, Wendy Dyes. RealTracs MLS as distributed by MLS GRID
- $2,999,0006 bd8 ba6.3k sqft521 Grand Oaks Dr, Brentwood, TN 37027For SaleMLS ID #3530007, Garrett Beasley. RealTracs MLS as distributed by MLS GRID
- $2,399,0005 bd5 ba6.2k sqft1112 Radnor Glen Dr, Brentwood, TN 37027For SaleMLS ID #3263458, Kevin Patterson. RealTracs MLS as distributed by MLS GRID
- $1,649,0005 bd5 ba5.9k sqft9225 Foxboro Dr, Brentwood, TN 37027For SaleMLS ID #3544931, Jarod Tanksley. RealTracs MLS as distributed by MLS GRID
- $1,725,0005 bd4 ba4.5k sqft9129 Brentmeade Blvd, Brentwood, TN 37027For SaleMLS ID #3302269, Katie Pearson. RealTracs MLS as distributed by MLS GRID
