Professional photos will be on-line when interior painting complete. The owners have loved this home w/stunning, private pool with lush landscaping,3479 SF of concrete patio, gardens + irrigation on over an acre. As you enter the 13 x 12 foyer w/grand sweeping hardwood staircase--don't miss the lead glass front door, side lights, transom + large 2nd floor window. On the right is a private office with transom window above the door, built in bookcases, 2 windows w/plantation shutter/arched transom and double door to the living room. On the left is a spacious dining room, 2 windows w/plantation shutter/transom, chair rail + wainscotting. The kitchen has white cabinets w/undermount + upper lighting, gas cook top, desk, granite counters w/bar seating + casual dining w/6 windows that is OPEN to the den with highly vaulted ceiling + white beams. The den has built in TV+ shelves + walk-in craft/game closet and leads to the awesome 468 SF porch + pool. The living room has a beautiful fireplace with 7' mantle + wall of bookcases, 10 recessed lights + 2 sliding glass doors to the porch. The true Primary bedroom is on the main floor w/incredible 5' vaulted/tray ceiling, 3 windows with plantation shutters/arched transoms, 2 walk-in closets with drawers/shelves, spacious shower, separate tub, lots of counter space and 2 sinks. Upstairs are 3 bedrooms. The upstairs primary is 17' x 13' with 11' x 9' closet, 10' of counterspace + double sinks. The other 2 spacious bedrooms have large closets and a Jack and Jill bath. Over $300k of improvements: $60k pool updates, $40k screened (26' x 18') porch, $35k roof, $30k windows, $22k interior painting, $20k pool full bath + mudroom w/15 cabinets, 4 drawers, 10' counter, refrigerator, etc. $17k gorgeous sand + finish hardwoods + bedroom carpet, $15k generator, $5k door/shelves in office, etc. Unfinished1495 SF tall crawlspace. Top Brentwood schools, quick access to I-65, 6 blocks to the new 52 acre Windy Hill Park (Google it).
Coming soon / hold
$1,850,000
9180 Brushboro Ct, Brentwood, TN 37027
4beds
4,333sqft
Single Family Residence, Residential
Built in 1995
1.1 Acres Lot
$-- Zestimate®
$427/sqft
$13/mo HOA
What's special
- 2 days
- 381
- 27
Zillow last checked:
Listing updated:
Listed by:
Nancy Ross 615-566-8064,
Partners Real Estate, LLC 615-376-4500
Source: RealTracs MLS as distributed by MLS GRID,MLS#: 3529134
Facts & features
Interior
Bedrooms & bathrooms
- Bedrooms: 4
- Bathrooms: 5
- Full bathrooms: 4
- 1/2 bathrooms: 1
- Main level bedrooms: 1
Bedroom 1
- Features: Suite
- Level: Suite
- Area: 272 Square Feet
- Dimensions: 17x16
Bedroom 2
- Features: Bath
- Level: Bath
- Area: 221 Square Feet
- Dimensions: 17x13
Bedroom 3
- Features: Bath
- Level: Bath
- Area: 196 Square Feet
- Dimensions: 14x14
Bedroom 4
- Features: Bath
- Level: Bath
- Area: 165 Square Feet
- Dimensions: 15x11
Primary bathroom
- Features: Primary Bedroom
- Level: Primary Bedroom
Den
- Features: Bookcases
- Level: Bookcases
- Area: 340 Square Feet
- Dimensions: 20x17
Dining room
- Features: Formal
- Level: Formal
- Area: 195 Square Feet
- Dimensions: 15x13
Other
- Features: Other
- Level: Other
- Area: 374 Square Feet
- Dimensions: 22x17
Kitchen
- Features: Pantry
- Level: Pantry
- Area: 180 Square Feet
- Dimensions: 15x12
Living room
- Features: Separate
- Level: Separate
- Area: 330 Square Feet
- Dimensions: 22x15
Other
- Features: Breakfast Room
- Level: Breakfast Room
- Area: 150 Square Feet
- Dimensions: 15x10
Other
- Features: Office
- Level: Office
- Area: 182 Square Feet
- Dimensions: 14x13
Heating
- Central, Natural Gas
Cooling
- Ceiling Fan(s), Central Air, Electric
Appliances
- Included: Built-In Electric Oven, Built-In Gas Range, Dishwasher, Disposal, Dryer, Microwave, Refrigerator, Washer
Features
- Bookcases, Built-in Features, Ceiling Fan(s), Entrance Foyer, Extra Closets, High Ceilings, Open Floorplan, Pantry, Walk-In Closet(s)
- Flooring: Carpet, Wood, Tile
- Basement: Exterior Entry,Partially Finished
Interior area
- Total structure area: 4,333
- Total interior livable area: 4,333 sqft
- Finished area above ground: 4,069
- Finished area below ground: 264
Property
Parking
- Total spaces: 4
- Parking features: Garage Faces Side, Driveway
- Garage spaces: 3
- Uncovered spaces: 1
Features
- Levels: Three Or More
- Stories: 2
Lot
- Size: 1.1 Acres
- Dimensions: 50 x 352
Details
- Parcel number: 094029E E 00500 00015029E
- Special conditions: Standard
Construction
Type & style
- Home type: SingleFamily
- Property subtype: Single Family Residence, Residential
Materials
- Brick
Condition
- New construction: No
- Year built: 1995
Utilities & green energy
- Sewer: Public Sewer
- Water: Public
- Utilities for property: Electricity Available, Natural Gas Available, Water Available
Community & HOA
Community
- Subdivision: Brentmeade Est Sec 13
HOA
- Has HOA: Yes
- Services included: Maintenance Grounds
- HOA fee: $150 annually
Location
- Region: Brentwood
Financial & listing details
- Price per square foot: $427/sqft
- Tax assessed value: $1,489,100
- Annual tax amount: $5,547
- Date on market: 8/29/2026
- Electric utility on property: Yes
Estimated market value
Not available
Estimated sales range
Not available
Not available
Price history
| Date | Event | Price |
|---|---|---|
| 11/17/2014 | Sold | $735,000$170/sqft |
Source:  RealTracs MLS as distributed by MLS GRID #1580176 Report a problem RealTracs MLS as distributed by MLS GRID #1580176 Report a problem | ||
| 10/3/2014 | Listed for sale | $735,000+50%$170/sqft |
Source: TheDailyClassifieds.Com #1580176 Report a problem | ||
| 2/3/1997 | Sold | $490,000+16.7%$113/sqft |
Source: Public Record Report a problem | ||
| 2/2/1995 | Sold | $420,000$97/sqft |
Source: Public Record Report a problem | ||
Public tax history
| Year | Property taxes | Tax assessment |
|---|---|---|
| 2025 | $5,547 +19.6% | $372,275 +74.1% |
| 2024 | $4,639 | $213,775 |
| 2023 | $4,639 | $213,775 |
| 2022 | $4,639 | $213,775 |
| 2021 | $4,639 -0.9% | $213,775 +17.8% |
| 2020 | $4,682 | $181,500 |
| 2019 | $4,682 +2.8% | $181,500 |
| 2018 | $4,555 | $181,500 |
| 2017 | $4,555 | $181,500 |
| 2016 | -- | $181,500 +15.8% |
| 2015 | -- | $156,800 |
| 2014 | -- | $156,800 |
| 2013 | -- | $156,800 |
| 2012 | -- | $156,800 |
| 2011 | -- | $156,800 +3% |
| 2007 | $4,185 | $152,189 |
| 2006 | $4,185 -7.5% | $152,189 +13.7% |
| 2005 | $4,526 | $133,891 |
| 2004 | $4,526 | $133,891 |
| 2002 | $4,526 | $133,891 |
| 2001 | -- | $133,891 -75% |
| 2000 | -- | $535,562 |
Find assessor info on the county website
Monthly payment
Est. payment
Payment breakdown
Explore the cost of this home by adjusting the details. Changes won't be saved.Climate risks
Neighborhood: 37027
Nearby schools
Schools provided by the listing agent
- Elementary: Edmondson Elementary
- Middle: Brentwood Middle School
- High: Brentwood High School
Source: RealTracs MLS as distributed by MLS GRID. This data may not be complete. We recommend contacting the local school district to confirm school assignments for this home.


Similar homes
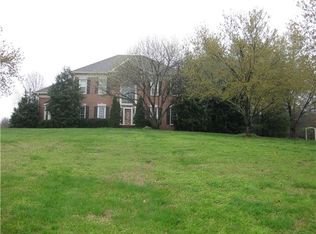
- $1,750,0004 bd5 ba4.2k sqft990 Still Forest Dr, Brentwood, TN 37027For Sale

 MLS ID #3306164, Linda Seaton, Broker, CNE, CRS, GRI, ABR. RealTracs MLS as distributed by MLS GRID
 - $1,799,0005 bd5 ba4.4k sqft9476 Highland Bend Ct, Brentwood, TN 37027For Sale
 MLS ID #3529582, Garrett Beasley. RealTracs MLS as distributed by MLS GRID
 - $1,849,0004 bd5 ba4.1k sqft9067 Fallswood Ln, Brentwood, TN 37027For Sale
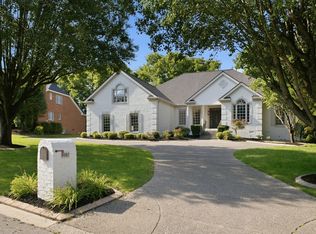 MLS ID #3510769, Holly Vaezi. RealTracs MLS as distributed by MLS GRID
 - $2,150,0004 bd5 ba4.2k sqft5116 Herschel Spears Cir, Brentwood, TN 37027For Sale
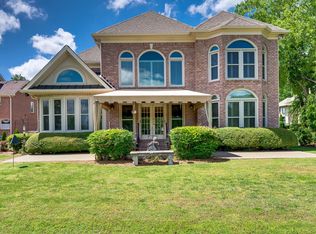 MLS ID #3169577, Nona W. Fox. RealTracs MLS as distributed by MLS GRID
 - $1,500,0005 bd5 ba5k sqft814 Wilson Pike, Brentwood, TN 37027For SaleMLS ID #3525540, MacKenzie Strawn Hyde. RealTracs MLS as distributed by MLS GRID
- $1,599,9004 bd3 ba2.6k sqft8113 Warner Rd, Brentwood, TN 37027For SaleMLS ID #3528368, Lisa Culp Taylor. RealTracs MLS as distributed by MLS GRID
- $1,900,0004 bd5 ba3.6k sqft1242 Concord Hunt Dr, Brentwood, TN 37027For SaleMLS ID #3335880, Jack Miller, Luxury & Relocation Specialist. RealTracs MLS as distributed by MLS GRID
- $1,775,0005 bd4 ba4.5k sqft9129 Brentmeade Blvd, Brentwood, TN 37027For SaleMLS ID #3302269, Katie Pearson. RealTracs MLS as distributed by MLS GRID
- $1,475,0004 bd5 ba3.7k sqft362 Shadow Creek Dr, Brentwood, TN 37027For SaleMLS ID #3526965, Katrena L. Miller. RealTracs MLS as distributed by MLS GRID
- $1,925,0005 bd5 ba4.3k sqft9442 Foothills Dr, Brentwood, TN 37027For SaleMLS ID #3520720, Christopher Barton. RealTracs MLS as distributed by MLS GRID
- $1,699,9004 bd4 ba4.5k sqft9236 Prestmoor Pl, Brentwood, TN 37027For SaleMLS ID #3245517, Tom Andrews. RealTracs MLS as distributed by MLS GRID
- $1,699,0004 bd5 ba4.8k sqft1309 Arrowhead Dr, Brentwood, TN 37027For SaleMLS ID #3335884, Crystelle Shawn Patterson. RealTracs MLS as distributed by MLS GRID
- $1,575,0003 bd4 ba3.8k sqft1024 Redmond Ct, Brentwood, TN 37027For SaleMLS ID #3527924, Kevin Martelli. RealTracs MLS as distributed by MLS GRID
- $1,725,0004 bd4 ba4.6k sqft9102 E Cambridge Ct, Brentwood, TN 37027For SaleMLS ID #3207853, Brady Smith, Broker/Realtor. RealTracs MLS as distributed by MLS GRID
- $1,875,0005 bd5 ba5.6k sqft1236 Monarch Way, Brentwood, TN 37027For SaleMLS ID #3305307, Kyle Smallen. RealTracs MLS as distributed by MLS GRID
- $1,650,0005 bd6 ba5.5k sqft805 Kathridge Ct, Brentwood, TN 37027For SaleMLS ID #3516484, Emily Lowe, Broker. RealTracs MLS as distributed by MLS GRID
- $1,750,0004 bd5 ba4.5k sqft5109 Fountainhead Dr, Brentwood, TN 37027For SaleMLS ID #3279254, Phil Hopewell. RealTracs MLS as distributed by MLS GRID
- $975,0004 bd4 ba3.7k sqft6017 Ridge Farm Pl, Brentwood, TN 37027For SaleMLS ID #3514652, Amanda Agnitsch. RealTracs MLS as distributed by MLS GRID
- $1,799,9554 bd6 ba5.3k sqft5172 Remington Dr, Brentwood, TN 37027For SaleMLS ID #3245741, Sarwat Ajmal. RealTracs MLS as distributed by MLS GRID
