Set on a spacious lot in sought-after Chenoweth, this beautifully updated 5 bedroom, 5.5 bath home offers 5,590 square feet of living space designed for both everyday living and entertaining. The main level features the primary suite with a renovated bath, a second bedroom and bath, plus an additional living room/bedroom/flex space. The renovated kitchen features a quartz waterfall island, Thermador appliances and a large pantry. New hardwood flooring adds warmth and continuity throughout these spaces.
The finished basement provides even more living space with room for recreation, entertaining and exercise, while the three-car garage offers plenty of space for vehicles and storage. A whole-house water filtration system adds another thoughtful upgrade.
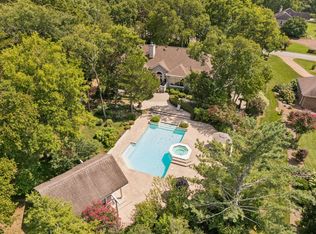
Outdoor living is a standout, with a screened-in porch and covered porch overlooking the private backyard and pool. A firepit adds another inviting outdoor space, while the large irrigated yard offers plenty of room to be enjoyed with a sense of privacy.
Neighborhood amenities include tennis/pickleball courts, a playground and community pool. With extensive updates, flexible living spaces, a private pool and a prime Brentwood location, 805 Kathridge Court offers an exceptional combination of space, comfort and indoor/outdoor living.
Active
$1,650,000
805 Kathridge Ct, Brentwood, TN 37027
5beds
5,590sqft
Single Family Residence, Residential
Built in 1995
0.64 Acres Lot
$-- Zestimate®
$295/sqft
$110/mo HOA
What's special
Private poolQuartz waterfall islandScreened-in porchFlexible living spacesSpacious lotPrivate backyard and poolRenovated kitchen
- 15 hours |
- 483 |
- 34 |
Zillow last checked:
Listing updated:
Listed by:
Emily Lowe, Broker 615-509-1753,
Corcoran Reverie 615-250-7880
Source: RealTracs MLS as distributed by MLS GRID,MLS#: 3516484
Facts & features
Interior
Bedrooms & bathrooms
- Bedrooms: 5
- Bathrooms: 6
- Full bathrooms: 5
- 1/2 bathrooms: 1
- Main level bedrooms: 2
Bedroom 1
- Features: Suite
- Level: Suite
- Area: 255 Square Feet
- Dimensions: 15x17
Bedroom 2
- Features: Bath
- Level: Bath
- Area: 221 Square Feet
- Dimensions: 13x17
Bedroom 3
- Features: Bath
- Level: Bath
- Area: 288 Square Feet
- Dimensions: 16x18
Bedroom 4
- Features: Extra Large Closet
- Level: Extra Large Closet
- Area: 208 Square Feet
- Dimensions: 13x16
Primary bathroom
- Features: Double Vanity
- Level: Double Vanity
Den
- Features: Bookcases
- Level: Bookcases
- Area: 300 Square Feet
- Dimensions: 15x20
Dining room
- Features: Formal
- Level: Formal
- Area: 221 Square Feet
- Dimensions: 13x17
Other
- Features: Other
- Level: Other
- Area: 770 Square Feet
- Dimensions: 22x35
Kitchen
- Area: 221 Square Feet
- Dimensions: 13x17
Living room
- Features: Great Room
- Level: Great Room
- Area: 460 Square Feet
- Dimensions: 23x20
Other
- Features: Bedroom 5
- Level: Bedroom 5
- Area: 208 Square Feet
- Dimensions: 13x16
Other
- Features: Exercise Room
- Level: Exercise Room
- Area: 169 Square Feet
- Dimensions: 13x13
Recreation room
- Features: Basement Level
- Level: Basement Level
- Area: 414 Square Feet
- Dimensions: 23x18
Heating
- Central, Natural Gas
Cooling
- Central Air
Appliances
- Included: Double Oven, Gas Range, Trash Compactor, Dishwasher, Disposal, ENERGY STAR Qualified Appliances, Microwave, Refrigerator, Stainless Steel Appliance(s), Smart Appliance(s), Water Purifier
- Laundry: Electric Dryer Hookup, Washer Hookup
Features
- Ceiling Fan(s), Central Vacuum, Entrance Foyer, Extra Closets, High Ceilings, Open Floorplan, Pantry, Walk-In Closet(s), Kitchen Island
- Flooring: Carpet, Wood, Luxury Vinyl, Tile
- Basement: Finished
- Number of fireplaces: 1
- Fireplace features: Great Room
Interior area
- Total structure area: 5,590
- Total interior livable area: 5,590 sqft
- Finished area above ground: 4,214
- Finished area below ground: 1,376
Property
Parking
- Total spaces: 3
- Parking features: Garage Door Opener, Garage Faces Side
- Garage spaces: 3
Features
- Levels: Three Or More
- Stories: 3
- Patio & porch: Porch, Covered, Patio, Screened
- Has private pool: Yes
- Pool features: Above Ground, Association
- Fencing: Back Yard
Lot
- Size: 0.64 Acres
- Dimensions: 81 x 215
- Features: Private
- Topography: Private
Details
- Parcel number: 094030H D 01600 00016030H
- Special conditions: Standard
- Other equipment: Irrigation System
Construction
Type & style
- Home type: SingleFamily
- Architectural style: Traditional
- Property subtype: Single Family Residence, Residential
Materials
- Ext Insul. Coating System
- Roof: Shingle
Condition
- New construction: No
- Year built: 1995
Utilities & green energy
- Sewer: Public Sewer
- Water: Public
- Utilities for property: Natural Gas Available, Water Available, Underground Utilities
Community & HOA
Community
- Subdivision: Chenoweth Sec 16
HOA
- Has HOA: Yes
- Amenities included: Clubhouse, Pickleball Court(s), Playground, Pool, Sidewalks, Tennis Court(s), Underground Utilities
- HOA fee: $110 monthly
Location
- Region: Brentwood
Financial & listing details
- Price per square foot: $295/sqft
- Tax assessed value: $1,289,400
- Annual tax amount: $4,803
- Date on market: 8/19/2026
Estimated market value
Not available
Estimated sales range
Not available
Not available
Price history
| Date | Event | Price |
|---|---|---|
| 8/20/2026 | Listed for sale | $1,650,000+134.6%$295/sqft |
Source:  RealTracs MLS as distributed by MLS GRID #3516484 Report a problem RealTracs MLS as distributed by MLS GRID #3516484 Report a problem | ||
| 3/24/2021 | Listing removed | -- |
Source: Owner Report a problem | ||
| 3/22/2019 | Sold | $703,200-7.4%$126/sqft |
Source: Public Record Report a problem | ||
| 3/10/2019 | Pending sale | $759,000$136/sqft |
Source: Owner Report a problem | ||
| 1/29/2019 | Listed for sale | $759,000+33.2%$136/sqft |
Source: Owner Report a problem | ||
| 11/16/2012 | Sold | $570,000-7.3%$102/sqft |
Source: RealTracs MLS as distributed by MLS GRID #1378055 Report a problem | ||
| 7/13/2012 | Listed for sale | $614,900-4.7%$110/sqft |
Source: Botsko Properties, Inc. #1378055 Report a problem | ||
| 12/11/2006 | Sold | $645,000$115/sqft |
Source: Public Record Report a problem | ||
Public tax history
| Year | Property taxes | Tax assessment |
|---|---|---|
| 2025 | $4,803 +12.5% | $322,350 +63.9% |
| 2024 | $4,269 | $196,725 |
| 2023 | $4,269 | $196,725 |
| 2022 | $4,269 | $196,725 |
| 2021 | $4,269 -0.9% | $196,725 +17.8% |
| 2020 | $4,307 | $166,950 |
| 2019 | $4,307 +2.8% | $166,950 |
| 2018 | $4,190 | $166,950 |
| 2017 | $4,190 | $166,950 |
| 2016 | -- | $166,950 +16.8% |
| 2015 | -- | $142,925 |
| 2014 | -- | $142,925 |
| 2013 | -- | $142,925 |
| 2012 | -- | $142,925 |
| 2011 | -- | $142,925 +12.1% |
| 2007 | $3,505 | $127,463 |
| 2006 | $3,505 -12.7% | $127,463 +7.3% |
| 2005 | $4,015 | $118,784 |
| 2004 | $4,015 | $118,784 |
| 2002 | $4,015 | $118,784 |
| 2001 | -- | $118,784 -75% |
| 2000 | -- | $475,136 |
Find assessor info on the county website
Monthly payment
Est. payment
Payment breakdown
Explore the cost of this home by adjusting the details. Changes won't be saved.Climate risks
Neighborhood: 37027
Nearby schools
GreatSchools rating
- 9/10Edmondson Elementary SchoolGrades: K-5Distance: 0.4 mi
- 10/10Brentwood Middle SchoolGrades: 6-8Distance: 4.1 mi
- 9/10Brentwood High SchoolGrades: 9-12Distance: 4 mi
Schools provided by the listing agent
- Elementary: Edmondson Elementary
- Middle: Brentwood Middle School
- High: Brentwood High School
Source: RealTracs MLS as distributed by MLS GRID. This data may not be complete. We recommend contacting the local school district to confirm school assignments for this home.
- $1,343,6004 bd4 ba5.1k sqft809 Kathridge Ct, Brentwood, TN 37027Off Market
- $2,062,700-- bd5 ba6.4k sqft801 Kathridge Ct, Brentwood, TN 37027Off Market
- $1,233,1004 bd2 ba4.2k sqft804 Vivians Way, Brentwood, TN 37027Off Market

- $1,692,100-- bd4 ba6.2k sqft806 Vivians Way, Brentwood, TN 37027Off Market
- $1,684,9004 bd5 ba5.2k sqft808 Vivians Way, Brentwood, TN 37027Off Market
- $1,386,0004 bd5 ba4.8k sqft800 Kathridge Ct, Brentwood, TN 37027Off Market
- $1,805,300-- bd5 ba3.2k sqft9434 Smithson Ln, Brentwood, TN 37027Off Market
- $1,432,0005 bd5 ba5.1k sqft802 Vivians Way, Brentwood, TN 37027Off Market
A local agent can set up tours, give advice and negotiate with sellers.
A local lender can help you make sure your offer is ready when you are.
Similar homes
- $1,725,0004 bd5 ba4.1k sqft9102 Gasserway Ct, Brentwood, TN 37027For Sale
 MLS ID #3512541, Susan Gregory. RealTracs MLS as distributed by MLS GRID
 - $1,449,0005 bd6 ba6.4k sqft330 Fountainbrooke Dr, Brentwood, TN 37027For Sale
 MLS ID #3514624, Marna Craig. RealTracs MLS as distributed by MLS GRID
 - $1,690,0005 bd5 ba5.9k sqft9225 Foxboro Dr, Brentwood, TN 37027For Sale
 MLS ID #3254757, Jarod Tanksley. RealTracs MLS as distributed by MLS GRID
 - $1,699,0005 bd8 ba6.3k sqft9505 Wicklow Rd, Brentwood, TN 37027For Sale
 MLS ID #3512590, Gary Ashton. RealTracs MLS as distributed by MLS GRID
 - $1,699,9004 bd4 ba4.5k sqft9236 Prestmoor Pl, Brentwood, TN 37027For SaleMLS ID #3245517, Tom Andrews. RealTracs MLS as distributed by MLS GRID
- $1,775,0005 bd4 ba4.5k sqft9129 Brentmeade Blvd, Brentwood, TN 37027For SaleMLS ID #3302269, Katie Pearson. RealTracs MLS as distributed by MLS GRID
- $1,625,0005 bd5 ba5k sqft814 Wilson Pike, Brentwood, TN 37027For SaleMLS ID #3229071, MacKenzie Strawn Hyde. RealTracs MLS as distributed by MLS GRID
- $1,799,0004 bd5 ba4.8k sqft1309 Arrowhead Dr, Brentwood, TN 37027For SaleMLS ID #3335884, Crystelle Shawn Patterson. RealTracs MLS as distributed by MLS GRID
- $1,750,0005 bd5 ba5.6k sqft9004 Old Smyrna Rd, Brentwood, TN 37027For SaleMLS ID #3156227, Courtney Mevs. RealTracs MLS as distributed by MLS GRID
- $1,850,0004 bd5 ba4.1k sqft9067 Fallswood Ln, Brentwood, TN 37027For SaleMLS ID #3510769, Holly Vaezi. RealTracs MLS as distributed by MLS GRID
- $1,499,0004 bd5 ba4k sqft9512 Wicklow Rd, Brentwood, TN 37027For SaleMLS ID #3508142, Darya Drugmand. RealTracs MLS as distributed by MLS GRID
- $1,475,0004 bd5 ba3.4k sqft9023 Fallswood Ln, Brentwood, TN 37027For SaleMLS ID #3304290, Patrick Higgins. RealTracs MLS as distributed by MLS GRID
- $1,550,0004 bd4 ba3.8k sqft9303 Concord Rd, Brentwood, TN 37027For SaleMLS ID #3282452, Jennifer van Nelson. RealTracs MLS as distributed by MLS GRID
- $1,875,0005 bd5 ba5.6k sqft1236 Monarch Way, Brentwood, TN 37027For SaleMLS ID #3305307, Kyle Smallen. RealTracs MLS as distributed by MLS GRID
- $1,725,0004 bd4 ba4.6k sqft9102 E Cambridge Ct, Brentwood, TN 37027For SaleMLS ID #3207853, Brady Smith, Broker/Realtor. RealTracs MLS as distributed by MLS GRID
- $1,125,0005 bd3 ba3.2k sqft760 Dairy Ln, Brentwood, TN 37027For SaleMLS ID #3500906, Gary Ashton. RealTracs MLS as distributed by MLS GRID
- $1,540,0005 bd5 ba4.9k sqft301 Fountainbrooke Dr, Brentwood, TN 37027For SaleMLS ID #3143487, Jacob Tippets. RealTracs MLS as distributed by MLS GRID
- $1,545,0004 bd5 ba3.6k sqft1412 Arrowhead Dr, Brentwood, TN 37027For SaleMLS ID #3251482, Dee Russell. RealTracs MLS as distributed by MLS GRID
- $1,590,0004 bd4 ba4.4k sqft3 Ironwood Ln, Brentwood, TN 37027For SaleMLS ID #3232451, Jennifer Klein. RealTracs MLS as distributed by MLS GRID
- $1,999,9004 bd6 ba7.1k sqft703 Ben Nevis Ct, Brentwood, TN 37027For SaleMLS ID #3263231, Lisa Culp Taylor. RealTracs MLS as distributed by MLS GRID
