Ideal location on a level lot, within a wonderfully cozy cul-de-sac. Renovated kitchen with quartz countertops, new down venting cooktop & micro. New roof in 2023. Newly painted inside & out. Plenty of front & back yard to kick a ball around. Property is already surveyed with architectural plans to add a beautiful in-law suite (subject to building permit and HOA approval).
Active
Price cut: $60K (8/16)
$1,590,000
3 Ironwood Ln, Brentwood, TN 37027
4beds
4,411sqft
Single Family Residence, Residential
Built in 2003
0.43 Acres Lot
$-- Zestimate®
$360/sqft
$462/mo HOA
What's special
- 61 days |
- 1,137 |
- 42 |
Zillow last checked:
Listing updated:
Listed by:
Jennifer Klein 615-364-4090,
Benchmark Realty, LLC 615-371-1544
Source: RealTracs MLS as distributed by MLS GRID,MLS#: 3232451
Facts & features
Interior
Bedrooms & bathrooms
- Bedrooms: 4
- Bathrooms: 4
- Full bathrooms: 3
- 1/2 bathrooms: 1
- Main level bedrooms: 1
Bedroom 1
- Features: Walk-In Closet(s)
- Level: Walk-In Closet(s)
- Area: 256 Square Feet
- Dimensions: 16x16
Bedroom 2
- Features: Walk-In Closet(s)
- Level: Walk-In Closet(s)
- Area: 154 Square Feet
- Dimensions: 11x14
Bedroom 3
- Area: 132 Square Feet
- Dimensions: 11x12
Bedroom 4
- Area: 154 Square Feet
- Dimensions: 11x14
Primary bathroom
- Features: Double Vanity
- Level: Double Vanity
Dining room
- Area: 154 Square Feet
- Dimensions: 14x11
Kitchen
- Area: 132 Square Feet
- Dimensions: 11x12
Living room
- Features: Great Room
- Level: Great Room
- Area: 306 Square Feet
- Dimensions: 17x18
Other
- Features: Office
- Level: Office
- Area: 132 Square Feet
- Dimensions: 11x12
Other
- Area: 182 Square Feet
- Dimensions: 13x14
Recreation room
- Features: Second Floor
- Level: Second Floor
- Area: 288 Square Feet
- Dimensions: 16x18
Heating
- Central, Natural Gas
Cooling
- Central Air, Electric
Appliances
- Included: Double Oven, Electric Oven, Cooktop, Dishwasher, Disposal, Dryer, Microwave, Refrigerator, Stainless Steel Appliance(s), Washer
- Laundry: Electric Dryer Hookup, Washer Hookup
Features
- Built-in Features, Ceiling Fan(s), High Ceilings, Kitchen Island
- Flooring: Carpet, Wood, Tile
- Basement: Crawl Space
- Number of fireplaces: 1
- Fireplace features: Gas, Wood Burning
Interior area
- Total structure area: 4,411
- Total interior livable area: 4,411 sqft
- Finished area above ground: 4,411
Property
Parking
- Total spaces: 3
- Parking features: Garage Door Opener, Garage Faces Side
- Garage spaces: 3
Features
- Levels: Two
- Stories: 2
- Patio & porch: Deck
- Pool features: Association
Lot
- Size: 0.43 Acres
- Dimensions: 50 x 142
- Features: Cul-De-Sac, Level
- Topography: Cul-De-Sac,Level
Details
- Parcel number: 094055C B 02300 00016055C
- Special conditions: Owner Agent
- Other equipment: Irrigation System
Construction
Type & style
- Home type: SingleFamily
- Property subtype: Single Family Residence, Residential
Materials
- Brick
Condition
- New construction: No
- Year built: 2003
Utilities & green energy
- Sewer: Public Sewer
- Water: Private
- Utilities for property: Electricity Available, Natural Gas Available, Water Available, Underground Utilities
Community & HOA
Community
- Subdivision: Governors Club The Ph 8
HOA
- Has HOA: Yes
- Amenities included: Fitness Center, Gated, Playground, Pool, Tennis Court(s), Underground Utilities
- Services included: Recreation Facilities
- HOA fee: $462 monthly
Location
- Region: Brentwood
Financial & listing details
- Price per square foot: $360/sqft
- Tax assessed value: $1,452,400
- Annual tax amount: $5,410
- Date on market: 6/26/2026
- Electric utility on property: Yes
Estimated market value
Not available
Estimated sales range
Not available
Not available
Price history
| Date | Event | Price |
|---|---|---|
| 8/16/2026 | Price change | $1,590,000-3.6%$360/sqft |
Source:  RealTracs MLS as distributed by MLS GRID #3232451 Report a problem RealTracs MLS as distributed by MLS GRID #3232451 Report a problem | ||
| 7/9/2026 | Price change | $1,650,000-5.7%$374/sqft |
Source: RealTracs MLS as distributed by MLS GRID #3232451 Report a problem | ||
| 6/9/2026 | Listed for sale | $1,750,000+169.2%$397/sqft |
Source: RealTracs MLS as distributed by MLS GRID #3232451 Report a problem | ||
| 4/5/2018 | Listing removed | $4,800$1/sqft |
Source: Benchmark Realty, LLC #1907102 Report a problem | ||
| 3/10/2018 | Price change | $4,800-4%$1/sqft |
Source: Benchmark Realty, LLC #1907102 Report a problem | ||
| 11/6/2017 | Price change | $5,000-9.1%$1/sqft |
Source: Benchmark Realty, LLC #1867639 Report a problem | ||
| 10/11/2017 | Price change | $5,500-5.2%$1/sqft |
Source: Benchmark Realty, LLC #1867639 Report a problem | ||
| 9/29/2017 | Listed for rent | $5,800$1/sqft |
Source: Benchmark Realty, LLC #1867639 Report a problem | ||
| 5/2/2013 | Sold | $650,000-6.7%$147/sqft |
Source: Public Record Report a problem | ||
| 3/22/2013 | Listed for sale | $697,000+25.6%$158/sqft |
Source: RealtyTrust Residential, LLC #1436156 Report a problem | ||
| 8/5/2003 | Sold | $554,867$126/sqft |
Source: Public Record Report a problem | ||
Public tax history
| Year | Property taxes | Tax assessment |
|---|---|---|
| 2025 | $5,410 +25.3% | $363,100 +82.4% |
| 2024 | $4,319 | $199,050 |
| 2023 | $4,319 | $199,050 |
| 2022 | $4,319 | $199,050 |
| 2021 | $4,319 +1.1% | $199,050 +20.3% |
| 2020 | $4,271 | $165,525 |
| 2019 | $4,271 +2.8% | $165,525 |
| 2018 | $4,155 | $165,525 |
| 2017 | $4,155 | $165,525 |
| 2016 | -- | $165,525 +10.3% |
| 2015 | -- | $150,025 |
| 2014 | -- | $150,025 |
| 2013 | -- | $150,025 |
| 2012 | -- | $150,025 |
| 2011 | -- | $150,025 -7.6% |
| 2007 | $4,464 | $162,338 |
| 2006 | $4,464 -4.1% | $162,338 +17.9% |
| 2005 | $4,655 | $137,707 |
| 2004 | $4,655 | $137,707 |
| 2002 | $4,655 | $137,707 |
Find assessor info on the county website
Monthly payment
Est. payment
Payment breakdown
Explore the cost of this home by adjusting the details. Changes won't be saved.Climate risks
Neighborhood: 37027
Nearby schools
GreatSchools rating
- 9/10Crockett Elementary SchoolGrades: PK-5Distance: 2.4 mi
- 9/10Woodland Middle SchoolGrades: 6-8Distance: 2.6 mi
- 10/10Ravenwood High SchoolGrades: 9-12Distance: 2.2 mi
Schools provided by the listing agent
- Elementary: Crockett Elementary
- Middle: Woodland Middle School
- High: Ravenwood High School
Source: RealTracs MLS as distributed by MLS GRID. This data may not be complete. We recommend contacting the local school district to confirm school assignments for this home.
- $1,471,900-- bd4 ba2.4k sqft1 Ironwood Ln, Brentwood, TN 37027Off Market
- $1,530,0004 bd4 ba4.6k sqft5 Ironwood Ln, Brentwood, TN 37027Sold

- $1,960,4004 bd5 ba4.9k sqft118 Governors Way, Brentwood, TN 37027Off Market

- $1,523,4004 bd4 ba4.8k sqft114 Governors Way, Brentwood, TN 37027Off Market
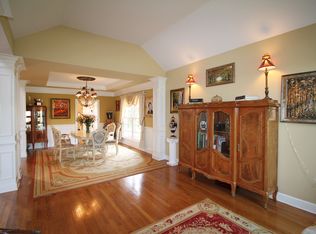
- $1,534,7004 bd3 ba4.5k sqft120 Governors Way, Brentwood, TN 37027Off Market
- $1,925,1004 bd4 ba4.8k sqft108 Governors Way, Brentwood, TN 37027Off Market
- $1,598,9004 bd3 ba4.4k sqft2 Ironwood Ln, Brentwood, TN 37027Off Market
- $1,880,6004 bd5 ba4.2k sqft4 Innisbrook Ln, Brentwood, TN 37027Off Market
A local agent can set up tours, give advice and negotiate with sellers.
Similar homes
- $1,560,0006 bd5 ba5.3k sqft9759 Concord Pass, Brentwood, TN 37027For Sale

 MLS ID #3319283, Janis J. Martin. RealTracs MLS as distributed by MLS GRID
 - $1,699,0005 bd8 ba6.3k sqft9505 Wicklow Rd, Brentwood, TN 37027For Sale
 MLS ID #3512590, Gary Ashton. RealTracs MLS as distributed by MLS GRID
 - $1,425,0005 bd4 ba3.7k sqft9318 Navaho Dr, Brentwood, TN 37027For Sale
 MLS ID #3248381, Cara Hudson Owen. RealTracs MLS as distributed by MLS GRID
 - $1,349,9005 bd4 ba4.1k sqft13 Ironwood Ln, Brentwood, TN 37027For Sale
 MLS ID #3216555, Michael Bell. RealTracs MLS as distributed by MLS GRID
 - $1,550,0004 bd4 ba3.8k sqft9303 Concord Rd, Brentwood, TN 37027For SaleMLS ID #3282452, Jennifer van Nelson. RealTracs MLS as distributed by MLS GRID
- $1,599,9995 bd6 ba4.3k sqft9514 Glenfiddich Trce, Brentwood, TN 37027For SaleMLS ID #3208385, Shelly Leonhard CRS,RELO,CLHMS,C2EX. RealTracs MLS as distributed by MLS GRID
- $1,545,0004 bd5 ba3.6k sqft1412 Arrowhead Dr, Brentwood, TN 37027For SaleMLS ID #3251482, Dee Russell. RealTracs MLS as distributed by MLS GRID
- $1,450,0005 bd5 ba4.6k sqft2020 Valleybrook Dr, Brentwood, TN 37027For SaleMLS ID #3336391, Angela Tarrance. RealTracs MLS as distributed by MLS GRID
- $1,375,0004 bd4 ba4.5k sqft9224 Sydney Ln, Brentwood, TN 37027For SaleMLS ID #3171243, Elizabeth Unger. RealTracs MLS as distributed by MLS GRID
- $1,699,9004 bd4 ba4.5k sqft9236 Prestmoor Pl, Brentwood, TN 37027For SaleMLS ID #3245517, Tom Andrews. RealTracs MLS as distributed by MLS GRID
- $1,399,9995 bd5 ba4.5k sqft9716 Turquoise Ln, Brentwood, TN 37027For SaleMLS ID #3263076, Laura Caron. RealTracs MLS as distributed by MLS GRID
- $1,449,0005 bd6 ba6.4k sqft330 Fountainbrooke Dr, Brentwood, TN 37027For SaleMLS ID #3514624, Marna Craig. RealTracs MLS as distributed by MLS GRID
- $1,475,0004 bd5 ba3.4k sqft9023 Fallswood Ln, Brentwood, TN 37027For SaleMLS ID #3304290, Patrick Higgins. RealTracs MLS as distributed by MLS GRID
- $1,249,9994 bd4 ba4.3k sqft1534 Rosella Ct, Brentwood, TN 37027For SaleMLS ID #3211861, Ashley Burns. RealTracs MLS as distributed by MLS GRID
- $1,435,0006 bd5 ba4.8k sqft1667 Kirkwood Pl, Brentwood, TN 37027For SaleMLS ID #3261046, Logan Simmons. RealTracs MLS as distributed by MLS GRID
- $1,299,4004 bd4 ba4.4k sqft391 Childe Harolds Cir, Brentwood, TN 37027For SaleMLS ID #3287996, Mike Geiger. RealTracs MLS as distributed by MLS GRID
- $1,860,0004 bd5 ba4.7k sqft9739 Turner Ln, Brentwood, TN 37027For SaleMLS ID #3285876, Wendy Dyes. RealTracs MLS as distributed by MLS GRID
- $1,450,0004 bd3 ba3.6k sqft1305 Arrowhead Dr, Brentwood, TN 37027For SaleMLS ID #3173352, Dee Russell. RealTracs MLS as distributed by MLS GRID
- $1,565,0005 bd6 ba5.6k sqft1818 Eaves Ct, Nolensville, TN 37135For SaleMLS ID #3229346, Stephanie Jameson. RealTracs MLS as distributed by MLS GRID
- $1,765,0005 bd6 ba5.7k sqft1716 Montclair Blvd, Brentwood, TN 37027For SaleMLS ID #3190590, Denise B. Creswell, Broker. RealTracs MLS as distributed by MLS GRID
