New AMAZING price!! Priced $235k below recent appraisal! Beautiful neighborhood with charming roundabouts and generously sized homesites that offer lots of breathing room.This home was custom built by Steve Cates and features a thoughtfully designed floorplan with lots of flexibility. Classic weeping mortar brick exterior and lots of fresh paint on the interior. Dramatic study with a 12-foot ceiling and hardwood flooring throughout the main living areas with slate inlay in the kitchen. The kitchen features gas stove, a warming drawer and newer KitchenAid appliances. The spacious bonus room is located just steps away from the Kitchen. Multiple additional living areas include a gathering room adjacent to the kitchen and a living room, both w/ fireplaces. The living room has bookcases & a 19-ft ceiling.The primary suite is conveniently located on the main level & offers plantation shutters, dual vanities with granite countertops, two walk-in closets, a soaking tub & a separate glass-enclosed shower. Upstairs, you’ll find three additional bedrooms, all with en-suite baths. The basement offers lots of space and incredible options, whether used as additional living space or transformed into an in-law suite. There are custom sliding doors for privacy, a full bath with a beautifully tiled sink, a kitchenette, & direct access to a covered porch & the garage. Wine enthusiasts will appreciate the dedicated wine cellar. The three-car garage is complete with extra space for storage or workshop. Significant updates include a brand-new roof, HVAC systems replaced in 2023 & 2025, & water heaters updated in 2017. Private, flat backyard that’s beautifully landscaped, irrigated & perfectly suited for a future pool. The neighborhood pool & playground are just steps away & the home’s amazing location offers convenient access to the greenway at Primm Park, I-65, & all the shopping, dining, & amenities of Cool Springs.
Active
Price cut: $35K (8/25)
$1,765,000
1716 Montclair Blvd, Brentwood, TN 37027
5beds
5,725sqft
Single Family Residence, Residential
Built in 2003
0.72 Acres Lot
$-- Zestimate®
$308/sqft
$113/mo HOA
What's special
Dedicated wine cellarWeeping mortar brick exteriorWarming drawerBrand-new roofNewer kitchenaid appliancesInviting entryKitchen features gas stove
- 50 days |
- 1,031 |
- 39 |
Zillow last checked:
Listing updated:
Listed by:
Denise B. Creswell, Broker 615-473-1663,
MERIT Real Estate Advisors 615-690-7700
Source: RealTracs MLS as distributed by MLS GRID,MLS#: 3190590
Facts & features
Interior
Bedrooms & bathrooms
- Bedrooms: 5
- Bathrooms: 6
- Full bathrooms: 5
- 1/2 bathrooms: 1
- Main level bedrooms: 1
Bedroom 1
- Features: Suite
- Level: Suite
- Area: 360 Square Feet
- Dimensions: 18x20
Bedroom 2
- Features: Walk-In Closet(s)
- Level: Walk-In Closet(s)
- Area: 169 Square Feet
- Dimensions: 13x13
Bedroom 3
- Features: Bath
- Level: Bath
- Area: 144 Square Feet
- Dimensions: 12x12
Bedroom 4
- Features: Bath
- Level: Bath
- Area: 144 Square Feet
- Dimensions: 12x12
Primary bathroom
- Features: Double Vanity
- Level: Double Vanity
Den
- Features: Combination
- Level: Combination
- Area: 300 Square Feet
- Dimensions: 15x20
Dining room
- Features: Formal
- Level: Formal
- Area: 195 Square Feet
- Dimensions: 13x15
Other
- Features: Other
- Level: Other
- Area: 168 Square Feet
- Dimensions: 12x14
Kitchen
- Features: Eat-in Kitchen
- Level: Eat-in Kitchen
- Area: 420 Square Feet
- Dimensions: 14x30
Living room
- Features: Formal
- Level: Formal
- Area: 143 Square Feet
- Dimensions: 11x13
Other
- Features: Bedroom 5
- Level: Bedroom 5
- Area: 210 Square Feet
- Dimensions: 14x15
Other
- Features: Office
- Level: Office
- Area: 225 Square Feet
- Dimensions: 15x15
Recreation room
- Features: Main Level
- Level: Main Level
- Area: 420 Square Feet
- Dimensions: 20x21
Heating
- Central, Natural Gas
Cooling
- Central Air, Electric
Appliances
- Included: Built-In Electric Oven, Electric Oven, Gas Range, Dishwasher, Disposal, Microwave, Refrigerator, Stainless Steel Appliance(s)
- Laundry: Electric Dryer Hookup, Washer Hookup
Features
- Bookcases, Ceiling Fan(s), Central Vacuum, Entrance Foyer, Extra Closets, High Ceilings, In-Law Floorplan, Pantry, Walk-In Closet(s)
- Flooring: Carpet, Wood, Slate, Tile
- Basement: Finished,Full
- Number of fireplaces: 2
- Fireplace features: Family Room, Gas, Living Room
Interior area
- Total structure area: 5,725
- Total interior livable area: 5,725 sqft
- Finished area above ground: 4,224
- Finished area below ground: 1,501
Property
Parking
- Total spaces: 3
- Parking features: Garage Door Opener, Garage Faces Side
- Garage spaces: 3
Features
- Levels: Three Or More
- Stories: 3
- Patio & porch: Deck, Porch
Lot
- Size: 0.72 Acres
- Dimensions: 155 x 225
Details
- Parcel number: 094054F B 02300 00015054F
- Special conditions: Standard
Construction
Type & style
- Home type: SingleFamily
- Architectural style: Traditional
- Property subtype: Single Family Residence, Residential
Materials
- Brick, Wood Siding
- Roof: Shingle
Condition
- New construction: No
- Year built: 2003
Utilities & green energy
- Sewer: Public Sewer
- Water: Public
- Utilities for property: Electricity Available, Natural Gas Available, Water Available
Community & HOA
Community
- Subdivision: Montclair Sec 1
HOA
- Has HOA: Yes
- Services included: Maintenance Grounds, Recreation Facilities
- HOA fee: $113 monthly
- Second HOA fee: $1,000 one time
Location
- Region: Brentwood
Financial & listing details
- Price per square foot: $308/sqft
- Tax assessed value: $1,557,800
- Annual tax amount: $5,803
- Date on market: 7/8/2026
- Electric utility on property: Yes
Estimated market value
Not available
Estimated sales range
Not available
Not available
Price history
| Date | Event | Price |
|---|---|---|
| 8/25/2026 | Price change | $1,765,000-1.9%$308/sqft |
Source:  RealTracs MLS as distributed by MLS GRID #3190590 Report a problem RealTracs MLS as distributed by MLS GRID #3190590 Report a problem | ||
| 8/7/2026 | Price change | $1,799,999-2.7%$314/sqft |
Source: RealTracs MLS as distributed by MLS GRID #3190590 Report a problem | ||
| 7/24/2026 | Price change | $1,849,999-1.3%$323/sqft |
Source: RealTracs MLS as distributed by MLS GRID #3190590 Report a problem | ||
| 7/16/2026 | Price change | $1,875,000-1.3%$328/sqft |
Source: RealTracs MLS as distributed by MLS GRID #3190590 Report a problem | ||
| 7/8/2026 | Listed for sale | $1,899,000-2.6%$332/sqft |
Source: RealTracs MLS as distributed by MLS GRID #3190590 Report a problem | ||
| 6/22/2026 | Listing removed | $1,950,000$341/sqft |
Source: RealTracs MLS as distributed by MLS GRID #3190590 Report a problem | ||
| 5/27/2026 | Price change | $1,950,000-2.5%$341/sqft |
Source: RealTracs MLS as distributed by MLS GRID #3190590 Report a problem | ||
| 5/6/2026 | Listed for sale | $1,999,000-4.4%$349/sqft |
Source: RealTracs MLS as distributed by MLS GRID #3190590 Report a problem | ||
| 5/1/2026 | Listing removed | $2,090,000$365/sqft |
Source: RealTracs MLS as distributed by MLS GRID #3043384 Report a problem | ||
| 4/10/2026 | Price change | $2,090,000-2.6%$365/sqft |
Source: RealTracs MLS as distributed by MLS GRID #3043384 Report a problem | ||
| 1/12/2026 | Price change | $2,145,000-2.3%$375/sqft |
Source: RealTracs MLS as distributed by MLS GRID #3043384 Report a problem | ||
| 11/11/2025 | Listed for sale | $2,195,000+237%$383/sqft |
Source: RealTracs MLS as distributed by MLS GRID #3043384 Report a problem | ||
| 10/27/2003 | Sold | $651,400$114/sqft |
Source: Public Record Report a problem | ||
Public tax history
| Year | Property taxes | Tax assessment |
|---|---|---|
| 2025 | $5,803 +1.3% | $389,450 +47.5% |
| 2024 | $5,731 | $264,100 |
| 2023 | $5,731 | $264,100 |
| 2022 | $5,731 | $264,100 |
| 2021 | $5,731 +5.9% | $264,100 +25.9% |
| 2020 | $5,411 | $209,750 |
| 2019 | $5,411 +2.8% | $209,750 |
| 2018 | $5,265 | $209,750 |
| 2017 | $5,265 | $209,750 |
| 2016 | -- | $209,750 +10.6% |
| 2015 | -- | $189,650 |
| 2014 | -- | $189,650 |
| 2013 | -- | $189,650 |
| 2012 | -- | $189,650 |
| 2011 | -- | $189,650 +1.6% |
| 2007 | $5,132 +2.4% | $186,636 +2.4% |
| 2006 | $5,012 -0.4% | $182,247 +22.4% |
| 2005 | $5,032 | $148,867 |
| 2004 | $5,032 | $148,867 |
Find assessor info on the county website
Monthly payment
Est. payment
Payment breakdown
Explore the cost of this home by adjusting the details. Changes won't be saved.Climate risks
Neighborhood: 37027
Nearby schools
GreatSchools rating
- 9/10Crockett Elementary SchoolGrades: PK-5Distance: 1 mi
- 9/10Woodland Middle SchoolGrades: 6-8Distance: 1.3 mi
- 10/10Ravenwood High SchoolGrades: 9-12Distance: 0.9 mi
Schools provided by the listing agent
- Elementary: Crockett Elementary
- Middle: Woodland Middle School
- High: Ravenwood High School
Source: RealTracs MLS as distributed by MLS GRID. This data may not be complete. We recommend contacting the local school district to confirm school assignments for this home.
- $1,749,100-- bd6 ba2.5k sqft1712 Montclair Blvd, Brentwood, TN 37027Off Market
- $1,743,0006 bd6 ba6k sqft1720 Montclair Blvd, Brentwood, TN 37027Sold
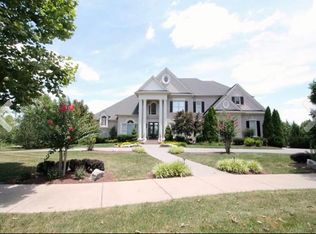
- $2,741,100-- bd-- ba-- sqftMontclair Blvd, Brentwood, TN 37027Off Market
- $1,463,9005 bd4 ba3.9k sqft1719 Danforth Park Close, Brentwood, TN 37027Off Market
- $1,502,800-- bd-- ba1.7k sqft1719 Danforth Park Clos, Brentwood, TN 37027Off Market
- $1,686,700-- bd-- ba2.5k sqft1708 Montclair Blvd, Brentwood, TN 37027Off Market
- $1,530,3004 bd3 ba3.7k sqft1717 Danforth Park Close, Brentwood, TN 37027Off Market
- $2,741,100-- bd-- ba-- sqftLochinver Park Ln, Brentwood, TN 37027Off Market
A local agent can set up tours, give advice and negotiate with sellers.
Similar homes
- $1,560,0006 bd5 ba5.3k sqft9759 Concord Pass, Brentwood, TN 37027For Sale

 MLS ID #3319283, Janis J. Martin. RealTracs MLS as distributed by MLS GRID
 - $1,875,0005 bd5 ba5.6k sqft1236 Monarch Way, Brentwood, TN 37027For Sale
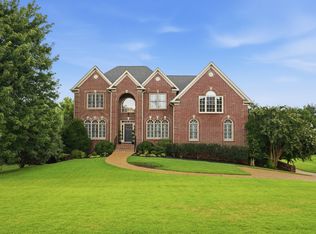 MLS ID #3305307, Kyle Smallen. RealTracs MLS as distributed by MLS GRID
 - $1,799,9554 bd6 ba5.3k sqft5172 Remington Dr, Brentwood, TN 37027For Sale
 MLS ID #3245741, Sarwat Ajmal. RealTracs MLS as distributed by MLS GRID
 - $1,699,0005 bd6 ba4.7k sqft1811 Charity Dr, Brentwood, TN 37027For Sale
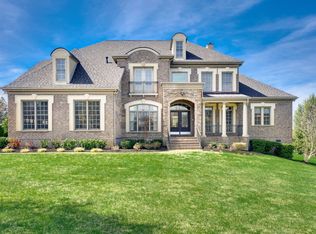 MLS ID #3163617, Jill Tidwell, Affiliate Broker. RealTracs MLS as distributed by MLS GRID
 - $1,699,0005 bd8 ba6.3k sqft9505 Wicklow Rd, Brentwood, TN 37027For SaleMLS ID #3512590, Gary Ashton. RealTracs MLS as distributed by MLS GRID
- $1,699,9004 bd4 ba4.5k sqft9236 Prestmoor Pl, Brentwood, TN 37027For SaleMLS ID #3245517, Tom Andrews. RealTracs MLS as distributed by MLS GRID
- $1,725,0004 bd4 ba4.6k sqft9102 E Cambridge Ct, Brentwood, TN 37027For SaleMLS ID #3207853, Brady Smith, Broker/Realtor. RealTracs MLS as distributed by MLS GRID
- $1,799,0005 bd7 ba4.6k sqft21 Sawgrass Ln, Brentwood, TN 37027For SaleMLS ID #3167205, Natalie Harper. RealTracs MLS as distributed by MLS GRID
- $1,425,0005 bd4 ba3.7k sqft9318 Navaho Dr, Brentwood, TN 37027For SaleMLS ID #3248381, Cara Hudson Owen. RealTracs MLS as distributed by MLS GRID
- $1,999,9004 bd6 ba7.1k sqft703 Ben Nevis Ct, Brentwood, TN 37027For SaleMLS ID #3263231, Lisa Culp Taylor. RealTracs MLS as distributed by MLS GRID
- $1,435,0006 bd5 ba4.8k sqft1667 Kirkwood Pl, Brentwood, TN 37027For SaleMLS ID #3261046, Logan Simmons. RealTracs MLS as distributed by MLS GRID
- $1,375,0004 bd4 ba4.5k sqft9224 Sydney Ln, Brentwood, TN 37027For SaleMLS ID #3171243, Elizabeth Unger. RealTracs MLS as distributed by MLS GRID
- $1,590,0004 bd4 ba4.4k sqft3 Ironwood Ln, Brentwood, TN 37027For SaleMLS ID #3232451, Jennifer Klein. RealTracs MLS as distributed by MLS GRID
- $1,819,0005 bd6 ba5k sqft9618 Stonebluff Dr, Brentwood, TN 37027For SaleMLS ID #3229301, Brett Jones. RealTracs MLS as distributed by MLS GRID
- $1,449,0005 bd6 ba6.4k sqft330 Fountainbrooke Dr, Brentwood, TN 37027For SaleMLS ID #3514624, Marna Craig. RealTracs MLS as distributed by MLS GRID
- $2,050,0005 bd6 ba4.8k sqft9405 Big Horn Rdg, Brentwood, TN 37027For SaleMLS ID #3233577, Gary Ashton. RealTracs MLS as distributed by MLS GRID
- $2,075,0005 bd5 ba6.7k sqft9619 Deer Track Ct, Brentwood, TN 37027For SaleMLS ID #3281368, Allison Ellis. RealTracs MLS as distributed by MLS GRID
- $1,475,0004 bd5 ba3.4k sqft9023 Fallswood Ln, Brentwood, TN 37027For SaleMLS ID #3304290, Patrick Higgins. RealTracs MLS as distributed by MLS GRID
- $1,399,9995 bd5 ba4.5k sqft9716 Turquoise Ln, Brentwood, TN 37027For SaleMLS ID #3263076, Laura Caron. RealTracs MLS as distributed by MLS GRID
- $1,700,0005 bd6 ba4k sqft710 Ashley Run, Brentwood, TN 37027For SaleMLS ID #3223686, Johnna Scott. RealTracs MLS as distributed by MLS GRID
