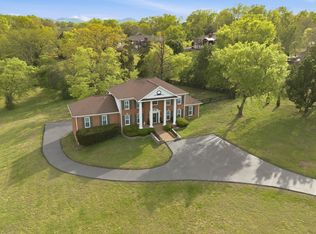
Beautiful Views of the Cascading Brentwood Hills, with picture windows of sky and trees, you can see for miles, enjoy every season. Location Location, easy for family or after school activities to Brentwood Park, for tennis, and soccer fields, walkability to Brentwood Highschool and Middle school. This home lives easy with solid brick, and new roof (2026), new gutters, with copper accents. Enjoy lots of light, and wall to wall windows with out stretched views. Backs to all green space or expand your stretch. Enjoy 2 Primary Bedrooms on the Main, 1 Ensuite upstairs, with 2 additional bedrooms, plus 2 full baths, Art/Hobby/Game/Media Room. Open entertaining area with fireplace and expansive outdoor area for enjoyment, and grilling, and watching the games or favorite reality tv serious while enjoying the cool air. Beautiful hardwoods on the main. New carpet throughout upstairs bedrooms. Full basement. Lots of Storage. Total Heated cooled 4175 sq ft 2 car garage with workshop area also not included in sq ft is additional 877 sq ft. Mature trees, and easy maintenance yard. Join Brentwood Country Club Social pool membership Initial fee $8k Optional. Seller Concessions apply to buyer. Ask me. Ease of 3 minutes to Publix, and 5 minutes to Fresh Market, and shopping. Brentwood Police 4 minutes away, the gold standard of living. So much of this lot could be developed for full enjoyment or keep the back natural. .85 goes very deep, you could build out a platform for trampoline for your kids, a tree house, a beautiful pool with miles of cascading views. Ask about some Seller Financing!
Active
$1,700,000
710 Ashley Run, Brentwood, TN 37027
5beds
4,096sqft
:
Get pre-qualified$9,202/mo
Single Family Residence, Residential
Built in 1994
0.85 Acres Lot
$-- Zestimate®
$415/sqft
$21/mo HOA
What's special
Solid brickFull basementMature treesNew roofEasy maintenance yardSee for milesLots of storage
- 69 days |
- 430 |
- 15 |
Zillow last checked:
Listing updated:
Listed by:
Johnna Scott 615-707-1260,
Fridrich & Clark Realty 615-327-4800
Source: RealTracs MLS as distributed by MLS GRID,MLS#: 3223686
Facts & features
Interior
Bedrooms & bathrooms
- Bedrooms: 5
- Bathrooms: 6
- Full bathrooms: 4
- 1/2 bathrooms: 2
- Main level bedrooms: 2
Bedroom 1
- Features: Suite
- Level: Suite
- Area: 270 Square Feet
- Dimensions: 18x15
Bedroom 2
- Features: Bath
- Level: Bath
- Area: 168 Square Feet
- Dimensions: 14x12
Bedroom 3
- Features: Bath
- Level: Bath
- Area: 195 Square Feet
- Dimensions: 15x13
Bedroom 4
- Area: 144 Square Feet
- Dimensions: 12x12
Primary bathroom
- Features: Double Vanity
- Level: Double Vanity
Den
- Area: 357 Square Feet
- Dimensions: 21x17
Dining room
- Features: Formal
- Level: Formal
- Area: 208 Square Feet
- Dimensions: 16x13
Kitchen
- Area: 506 Square Feet
- Dimensions: 23x22
Living room
- Features: Formal
- Level: Formal
- Area: 234 Square Feet
- Dimensions: 13x18
Other
- Features: Bedroom 5
- Level: Bedroom 5
- Area: 144 Square Feet
- Dimensions: 12x12
Other
- Features: Exercise Room
- Level: Exercise Room
- Area: 425 Square Feet
- Dimensions: 25x17
Recreation room
- Features: Second Floor
- Level: Second Floor
- Area: 340 Square Feet
- Dimensions: 20x17
Heating
- Central
Cooling
- Central Air, Electric
Appliances
- Included: Built-In Electric Oven, Cooktop, Dishwasher, Disposal, Microwave, Refrigerator
- Laundry: Electric Dryer Hookup, Washer Hookup
Features
- Air Filter, Built-in Features, Ceiling Fan(s), Extra Closets, High Ceilings, Pantry, Walk-In Closet(s), High Speed Internet, Kitchen Island
- Flooring: Carpet, Wood
- Basement: Exterior Entry,Finished,Full
- Number of fireplaces: 1
- Fireplace features: Family Room
Interior area
- Total structure area: 4,096
- Total interior livable area: 4,096 sqft
- Finished area above ground: 3,762
- Finished area below ground: 334
Property
Parking
- Total spaces: 5
- Parking features: Garage Door Opener, Attached
- Attached garage spaces: 2
- Uncovered spaces: 3
Features
- Levels: Three Or More
- Stories: 3
- Patio & porch: Patio, Covered, Porch
- Exterior features: Gas Grill
Lot
- Size: 0.85 Acres
- Dimensions: 104 x 268
Details
- Parcel number: 094012O B 01400 00015028B
- Special conditions: Standard
- Other equipment: Air Purifier
Construction
Type & style
- Home type: SingleFamily
- Architectural style: Traditional
- Property subtype: Single Family Residence, Residential
Materials
- Brick
- Roof: Asphalt
Condition
- New construction: No
- Year built: 1994
Utilities & green energy
- Sewer: Public Sewer
- Water: Public
- Utilities for property: Electricity Available, Water Available, Cable Connected
Community & HOA
Community
- Security: Smart Camera(s)/Recording
- Subdivision: Cambridge Hills Sec 2
HOA
- Has HOA: Yes
- HOA fee: $250 annually
- Second HOA fee: $250 one time
Location
- Region: Brentwood
Financial & listing details
- Price per square foot: $415/sqft
- Tax assessed value: $1,438,700
- Annual tax amount: $4,674
- Date on market: 5/28/2026
- Electric utility on property: Yes
Estimated market value
Not available
Estimated sales range
Not available
Not available
Price history
| Date | Event | Price |
|---|---|---|
| 7/25/2026 | Listed for rent | $7,000+45.8%$2/sqft |
Source: RealTracs MLS as distributed by MLS GRID #3306253 Report a problem | ||
| 5/28/2026 | Listed for sale | $1,700,000-0.9%$415/sqft |
Source:  RealTracs MLS as distributed by MLS GRID #3223686 Report a problem RealTracs MLS as distributed by MLS GRID #3223686 Report a problem | ||
| 5/27/2026 | Listing removed | $1,715,000$419/sqft |
Source: RealTracs MLS as distributed by MLS GRID #3136628 Report a problem | ||
| 5/19/2026 | Price change | $1,715,000-1.4%$419/sqft |
Source: RealTracs MLS as distributed by MLS GRID #3136628 Report a problem | ||
| 4/20/2026 | Price change | $1,740,000-2.5%$425/sqft |
Source: RealTracs MLS as distributed by MLS GRID #3136628 Report a problem | ||
| 4/1/2026 | Price change | $1,785,000-2.2%$436/sqft |
Source: RealTracs MLS as distributed by MLS GRID #3136628 Report a problem | ||
| 3/3/2026 | Listed for sale | $1,825,000+113.5%$446/sqft |
Source: RealTracs MLS as distributed by MLS GRID #3136628 Report a problem | ||
| 12/16/2019 | Sold | $855,000-2.8%$209/sqft |
Source: RealTracs MLS as distributed by MLS GRID #2065193 Report a problem | ||
| 11/9/2019 | Listing removed | $4,800$1/sqft |
Source: Pilkerton Realtors #2092284 Report a problem | ||
| 10/19/2019 | Listed for rent | $4,800$1/sqft |
Source: Pilkerton Realtors #2092284 Report a problem | ||
| 10/4/2019 | Price change | $879,900-2.2%$215/sqft |
Source: Pilkerton Realtors #2065193 Report a problem | ||
| 7/26/2019 | Price change | $899,900-2.1%$220/sqft |
Source: Pilkerton Realtors #2065193 Report a problem | ||
| 6/28/2019 | Price change | $919,500-3.2%$224/sqft |
Source: Pilkerton Realtors #2034504 Report a problem | ||
| 5/1/2019 | Listed for sale | $949,916+16.6%$232/sqft |
Source: Pilkerton Realtors #2034504 Report a problem | ||
| 6/1/2015 | Sold | $815,000-3%$199/sqft |
Source: Public Record Report a problem | ||
| 4/18/2015 | Price change | $839,900-4%$205/sqft |
Source: TheDailyClassifieds.Com #1625436 Report a problem | ||
| 3/28/2015 | Listed for sale | $874,900$214/sqft |
Source: TheDailyClassifieds.Com #1619392 Report a problem | ||
Public tax history
| Year | Property taxes | Tax assessment |
|---|---|---|
| 2025 | $5,359 +14.7% | $359,675 +67% |
| 2024 | $4,674 | $215,375 |
| 2023 | $4,674 | $215,375 |
| 2022 | $4,674 | $215,375 |
| 2021 | $4,674 -9.2% | $215,375 +7.9% |
| 2020 | $5,148 | $199,550 |
| 2019 | $5,148 +2.8% | $199,550 |
| 2018 | $5,008 | $199,550 |
| 2017 | $5,008 | $199,550 |
| 2016 | -- | $199,550 +28.4% |
| 2015 | -- | $155,400 |
| 2014 | -- | $155,400 |
| 2013 | -- | $155,400 |
| 2012 | -- | $155,400 |
| 2011 | -- | $155,400 +35.2% |
| 2007 | $3,161 | $114,963 |
| 2006 | $3,161 -4.5% | $114,963 +17.4% |
| 2005 | $3,309 | $97,904 |
| 2004 | $3,309 | $97,904 |
| 2002 | $3,309 | $97,904 |
| 2001 | -- | $97,904 -75% |
| 2000 | -- | $391,615 |
Find assessor info on the county website
Monthly payment
Est. payment
Payment breakdown
Explore the cost of this home by adjusting the details. Changes won't be saved.Climate risks
Neighborhood: 37027
Nearby schools
GreatSchools rating
- 9/10Scales Elementary SchoolGrades: K-5Distance: 1.2 mi
- 10/10Brentwood Middle SchoolGrades: 6-8Distance: 0.5 mi
- 9/10Brentwood High SchoolGrades: 9-12Distance: 0.6 mi
Schools provided by the listing agent
- Elementary: Scales Elementary
- Middle: Brentwood Middle School
- High: Brentwood High School
Source: RealTracs MLS as distributed by MLS GRID. This data may not be complete. We recommend contacting the local school district to confirm school assignments for this home.
- $1,189,4004 bd3 ba2.8k sqft711 Splitrail Dr, Brentwood, TN 37027Off Market

- $1,711,700-- bd4 ba1.4k sqft712 Ashley Run, Brentwood, TN 37027Off Market
- $2,097,400-- bd-- ba-- sqftSplitrail Dr, Brentwood, TN 37027Off Market
- $2,451,000-- bd-- ba-- sqftSplitrail Dr, Brentwood, TN 37027Off Market
- $2,105,100-- bd-- ba-- sqftSplitrail Dr, Brentwood, TN 37027Off Market
- $2,105,100-- bd-- ba-- sqftSplitrail Dr, Brentwood, TN 37027Off Market
- $2,398,000-- bd-- ba7.6k sqft713 Splitrail Dr, Brentwood, TN 37027Off Market
- $1,887,7004 bd4 ba5.2k sqft713 Split Rail Dr, Brentwood, TN 37027Off Market
A local agent can set up tours, give advice and negotiate with sellers.
Similar homes
- $1,699,9004 bd4 ba4.5k sqft9236 Prestmoor Pl, Brentwood, TN 37027For Sale

 MLS ID #3245517, Tom Andrews. RealTracs MLS as distributed by MLS GRID
 - $1,690,0005 bd5 ba5.9k sqft9225 Foxboro Dr, Brentwood, TN 37027For Sale
 MLS ID #3254757, Jarod Tanksley. RealTracs MLS as distributed by MLS GRID
 - $1,550,0004 bd4 ba3.8k sqft9303 Concord Rd, Brentwood, TN 37027For Sale
 MLS ID #3282452, Jennifer van Nelson. RealTracs MLS as distributed by MLS GRID
 - $1,095,0006 bd4 ba3.4k sqft7030 Willowick Dr, Brentwood, TN 37027For Sale
 MLS ID #3333502, Karen Albright. RealTracs MLS as distributed by MLS GRID
 - $1,560,0006 bd5 ba5.3k sqft9759 Concord Pass, Brentwood, TN 37027For SaleMLS ID #3319283, Janis J. Martin. RealTracs MLS as distributed by MLS GRID
- $1,375,0005 bd4 ba3.6k sqft1076 Wilshire Way, Brentwood, TN 37027For SaleMLS ID #3311458, Amy Hancock Biggs. RealTracs MLS as distributed by MLS GRID
- $1,799,0005 bd5 ba4.7k sqft1728 Surrey Dr, Brentwood, TN 37027For SaleMLS ID #3225698, Paul Goodman. RealTracs MLS as distributed by MLS GRID
- $1,349,0004 bd4 ba4.7k sqft1074 Highland Rd, Brentwood, TN 37027For SaleMLS ID #3251472, Scott Wages. RealTracs MLS as distributed by MLS GRID
- $2,075,0004 bd5 ba5.7k sqft923 Stuart Ln, Brentwood, TN 37027For SaleMLS ID #3243932, Sallie Cromwell Simmons. RealTracs MLS as distributed by MLS GRID
- $1,650,0004 bd4 ba4.4k sqft3 Ironwood Ln, Brentwood, TN 37027For SaleMLS ID #3232451, Jennifer Klein. RealTracs MLS as distributed by MLS GRID
- $1,574,9004 bd4 ba4.8k sqft103 Governors Way, Brentwood, TN 37027For SaleMLS ID #3311555, Gabrielle C. Dodson. RealTracs MLS as distributed by MLS GRID
- $1,495,0004 bd3 ba3.6k sqft1305 Arrowhead Dr, Brentwood, TN 37027For SaleMLS ID #3173352, Dee Russell. RealTracs MLS as distributed by MLS GRID
- $1,950,0005 bd5 ba5.6k sqft1236 Monarch Way, Brentwood, TN 37027For SaleMLS ID #3305307, Kyle Smallen. RealTracs MLS as distributed by MLS GRID
- $1,819,0005 bd6 ba5k sqft9618 Stonebluff Dr, Brentwood, TN 37027For SaleMLS ID #3229301, Brett Jones. RealTracs MLS as distributed by MLS GRID
- $1,525,0004 bd4 ba3.6k sqft1600 Glenellen Way, Brentwood, TN 37027For SaleMLS ID #3309396, Missy Chandler. RealTracs MLS as distributed by MLS GRID
- $1,849,9995 bd6 ba5.7k sqft1716 Montclair Blvd, Brentwood, TN 37027For SaleMLS ID #3190590, Denise B. Creswell, Broker. RealTracs MLS as distributed by MLS GRID
- $1,475,0005 bd5 ba4.5k sqft9716 Turquoise Ln, Brentwood, TN 37027For SaleMLS ID #3263076, Laura Caron. RealTracs MLS as distributed by MLS GRID
- $1,449,9005 bd4 ba4.1k sqft13 Ironwood Ln, Brentwood, TN 37027For SaleMLS ID #3216555, Michael Bell. RealTracs MLS as distributed by MLS GRID
- $1,295,0003 bd3 ba2.6k sqft1507 Puryear Pl, Brentwood, TN 37027For SaleMLS ID #3314247, Bruce Jones. RealTracs MLS as distributed by MLS GRID
- $2,399,0006 bd5 ba4.8k sqft5212 Williamsburg Rd, Brentwood, TN 37027For SaleMLS ID #3254957, Grace Oneal Clayton. RealTracs MLS as distributed by MLS GRID
