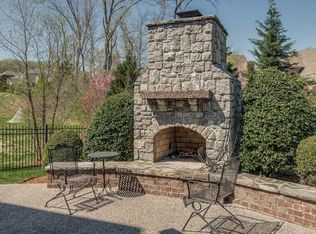
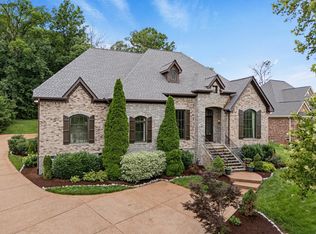
Stunning custom-built DeFatta home offering timeless design, exceptional craftsmanship, and resort-style outdoor living. This beautifully maintained brick home showcases outstanding curb appeal, a grand two-story foyer with an open staircase, and an open-concept floor plan designed for both everyday living and entertaining. The impressive great room features a fireplace and sand-and-finish hardwood floors that continue throughout the main living areas. The chef’s kitchen features upgraded cabinetry, recently purchased Bosch refrigerator and dishwasher, granite countertops, a breakfast bar, pantry, breakfast room, and formal dining room. A private executive office with custom built-ins provides the perfect work-from-home space. The main-level primary suite offers high ceilings, hardwood floors, a spacious walk-in closet, and a spa-inspired bath with a jetted soaking tub and floor-to-ceiling tiled shower. Upstairs you’ll find three additional bedrooms, two full bathrooms, a media room, a bonus room, and a second laundry room with washer and dryer hookups already in place, providing added convenience and flexibility. Step outside to your own private retreat featuring a UV-filtered pool, covered concrete patio, large covered deck, and beautifully landscaped yard—perfect for entertaining or relaxing with family and friends. Additional features include an encapsulated and conditioned crawl space, walk-in attic storage, a three-car garage, updated interior and exterior paint in today’s neutral palette, an ADT Smart Home security system, a new roof (2023), tankless water heater (2025), and professionally landscaped grounds with sodded front and side yards. Located in one of Williamson County’s most desirable communities, this exceptional home is served by award-winning Williamson County Schools and is just minutes from Cool Springs, premier shopping, dining, entertainment, and Nashville International Airport.
Under contract - showing
$1,525,000
1600 Glenellen Way, Brentwood, TN 37027
4beds
3,642sqft
Single Family Residence, Residential
Built in 2012
0.39 Acres Lot
$-- Zestimate®
$419/sqft
$100/mo HOA
What's special
Resort-style outdoor livingUv-filtered poolSpacious walk-in closetMain-level primary suiteBeautifully maintained brick homeExceptional craftsmanshipThree-car garage
- 32 days
- 865
- 27
Likely to sell faster than
Zillow last checked:
Listing updated:
Listed by:
Missy Chandler 615-570-4465,
Parker Peery Properties 615-446-1884
Source: RealTracs MLS as distributed by MLS GRID,MLS#: 3309396
Facts & features
Interior
Bedrooms & bathrooms
- Bedrooms: 4
- Bathrooms: 4
- Full bathrooms: 3
- 1/2 bathrooms: 1
- Main level bedrooms: 1
Bedroom 1
- Features: Full Bath
- Level: Full Bath
- Area: 255 Square Feet
- Dimensions: 17x15
Bedroom 2
- Features: Bath
- Level: Bath
- Area: 192 Square Feet
- Dimensions: 16x12
Bedroom 3
- Features: Bath
- Level: Bath
- Area: 168 Square Feet
- Dimensions: 14x12
Bedroom 4
- Features: Walk-In Closet(s)
- Level: Walk-In Closet(s)
- Area: 168 Square Feet
- Dimensions: 14x12
Primary bathroom
- Features: Primary Bedroom
- Level: Primary Bedroom
Kitchen
- Features: Eat-in Kitchen
- Level: Eat-in Kitchen
- Area: 192 Square Feet
- Dimensions: 16x12
Living room
- Features: Great Room
- Level: Great Room
- Area: 357 Square Feet
- Dimensions: 21x17
Other
- Features: Media Room
- Level: Media Room
- Area: 420 Square Feet
- Dimensions: 21x20
Other
- Features: Office
- Level: Office
- Area: 180 Square Feet
- Dimensions: 15x12
Recreation room
- Features: Second Floor
- Level: Second Floor
- Area: 272 Square Feet
- Dimensions: 17x16
Heating
- Central, Electric, Natural Gas
Cooling
- Ceiling Fan(s), Central Air, Electric
Appliances
- Included: Gas Oven, Gas Range, Dishwasher, Disposal, Microwave, Refrigerator, Stainless Steel Appliance(s)
- Laundry: Electric Dryer Hookup, Washer Hookup
Features
- Bookcases, Built-in Features, Ceiling Fan(s), Entrance Foyer, Extra Closets, High Ceilings, Pantry, High Speed Internet
- Flooring: Carpet, Wood, Tile
- Basement: Crawl Space,None
- Number of fireplaces: 1
- Fireplace features: Gas, Great Room
Interior area
- Total structure area: 3,642
- Total interior livable area: 3,642 sqft
- Finished area above ground: 3,642
Property
Parking
- Total spaces: 7
- Parking features: Garage Door Opener, Garage Faces Side, Aggregate, Driveway
- Garage spaces: 3
- Uncovered spaces: 4
Features
- Levels: Two
- Stories: 2
- Patio & porch: Deck, Covered, Patio, Porch
- Has private pool: Yes
- Pool features: In Ground
- Fencing: Back Yard
Lot
- Size: 0.39 Acres
- Features: Level
- Topography: Level
Details
- Parcel number: 094055F A 03500 00016055C
- Special conditions: Standard
Construction
Type & style
- Home type: SingleFamily
- Architectural style: Traditional
- Property subtype: Single Family Residence, Residential
Materials
- Brick, Stone
- Roof: Asphalt
Condition
- New construction: No
- Year built: 2012
Utilities & green energy
- Sewer: Public Sewer
- Water: Public
- Utilities for property: Electricity Available, Natural Gas Available, Water Available
Green energy
- Energy efficient items: Windows, Thermostat
Community & HOA
Community
- Security: Fire Alarm, Security System, Smoke Detector(s)
- Subdivision: Glenellen Est Sec 1
HOA
- Has HOA: Yes
- Amenities included: Trail(s)
- HOA fee: $100 monthly
- Second HOA fee: $1,000 one time
Location
- Region: Brentwood
Financial & listing details
- Price per square foot: $419/sqft
- Tax assessed value: $1,278,400
- Annual tax amount: $4,762
- Date on market: 7/28/2026
- Electric utility on property: Yes
Estimated market value
Not available
Estimated sales range
Not available
Not available
Price history
| Date | Event | Price |
|---|---|---|
| 8/11/2026 | Contingent | $1,525,000$419/sqft |
Source:  RealTracs MLS as distributed by MLS GRID #3309396 Report a problem RealTracs MLS as distributed by MLS GRID #3309396 Report a problem | ||
| 7/28/2026 | Listed for sale | $1,525,000$419/sqft |
Source: RealTracs MLS as distributed by MLS GRID #3309396 Report a problem | ||
| 7/21/2026 | Contingent | $1,525,000$419/sqft |
Source: RealTracs MLS as distributed by MLS GRID #3285729 Report a problem | ||
| 7/16/2026 | Listed for sale | $1,525,000+223.1%$419/sqft |
Source: RealTracs MLS as distributed by MLS GRID #3285729 Report a problem | ||
| 3/14/2012 | Sold | $471,958+339%$130/sqft |
Source: Public Record Report a problem | ||
| 9/26/2011 | Sold | $107,500-20.4%$30/sqft |
Source: Public Record Report a problem | ||
| 2/26/2010 | Sold | $135,000$37/sqft |
Source: Public Record Report a problem | ||
Public tax history
| Year | Property taxes | Tax assessment |
|---|---|---|
| 2025 | $4,762 +25.2% | $319,600 +82.3% |
| 2024 | $3,803 | $175,275 |
| 2023 | $3,803 | $175,275 |
| 2022 | $3,803 | $175,275 |
| 2021 | $3,803 -2.9% | $175,275 +15.4% |
| 2020 | $3,918 +3.8% | $151,825 +3.7% |
| 2019 | $3,776 +2.8% | $146,350 |
| 2018 | $3,674 | $146,350 |
| 2017 | $3,674 | $146,350 |
| 2016 | -- | $146,350 +25.9% |
| 2015 | -- | $116,200 |
| 2014 | -- | $116,200 |
| 2013 | -- | $116,200 +28.5% |
| 2012 | -- | $90,425 +167.9% |
| 2011 | -- | $33,750 -35.7% |
| 2007 | $1,444 | $52,500 |
| 2006 | $1,444 | $52,500 |
Find assessor info on the county website
Monthly payment
Est. payment
Payment breakdown
Explore the cost of this home by adjusting the details. Changes won't be saved.Climate risks
Neighborhood: 37027
Nearby schools
Schools provided by the listing agent
- Elementary: Jordan Elementary School
- Middle: Sunset Middle School
- High: Ravenwood High School
Source: RealTracs MLS as distributed by MLS GRID. This data may not be complete. We recommend contacting the local school district to confirm school assignments for this home.

Similar homes
- $1,499,0004 bd5 ba4k sqft9512 Wicklow Rd, Brentwood, TN 37027For Sale
 MLS ID #3508142, Darya Drugmand. RealTracs MLS as distributed by MLS GRID
 - $1,590,0004 bd4 ba4.4k sqft3 Ironwood Ln, Brentwood, TN 37027For Sale
 MLS ID #3232451, Jennifer Klein. RealTracs MLS as distributed by MLS GRID
 - $1,349,9005 bd4 ba4.1k sqft13 Ironwood Ln, Brentwood, TN 37027For Sale
 MLS ID #3216555, Michael Bell. RealTracs MLS as distributed by MLS GRID
 - $1,750,0004 bd5 ba4.2k sqft990 Still Forest Dr, Brentwood, TN 37027For Sale
 MLS ID #3306164, Linda Seaton, Broker, CNE, CRS, GRI, ABR. RealTracs MLS as distributed by MLS GRID
 - $1,450,0005 bd5 ba4.6k sqft2020 Valleybrook Dr, Brentwood, TN 37027For SaleMLS ID #3336391, Angela Tarrance. RealTracs MLS as distributed by MLS GRID
- $1,749,0005 bd4 ba4.6k sqft894 Arlington Heights Dr, Brentwood, TN 37027For SaleMLS ID #3525639, Jack Miller, Luxury & Relocation Specialist. RealTracs MLS as distributed by MLS GRID
- $1,425,0005 bd4 ba3.7k sqft9318 Navaho Dr, Brentwood, TN 37027For SaleMLS ID #3248381, Cara Hudson Owen. RealTracs MLS as distributed by MLS GRID
- $1,399,9995 bd5 ba4.5k sqft9716 Turquoise Ln, Brentwood, TN 37027For SaleMLS ID #3263076, Laura Caron. RealTracs MLS as distributed by MLS GRID
- $1,249,9994 bd4 ba4.3k sqft1534 Rosella Ct, Brentwood, TN 37027For SaleMLS ID #3211861, Ashley Burns. RealTracs MLS as distributed by MLS GRID
- $1,299,4004 bd4 ba4.4k sqft391 Childe Harolds Cir, Brentwood, TN 37027For SaleMLS ID #3287996, Mike Geiger. RealTracs MLS as distributed by MLS GRID
- $1,699,9004 bd4 ba4.5k sqft9236 Prestmoor Pl, Brentwood, TN 37027For SaleMLS ID #3245517, Tom Andrews. RealTracs MLS as distributed by MLS GRID
- $1,199,9004 bd3 ba3.2k sqft1524 Aberdeen Dr, Brentwood, TN 37027For SaleMLS ID #3501104, Craig Edwards. RealTracs MLS as distributed by MLS GRID
- $1,860,0004 bd5 ba4.7k sqft9739 Turner Ln, Brentwood, TN 37027For SaleMLS ID #3285876, Wendy Dyes. RealTracs MLS as distributed by MLS GRID
- $1,900,0004 bd5 ba3.6k sqft1242 Concord Hunt Dr, Brentwood, TN 37027For SaleMLS ID #3335880, Jack Miller, Luxury & Relocation Specialist. RealTracs MLS as distributed by MLS GRID
- $1,799,9796 bd6 ba4.5k sqft1888 Charity Dr, Brentwood, TN 37027For SaleMLS ID #3306652, Aaron Goins. RealTracs MLS as distributed by MLS GRID
- $1,500,0004 bd5 ba4.5k sqft111 Harlinsdale Ct, Franklin, TN 37069For SaleMLS ID #3524759, Nathan Throneberry. RealTracs MLS as distributed by MLS GRID
- $1,799,0005 bd7 ba4.6k sqft21 Sawgrass Ln, Brentwood, TN 37027For SaleMLS ID #3167205, Natalie Harper. RealTracs MLS as distributed by MLS GRID
- $1,899,9005 bd5 ba4.4k sqft9476 Highland Bend Ct, Brentwood, TN 37027For SaleMLS ID #3190055, Garrett Beasley. RealTracs MLS as distributed by MLS GRID
- $1,399,9004 bd4 ba3.8k sqft2608 Benington Pl, Nolensville, TN 37135For SaleMLS ID #3305425, Garrett Beasley. RealTracs MLS as distributed by MLS GRID
- $1,775,0005 bd4 ba4.5k sqft9129 Brentmeade Blvd, Brentwood, TN 37027For SaleMLS ID #3302269, Katie Pearson. RealTracs MLS as distributed by MLS GRID
