Contract fell through due to Financing! Back on the market after multiple offers the first day*One of the Best Lots in Benington backing to Common Space and Built by Grove Park!* Primary and Guest Suite on the Main Floor* Large Walk-in Unfinished Area on the Second Floor for Future Expansion* Kitchen features: Double Oven, Built-in Microwave, Kitchen Island with low bar seating, Farmhouse Sink, Walk-in Pantry w/ Wood Shelving, and Breakfast Nook* Formal Dining w/ Butlers Pantry* Private Office w/ Coffered Ceiling,Built-in Shelving, and Glass Paned Double Doors* Family Room is open to the Kitchen and Overlooks Back Porch, Fireplace flanked by Built-in Bookshelves and Base Cabinets* Primary Suite on Main Level features: Stair Step Trey ceiling, Hardwoods, Door to Covered Porch, Double Vanities, Separate Walk-in Shower and Pedastal Tub, and Walk-in Closet w/ Wood Built-Ins* Great Laundry Room with Sink, Folding Countertop, Drop Zone, Built-in Shelving, and Hanging Rod* Bonus Room has Glass Paned Doors and Closet for Storage* Upstairs Bedooms are both En Suite with Separate Baths and Large Walk-in Closets w/ Wood ShelvingCovered Rear Porch with Outdoor Fireplace* 3 Car Garage* Irrigation* Just under .5 Acre* Quick Occupancy if Needed!
Active
$1,399,900
2608 Benington Pl, Nolensville, TN 37135
4beds
3,806sqft
Single Family Residence, Residential
Built in 2014
0.47 Acres Lot
$-- Zestimate®
$368/sqft
$73/mo HOA
What's special
Built-in microwaveFarmhouse sinkBreakfast nookDouble oven
- 39 days
- 1,441
- 73
Likely to sell faster than
Zillow last checked:
Listing updated:
Listed by:
Garrett Beasley 615-473-2053,
Brentview Realty Company 615-373-2814
Source: RealTracs MLS as distributed by MLS GRID,MLS#: 3305425
Facts & features
Interior
Bedrooms & bathrooms
- Bedrooms: 4
- Bathrooms: 4
- Full bathrooms: 4
- Main level bedrooms: 2
Bedroom 1
- Features: Walk-In Closet(s)
- Level: Walk-In Closet(s)
- Area: 266 Square Feet
- Dimensions: 19x14
Bedroom 2
- Area: 182 Square Feet
- Dimensions: 14x13
Bedroom 3
- Features: Bath
- Level: Bath
- Area: 210 Square Feet
- Dimensions: 15x14
Bedroom 4
- Features: Bath
- Level: Bath
- Area: 216 Square Feet
- Dimensions: 18x12
Primary bathroom
- Features: Double Vanity
- Level: Double Vanity
Dining room
- Features: Formal
- Level: Formal
- Area: 216 Square Feet
- Dimensions: 18x12
Kitchen
- Area: 168 Square Feet
- Dimensions: 14x12
Living room
- Features: Separate
- Level: Separate
- Area: 323 Square Feet
- Dimensions: 19x17
Other
- Features: Office
- Level: Office
- Area: 182 Square Feet
- Dimensions: 14x13
Recreation room
- Features: Second Floor
- Level: Second Floor
- Area: 285 Square Feet
- Dimensions: 19x15
Heating
- Central, Natural Gas
Cooling
- Central Air, Electric
Appliances
- Included: Double Oven, Cooktop, Dishwasher, Disposal, Microwave, Stainless Steel Appliance(s)
Features
- Bookcases, Built-in Features, Entrance Foyer, Open Floorplan, Pantry, Walk-In Closet(s), Kitchen Island
- Flooring: Carpet, Wood, Tile
- Basement: Crawl Space
- Number of fireplaces: 2
- Fireplace features: Living Room
Interior area
- Total structure area: 3,806
- Total interior livable area: 3,806 sqft
- Finished area above ground: 3,806
Property
Parking
- Total spaces: 3
- Parking features: Garage Door Opener, Garage Faces Side, Concrete
- Garage spaces: 3
Features
- Levels: Two
- Stories: 2
- Patio & porch: Porch, Covered, Patio
- Pool features: Association
Lot
- Size: 0.47 Acres
- Dimensions: 92.1 x 195.8
Details
- Parcel number: 094056J K 01100 00017056O
- Special conditions: Standard
- Other equipment: Irrigation System
Construction
Type & style
- Home type: SingleFamily
- Architectural style: Traditional
- Property subtype: Single Family Residence, Residential
Materials
- Brick
- Roof: Shingle
Condition
- New construction: No
- Year built: 2014
Utilities & green energy
- Sewer: Public Sewer
- Water: Public
- Utilities for property: Electricity Available, Natural Gas Available, Water Available, Underground Utilities
Green energy
- Energy efficient items: Windows
Community & HOA
Community
- Security: Fire Sprinkler System, Smoke Detector(s)
- Subdivision: Benington
HOA
- Has HOA: Yes
- Amenities included: Playground, Pool, Underground Utilities
- Services included: Recreation Facilities
- HOA fee: $73 monthly
Location
- Region: Nolensville
Financial & listing details
- Price per square foot: $368/sqft
- Tax assessed value: $1,261,900
- Annual tax amount: $5,174
- Date on market: 7/24/2026
- Electric utility on property: Yes
Estimated market value
Not available
Estimated sales range
Not available
Not available
Price history
| Date | Event | Price |
|---|---|---|
| 6/18/2026 | Listed for sale | $1,399,900$368/sqft |
Source:  RealTracs MLS as distributed by MLS GRID #3210892 Report a problem RealTracs MLS as distributed by MLS GRID #3210892 Report a problem | ||
| 5/22/2026 | Pending sale | $1,399,900$368/sqft |
Source: RealTracs MLS as distributed by MLS GRID #3210892 Report a problem | ||
| 5/17/2026 | Contingent | $1,399,900$368/sqft |
Source: RealTracs MLS as distributed by MLS GRID #3210892 Report a problem | ||
| 5/16/2026 | Listed for sale | $1,399,900+121.8%$368/sqft |
Source: RealTracs MLS as distributed by MLS GRID #3210892 Report a problem | ||
| 7/14/2016 | Listing removed | $631,176$166/sqft |
Source: Benchmark Realty, LLC #1541094 Report a problem | ||
| 7/7/2016 | Pending sale | $631,176$166/sqft |
Source: Benchmark Realty, LLC #1541094 Report a problem | ||
| 7/7/2016 | Listed for sale | $631,176$166/sqft |
Source: Benchmark Realty, LLC #1541094 Report a problem | ||
Public tax history
| Year | Property taxes | Tax assessment |
|---|---|---|
| 2025 | $5,174 +22.5% | $315,475 +62.1% |
| 2024 | $4,222 | $194,600 |
| 2023 | $4,222 | $194,600 |
| 2022 | $4,222 | $194,600 |
| 2021 | $4,222 +9.2% | $194,600 +26.3% |
| 2020 | $3,867 +5.9% | $154,075 |
| 2019 | $3,651 +3% | $154,075 |
| 2018 | $3,544 | $154,075 |
| 2017 | $3,544 | $154,075 |
| 2016 | -- | $154,075 +10.4% |
| 2015 | -- | $139,525 +487.5% |
| 2014 | -- | $23,750 |
Find assessor info on the county website
Monthly payment
Est. payment
Payment breakdown
Explore the cost of this home by adjusting the details. Changes won't be saved.Climate risks
Neighborhood: 37135
Nearby schools
Schools provided by the listing agent
- Elementary: Sunset Elementary School
- Middle: Sunset Middle School
- High: Nolensville High School
Source: RealTracs MLS as distributed by MLS GRID. This data may not be complete. We recommend contacting the local school district to confirm school assignments for this home.
- $1,480,300-- bd-- ba2.5k sqft2612 Benington Pl, Nolensville, TN 37135Off Market
- $1,537,700-- bd3 ba2.5k sqft2604 Benington Pl, Nolensville, TN 37135Off Market
- $1,464,0005 bd5 ba4k sqft808 Delaware Court Site #1617-LOT 1617, Nolensville, TN 37135Off Market

- $1,383,8005 bd5 ba4.1k sqft2616 Benington Pl, Nolensville, TN 37135Off Market
Similar homes
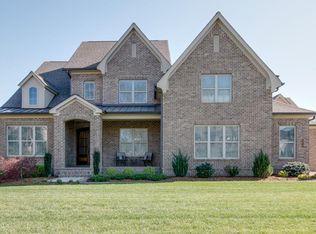
- $1,565,0005 bd6 ba5.6k sqft1818 Eaves Ct, Nolensville, TN 37135For Sale
 MLS ID #3229346, Stephanie Jameson. RealTracs MLS as distributed by MLS GRID
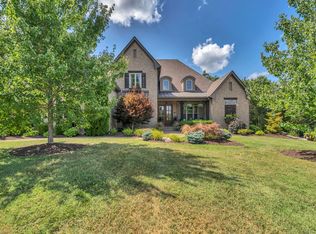
 - $1,199,9005 bd3 ba3.2k sqft691 Lawler Ln, Nolensville, TN 37135For Sale
 MLS ID #3256351, Michelle Patterson. RealTracs MLS as distributed by MLS GRID
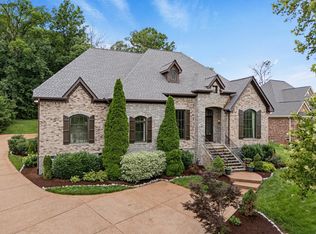
 - $1,499,0004 bd5 ba4k sqft9512 Wicklow Rd, Brentwood, TN 37027For Sale
 MLS ID #3508142, Darya Drugmand. RealTracs MLS as distributed by MLS GRID
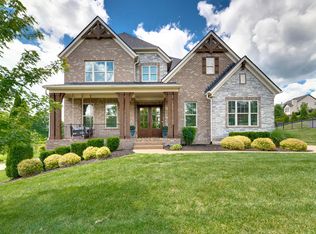
 - $1,399,9004 bd5 ba4k sqft1115 Waterbridge Dr, Nolensville, TN 37135For Sale
 MLS ID #3207981, Garrett Beasley. RealTracs MLS as distributed by MLS GRID
 - $1,450,0005 bd5 ba4.6k sqft2020 Valleybrook Dr, Brentwood, TN 37027For SaleMLS ID #3336391, Angela Tarrance. RealTracs MLS as distributed by MLS GRID
- $1,399,9995 bd5 ba4.5k sqft9716 Turquoise Ln, Brentwood, TN 37027For SaleMLS ID #3263076, Laura Caron. RealTracs MLS as distributed by MLS GRID
- $1,425,0005 bd4 ba3.7k sqft9318 Navaho Dr, Brentwood, TN 37027For SaleMLS ID #3248381, Cara Hudson Owen. RealTracs MLS as distributed by MLS GRID
- $1,299,4004 bd4 ba4.4k sqft391 Childe Harolds Cir, Brentwood, TN 37027For SaleMLS ID #3287996, Mike Geiger. RealTracs MLS as distributed by MLS GRID
- $1,695,0004 bd5 ba4.2k sqft990 Still Forest Dr, Brentwood, TN 37027For SaleMLS ID #3306164, Linda Seaton, Broker, CNE, CRS, GRI, ABR. RealTracs MLS as distributed by MLS GRID
- $1,425,0005 bd5 ba4.3k sqft1198 Meadow Bridge Ln, Arrington, TN 37014For SaleMLS ID #3508135, Julie Casassa. RealTracs MLS as distributed by MLS GRID
- $1,425,0004 bd4 ba3.3k sqft2288 N Berrys Chapel Rd, Franklin, TN 37069For SaleMLS ID #3285912, Amber Conrad. RealTracs MLS as distributed by MLS GRID
- $1,550,0004 bd4 ba3.8k sqft9303 Concord Rd, Brentwood, TN 37027For SaleMLS ID #3282452, Jennifer van Nelson. RealTracs MLS as distributed by MLS GRID
- $1,249,9994 bd4 ba4.3k sqft1534 Rosella Ct, Brentwood, TN 37027For SaleMLS ID #3211861, Ashley Burns. RealTracs MLS as distributed by MLS GRID
- $1,199,9004 bd3 ba3.2k sqft1524 Aberdeen Dr, Brentwood, TN 37027For SaleMLS ID #3501104, Craig Edwards. RealTracs MLS as distributed by MLS GRID
- $1,500,0004 bd5 ba4.5k sqft111 Harlinsdale Ct, Franklin, TN 37069For SaleMLS ID #3524759, Nathan Throneberry. RealTracs MLS as distributed by MLS GRID
- $1,799,0005 bd5 ba4.4k sqft9476 Highland Bend Ct, Brentwood, TN 37027For SaleMLS ID #3529582, Garrett Beasley. RealTracs MLS as distributed by MLS GRID
- $1,167,5004 bd4 ba3k sqft243 Spencer Creek Rd, Franklin, TN 37069For SaleMLS ID #3528166, Danielle Schellenberg. RealTracs MLS as distributed by MLS GRID
- $1,375,0004 bd4 ba4k sqft5001 Fullbright Ct, Franklin, TN 37064For SaleMLS ID #3311546, Mark E. Lonsway Sr.. RealTracs MLS as distributed by MLS GRID
- $1,550,0004 bd4 ba4.4k sqft4119 Old Light Cir, Arrington, TN 37014For SaleMLS ID #3312565, Amanda Uggla. RealTracs MLS as distributed by MLS GRID
- $1,375,0004 bd3 ba3.4k sqft13 Valley Frg, Nashville, TN 37205For SaleMLS ID #3527739, Jenny Perkins. RealTracs MLS as distributed by MLS GRID
