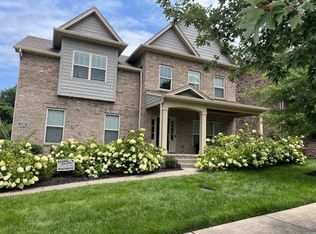
Welcome to this exceptional *Pre-Inspected* 5-bedroom, 3-bath home offering 3,275 square feet in one of Nolensville's most desirable boutique communities of just 56 homes. Perfectly situated less than 3 miles from the new Village Green shopping center featuring Publix, dining, and everyday conveniences, this home offers the ideal blend of location, comfort, and style. This traditional, yet open-concept floor plan features a spacious living room with a cozy gas fireplace flowing seamlessly into the kitchen and breakfast area. The kitchen is well-appointed with granite countertops, a gas cooktop, built-in oven, and abundant cabinetry. A separate formal dining room provides the perfect setting for entertaining, while the dedicated office with French doors offers an ideal work-from-home space. Hardwood stairs lead to the second level where you'll find a centrally located bonus/recreation room, spacious secondary bedrooms, and a luxurious owner's suite complete with a walk-in closet and spa-inspired bath featuring dual vanities, tiled flooring, a tiled shower, and a relaxing Jacuzzi tub. Step outside to enjoy a premium lot backing to mature trees with a fenced backyard designed for outdoor living. The screened-in porch and extended patio create the perfect space for relaxing or entertaining year-round. Completing this incredible home is a desirable 3-car side-entry garage. Rarely does a home combine space, privacy, location, and community quite like this! Take advantage of a 1% interest rate buydown when you finance with our preferred lender!
Active
$1,199,900
691 Lawler Ln, Nolensville, TN 37135
5beds
3,275sqft
Single Family Residence, Residential
Built in 2018
0.58 Acres Lot
$-- Zestimate®
$366/sqft
$150/mo HOA
What's special
Cozy gas fireplaceHardwood stairsWalk-in closetBuilt-in ovenScreened-in porchOpen-concept floor planExtended patio
- 49 days |
- 754 |
- 51 |
Likely to sell faster than
Zillow last checked:
Listing updated:
Listed by:
Michelle Patterson 615-804-1187,
simpliHOM 855-856-9466,
Austin Patterson 615-879-1970,
simpliHOM
Source: RealTracs MLS as distributed by MLS GRID,MLS#: 3256351
Facts & features
Interior
Bedrooms & bathrooms
- Bedrooms: 5
- Bathrooms: 3
- Full bathrooms: 3
- Main level bedrooms: 1
Bedroom 1
- Features: Suite
- Level: Suite
- Area: 195 Square Feet
- Dimensions: 15x13
Bedroom 2
- Features: Extra Large Closet
- Level: Extra Large Closet
- Area: 143 Square Feet
- Dimensions: 13x11
Bedroom 3
- Features: Walk-In Closet(s)
- Level: Walk-In Closet(s)
- Area: 156 Square Feet
- Dimensions: 13x12
Bedroom 4
- Features: Walk-In Closet(s)
- Level: Walk-In Closet(s)
- Area: 208 Square Feet
- Dimensions: 16x13
Primary bathroom
- Features: Double Vanity
- Level: Double Vanity
Dining room
- Features: Formal
- Level: Formal
- Area: 169 Square Feet
- Dimensions: 13x13
Kitchen
- Features: Eat-in Kitchen
- Level: Eat-in Kitchen
- Area: 260 Square Feet
- Dimensions: 20x13
Living room
- Features: Great Room
- Level: Great Room
- Area: 340 Square Feet
- Dimensions: 20x17
Other
- Features: Bedroom 5
- Level: Bedroom 5
- Area: 144 Square Feet
- Dimensions: 12x12
Other
- Features: Office
- Level: Office
- Area: 143 Square Feet
- Dimensions: 13x11
Recreation room
- Features: Second Floor
- Level: Second Floor
- Area: 256 Square Feet
- Dimensions: 16x16
Heating
- Central, Natural Gas
Cooling
- Central Air, Electric
Appliances
- Included: Built-In Electric Oven, Cooktop, Dishwasher, Disposal, Ice Maker, Microwave, Refrigerator, Stainless Steel Appliance(s)
- Laundry: Electric Dryer Hookup, Washer Hookup
Features
- Built-in Features, Ceiling Fan(s), Entrance Foyer, Extra Closets, Open Floorplan, Walk-In Closet(s), High Speed Internet
- Flooring: Carpet, Wood, Tile
- Basement: None
- Number of fireplaces: 1
- Fireplace features: Gas, Great Room
Interior area
- Total structure area: 3,275
- Total interior livable area: 3,275 sqft
- Finished area above ground: 3,275
Property
Parking
- Total spaces: 5
- Parking features: Garage Door Opener, Garage Faces Side, Asphalt, Driveway
- Garage spaces: 3
- Uncovered spaces: 2
Features
- Levels: Two
- Stories: 2
- Patio & porch: Deck, Covered, Porch, Screened
- Fencing: Back Yard
Lot
- Size: 0.58 Acres
- Dimensions: 168.9 x 187.8
Details
- Parcel number: 094056P E 03500 00017056O
- Special conditions: Standard
Construction
Type & style
- Home type: SingleFamily
- Architectural style: Traditional
- Property subtype: Single Family Residence, Residential
Materials
- Brick
- Roof: Shingle
Condition
- New construction: No
- Year built: 2018
Utilities & green energy
- Sewer: Public Sewer
- Water: Public
- Utilities for property: Electricity Available, Natural Gas Available, Water Available, Cable Connected
Community & HOA
Community
- Security: Security System, Smoke Detector(s)
- Subdivision: Brooksbank Estates Ph1
HOA
- Has HOA: Yes
- Services included: Trash
- HOA fee: $150 monthly
Location
- Region: Nolensville
Financial & listing details
- Price per square foot: $366/sqft
- Tax assessed value: $1,132,800
- Annual tax amount: $4,644
- Date on market: 7/9/2026
- Electric utility on property: Yes
Estimated market value
Not available
Estimated sales range
Not available
Not available
Price history
| Date | Event | Price |
|---|---|---|
| 7/9/2026 | Listed for sale | $1,199,900+39.5%$366/sqft |
Source:  RealTracs MLS as distributed by MLS GRID #3256351 Report a problem RealTracs MLS as distributed by MLS GRID #3256351 Report a problem | ||
| 12/16/2021 | Sold | $860,000+1.2%$263/sqft |
Source: RealTracs MLS as distributed by MLS GRID #2309744 Report a problem | ||
| 11/24/2021 | Contingent | $850,000$260/sqft |
Source: RealTracs MLS as distributed by MLS GRID #2309744 Report a problem | ||
| 11/19/2021 | Listed for sale | $850,000+40.3%$260/sqft |
Source: RealTracs MLS as distributed by MLS GRID #2309744 Report a problem | ||
| 11/6/2018 | Sold | $605,835$185/sqft |
Source: Public Record Report a problem | ||
Public tax history
| Year | Property taxes | Tax assessment |
|---|---|---|
| 2025 | $4,645 +33.9% | $283,200 +77.2% |
| 2024 | $3,468 | $159,825 |
| 2023 | $3,468 | $159,825 |
| 2022 | $3,468 | $159,825 |
| 2021 | $3,468 -0.8% | $159,825 +14.8% |
| 2020 | $3,495 +5.9% | $139,225 |
| 2019 | $3,300 +378.3% | $139,225 +364.1% |
| 2018 | $690 | $30,000 |
| 2017 | $690 | $30,000 |
Find assessor info on the county website
Monthly payment
Est. payment
Payment breakdown
Explore the cost of this home by adjusting the details. Changes won't be saved.Climate risks
Neighborhood: 37135
Getting around
0 / 100
Car-DependentNearby schools
GreatSchools rating
- 9/10Jordan Elementary SchoolGrades: PK-5Distance: 1.8 mi
- 9/10Sunset Middle SchoolGrades: 6-8Distance: 1 mi
- 10/10Nolensville High SchoolGrades: 9-12Distance: 2.5 mi
Schools provided by the listing agent
- Elementary: Jordan Elementary School
- Middle: Sunset Middle School
- High: Nolensville High School
Source: RealTracs MLS as distributed by MLS GRID. This data may not be complete. We recommend contacting the local school district to confirm school assignments for this home.
- $1,390,500-- bd4 ba2.4k sqft695 Lawler Ln, Nolensville, TN 37135Off Market
- $1,214,2003 bd4 ba3.1k sqft687 Lawler Ln, Nolensville, TN 37135Off Market
- $2,340,600-- bd5 ba5.6k sqft690 Lawler Ln, Nolensville, TN 37135Off Market
- $2,669,8006 bd6 ba6.4k sqft686 Lawler Ln, Nolensville, TN 37135Off Market
- $1,489,100-- bd3 ba3.1k sqft699 Lawler Ln, Nolensville, TN 37135Off Market
- $1,397,3005 bd5 ba3.9k sqft700 Lawler Ln, Nolensville, TN 37135Off Market
- $1,528,800-- bd4 ba3.1k sqft683 Lawler Ln, Nolensville, TN 37135Off Market
- $1,796,5006 bd6 ba5.8k sqft682 Lawler Ln, Nolensville, TN 37135Off Market
A local agent can set up tours, give advice and negotiate with sellers.
A local lender can help you make sure your offer is ready when you are.
Similar homes
- $925,0004 bd4 ba3k sqft2205 Kirkwall Dr, Nolensville, TN 37135For Sale
 MLS ID #3526845, Bernie Gallerani. RealTracs MLS as distributed by MLS GRID
 - $934,9995 bd4 ba3.5k sqft4627 Robin Ln, Nolensville, TN 37135For Sale
 MLS ID #3513464, Noelle Rose Tabor. RealTracs MLS as distributed by MLS GRID
 - $929,9004 bd4 ba3.1k sqft1957 Eulas Way, Nolensville, TN 37135For Sale
 MLS ID #3283853, Ross Wetzel, ABR. RealTracs MLS as distributed by MLS GRID
 - $950,0005 bd4 ba3.1k sqft401 Larkhill Ln, Nolensville, TN 37135For Sale
 MLS ID #3246234, Noelle Rose Tabor. RealTracs MLS as distributed by MLS GRID
 - $1,199,0004 bd4 ba3.4k sqft3229 Chase Point Dr, Franklin, TN 37067For SaleMLS ID #3285542, Brandon Burress. RealTracs MLS as distributed by MLS GRID
- $1,399,9995 bd5 ba4.2k sqft1117 Angela Ann Ct, Nolensville, TN 37135For SaleMLS ID #3285656, Courtney Laxton. RealTracs MLS as distributed by MLS GRID
- $949,0004 bd4 ba3.8k sqft2165 Grand St, Nolensville, TN 37135For SaleMLS ID #3270438, Sara Gooch. RealTracs MLS as distributed by MLS GRID
- $699,0004 bd3 ba2.7k sqft5020 Burke Trl, Nolensville, TN 37135For SaleMLS ID #3297921, Chad Sain. RealTracs MLS as distributed by MLS GRID
- $839,9004 bd4 ba3.2k sqft8820 Caswick Ct, Nolensville, TN 37135For SaleMLS ID #3501280, Stacey Martin. RealTracs MLS as distributed by MLS GRID
- $1,399,9995 bd5 ba4.5k sqft9716 Turquoise Ln, Brentwood, TN 37027For SaleMLS ID #3263076, Laura Caron. RealTracs MLS as distributed by MLS GRID
- $1,425,0005 bd4 ba3.7k sqft9318 Navaho Dr, Brentwood, TN 37027For SaleMLS ID #3248381, Cara Hudson Owen. RealTracs MLS as distributed by MLS GRID
- $1,239,0005 bd4 ba3.9k sqft3201 Chase Point Dr, Franklin, TN 37067For SaleMLS ID #3224276, Josh Anderson. RealTracs MLS as distributed by MLS GRID
- $699,9994 bd3 ba2.7k sqft301 Whitman Ct, Nolensville, TN 37135For SaleMLS ID #3250599, Charlie Peterson. RealTracs MLS as distributed by MLS GRID
- $1,199,9995 bd5 ba4k sqft5011 High Park Hill Dr, Arrington, TN 37014For SaleMLS ID #3246313, Deborah Koford. RealTracs MLS as distributed by MLS GRID
- $1,198,0005 bd4 ba3.3k sqft3663 Martins Mill Rd, Thompsons Station, TN 37179For SaleMLS ID #3519153, Joey Ryles. RealTracs MLS as distributed by MLS GRID
- $1,099,0005 bd4 ba3.7k sqft3061 Farmhouse Dr, Franklin, TN 37064For SaleMLS ID #3336145, Andy Hunt. RealTracs MLS as distributed by MLS GRID
- $824,9003 bd3 ba2.3k sqft421 Edenfield Pass, Nolensville, TN 37135For SaleMLS ID #3304136, Verlyn Steward. RealTracs MLS as distributed by MLS GRID
- $1,075,0005 bd5 ba4.1k sqft6794 Falls Ridge Ln, College Grove, TN 37046For SaleMLS ID #3305360, Christopher Phillips. RealTracs MLS as distributed by MLS GRID
- $1,275,0004 bd5 ba4.2k sqft7056 Crimson Leaf Ln, College Grove, TN 37046For SaleMLS ID #3248470, Jim Payne. RealTracs MLS as distributed by MLS GRID
- $1,545,0004 bd5 ba3.6k sqft1412 Arrowhead Dr, Brentwood, TN 37027For SaleMLS ID #3251482, Dee Russell. RealTracs MLS as distributed by MLS GRID
