Beautifully maintained and move-in ready, this exceptional Telfair home offers quality finishes, flexible living space, and an unbeatable location. The thoughtfully designed floor plan features three bedrooms and two full baths on the main level, plus a spacious bonus room with hardwood floors, a full bath, and a projection TV that conveys—ideal as a media room, guest suite, home office, or playroom.
The gourmet kitchen is equipped with JennAir appliances, including a gas cooktop, double wall ovens, built-in microwave, and a large pantry. Additional features include hardwood floors, central vacuum, remote-controlled blinds, a tankless gas water heater, and an irrigation system.
Enjoy outdoor living on the covered patio and adjoining deck overlooking the beautifully maintained yard. Telfair Community Park is directly across the street, with top-rated schools, shopping, dining, and everyday conveniences just minutes away.
A rare opportunity to own a meticulously cared-for home in one of Nolensville’s most sought-after neighborhoods.
Active
$824,900
421 Edenfield Pass, Nolensville, TN 37135
3beds
2,389sqft
:
Get pre-qualified$4,876/mo
Single Family Residence, Residential
Built in 2018
6,969 Square Feet Lot
$-- Zestimate®
$345/sqft
$150/mo HOA
What's special
- 15 days |
- 334 |
- 19 |
Zillow last checked:
Listing updated:
Listed by:
Verlyn Steward 615-394-1823,
Vision Realty Partners, LLC 615-394-1823
Source: RealTracs MLS as distributed by MLS GRID,MLS#: 3304136
Facts & features
Interior
Bedrooms & bathrooms
- Bedrooms: 3
- Bathrooms: 3
- Full bathrooms: 3
- Main level bedrooms: 3
Bedroom 1
- Features: Suite
- Level: Suite
- Area: 208 Square Feet
- Dimensions: 16x13
Bedroom 2
- Area: 132 Square Feet
- Dimensions: 12x11
Bedroom 3
- Area: 132 Square Feet
- Dimensions: 12x11
Primary bathroom
- Features: Suite
- Level: Suite
Dining room
- Features: Combination
- Level: Combination
- Area: 165 Square Feet
- Dimensions: 15x11
Kitchen
- Area: 195 Square Feet
- Dimensions: 15x13
Living room
- Area: 300 Square Feet
- Dimensions: 20x15
Other
- Features: Utility Room
- Level: Utility Room
- Area: 48 Square Feet
- Dimensions: 6x8
Recreation room
- Features: Second Floor
- Level: Second Floor
- Area: 375 Square Feet
- Dimensions: 25x15
Heating
- Central
Cooling
- Central Air
Appliances
- Included: Double Oven, Built-In Gas Range, Dishwasher, Disposal, Dryer, Microwave, Refrigerator, Stainless Steel Appliance(s), Washer
Features
- Ceiling Fan(s), Central Vacuum, Entrance Foyer, Open Floorplan, Pantry, Walk-In Closet(s), Kitchen Island
- Flooring: Carpet, Wood, Tile
- Basement: Crawl Space
- Number of fireplaces: 1
- Fireplace features: Gas
Interior area
- Total structure area: 2,389
- Total interior livable area: 2,389 sqft
- Finished area above ground: 2,389
Property
Parking
- Total spaces: 2
- Parking features: Garage Door Opener, Garage Faces Front
- Attached garage spaces: 2
Features
- Levels: One
- Stories: 2
- Patio & porch: Patio, Covered, Deck
Lot
- Size: 6,969 Square Feet
- Dimensions: 55 x 130.6
Details
- Parcel number: 094058J A 04400 00017058I
- Special conditions: Standard
- Other equipment: Irrigation System
Construction
Type & style
- Home type: SingleFamily
- Architectural style: Ranch
- Property subtype: Single Family Residence, Residential
Materials
- Brick
- Roof: Shingle
Condition
- New construction: No
- Year built: 2018
Utilities & green energy
- Sewer: Public Sewer
- Water: Public
- Utilities for property: Water Available
Community & HOA
Community
- Subdivision: Telfair Ph1
HOA
- Has HOA: Yes
- Services included: Maintenance Grounds, Recreation Facilities
- HOA fee: $150 monthly
Location
- Region: Nolensville
Financial & listing details
- Price per square foot: $345/sqft
- Tax assessed value: $739,800
- Annual tax amount: $3,033
- Date on market: 7/22/2026
Estimated market value
Not available
Estimated sales range
Not available
Not available
Price history
| Date | Event | Price |
|---|---|---|
| 7/25/2026 | Listed for sale | $824,900+10.1%$345/sqft |
Source:  RealTracs MLS as distributed by MLS GRID #3304136 Report a problem RealTracs MLS as distributed by MLS GRID #3304136 Report a problem | ||
| 4/12/2022 | Sold | $749,000$314/sqft |
Source: RealTracs MLS as distributed by MLS GRID #2360900 Report a problem | ||
| 3/10/2022 | Pending sale | $749,000$314/sqft |
Source: RealTracs MLS as distributed by MLS GRID #2360900 Report a problem | ||
| 3/4/2022 | Listed for sale | $749,000+37.4%$314/sqft |
Source: RealTracs MLS as distributed by MLS GRID #2360900 Report a problem | ||
| 10/8/2020 | Sold | $545,000-0.7%$228/sqft |
Source: RealTracs MLS as distributed by MLS GRID #2171690 Report a problem | ||
| 8/26/2020 | Price change | $549,000-0.2%$230/sqft |
Source: EXP Realty #2171690 Report a problem | ||
| 8/7/2020 | Price change | $550,000-1.6%$230/sqft |
Source: EXP Realty #2171690 Report a problem | ||
| 7/21/2020 | Listed for sale | $559,000+16.3%$234/sqft |
Source: EXP Realty #2171690 Report a problem | ||
| 8/27/2018 | Sold | $480,600$201/sqft |
Source: Public Record Report a problem | ||
Public tax history
Tax history is unavailable.
Find assessor info on the county website
Monthly payment
Est. payment
Payment breakdown
Explore the cost of this home by adjusting the details. Changes won't be saved.Climate risks
Neighborhood: 37135
Nearby schools
GreatSchools rating
- 8/10Mill Creek Elementary SchoolGrades: K-5Distance: 0.2 mi
- 8/10Mill Creek Middle SchoolGrades: 6-8Distance: 0.3 mi
- 10/10Nolensville High SchoolGrades: 9-12Distance: 0.4 mi
Schools provided by the listing agent
- Elementary: Mill Creek Elementary School
- Middle: Mill Creek Middle School
- High: Nolensville High School
Source: RealTracs MLS as distributed by MLS GRID. This data may not be complete. We recommend contacting the local school district to confirm school assignments for this home.
- $764,4004 bd3 ba2.5k sqft425 Edenfield Pass, Nolensville, TN 37135Off Market
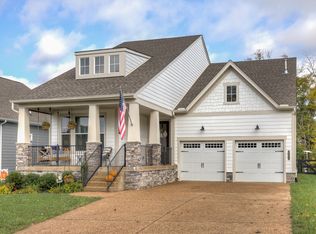
- $900,000-- bd3 ba1.7k sqft417 Edenfield Pass, Nolensville, TN 37135Off Market
- $743,0003 bd3 ba2.3k sqft429 Edenfield Pass, Nolensville, TN 37135Off Market
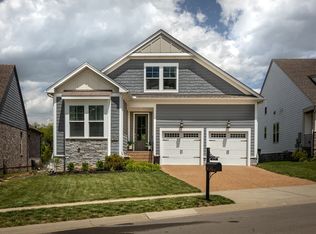
- $839,900-- bd3 ba1.8k sqft413 Edenfield Pass, Nolensville, TN 37135Off Market
- $1,216,300-- bd4 ba2.5k sqft719 Delamotte Pass, Nolensville, TN 37135Off Market
- $907,500-- bd-- ba1.7k sqft409 Edenfield Pass, Nolensville, TN 37135Off Market
- $911,400-- bd4 ba2k sqft433 Edenfield Pass, Nolensville, TN 37135Off Market
- $1,340,7003 bd3 ba2.3k sqft723 Delamotte Pass, Nolensville, TN 37135Off Market
A local agent can set up tours, give advice and negotiate with sellers.
A local lender can help you make sure your offer is ready when you are.
Similar homes
- $950,0005 bd4 ba3.1k sqft401 Larkhill Ln, Nolensville, TN 37135For Sale

 MLS ID #3246234, Noelle Rose Tabor. RealTracs MLS as distributed by MLS GRID
 - $775,0004 bd3 ba2.4k sqft4044 Rosa Dr, Nolensville, TN 37135For Sale
 MLS ID #3262688, Chelsea Hawkins. RealTracs MLS as distributed by MLS GRID
 - $975,0004 bd4 ba3k sqft2205 Kirkwall Dr, Nolensville, TN 37135For Sale
 MLS ID #3305403, Bernie Gallerani. RealTracs MLS as distributed by MLS GRID
 - $485,0003 bd2 ba1.9k sqft716 Goswell Dr, Nolensville, TN 37135For Sale
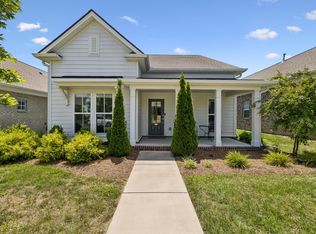 MLS ID #3318933, Tina Keil. RealTracs MLS as distributed by MLS GRID
 - $549,9003 bd2 ba1.9k sqft1333 Duns Ln, Nolensville, TN 37135For SaleMLS ID #3305979, Andrea Wall. RealTracs MLS as distributed by MLS GRID
- $1,030,8004 bd5 ba3.5k sqft1429 Trumpet Lily Pl, Nolensville, TN 37135For SaleMLS ID #3219917, Courtney Mevs. RealTracs MLS as distributed by MLS GRID
- $1,199,9005 bd3 ba3.2k sqft691 Lawler Ln, Nolensville, TN 37135For SaleMLS ID #3256351, Michelle Patterson. RealTracs MLS as distributed by MLS GRID
- $775,0003 bd3 ba2.4k sqft1038 Nolencrest Way, Franklin, TN 37067For SaleMLS ID #3306177, Jennifer Telwar. RealTracs MLS as distributed by MLS GRID
- $635,0004 bd4 ba2.6k sqft448 Red Sunset Ct, Brentwood, TN 37027For SaleMLS ID #3319271, Annie Hickerson. RealTracs MLS as distributed by MLS GRID
- $585,0004 bd3 ba2.6k sqft6407 Desmond Ave, Murfreesboro, TN 37128For SaleMLS ID #3499517, Ralph Pearson. RealTracs MLS as distributed by MLS GRID
- $789,9003 bd3 ba2.6k sqft2310 Durham Trail Dr, Thompsons Station, TN 37179For SaleMLS ID #3311653, Josh Kile. RealTracs MLS as distributed by MLS GRID
- $795,0004 bd4 ba2.8k sqft1607 Sand Dollar Ct, Franklin, TN 37067For SaleMLS ID #3169530, Tim Houk. RealTracs MLS as distributed by MLS GRID
- $779,9003 bd3 ba2.6k sqft8013 Brookpark Ave, Franklin, TN 37064For SaleMLS ID #3281045, Catherine Hawkins. RealTracs MLS as distributed by MLS GRID
- $519,0003 bd2 ba2.2k sqft3903 Montgomery Way, Smyrna, TN 37167For SaleMLS ID #3311859, Guy Ferro. RealTracs MLS as distributed by MLS GRID
- $599,9004 bd3 ba2.7k sqft1222 Appian Way, Murfreesboro, TN 37128For SaleMLS ID #3318804, Tad LeFevre. RealTracs MLS as distributed by MLS GRID
- $779,9004 bd3 ba3k sqft613 Truver Dr, Mount Juliet, TN 37122For SaleMLS ID #3333533, David Huffaker. RealTracs MLS as distributed by MLS GRID
- $799,9004 bd4 ba3.2k sqft608 Banbury Pl, Brentwood, TN 37027For SaleMLS ID #3242562, Dawne Harris. RealTracs MLS as distributed by MLS GRID
- $750,0003 bd3 ba2.6k sqft5348 Highland Place Way, Hermitage, TN 37076For SaleMLS ID #3312438, ReBecca Bogle. RealTracs MLS as distributed by MLS GRID
- $924,9003 bd3 ba2.4k sqft819 Ryecroft Ln, Franklin, TN 37064For SaleMLS ID #3304782, Jenna Hicks. RealTracs MLS as distributed by MLS GRID
- $774,9004 bd4 ba3.5k sqft2614 Holly Springs Dr, Murfreesboro, TN 37128For SaleMLS ID #3320235, Keeley McAnally. RealTracs MLS as distributed by MLS GRID
