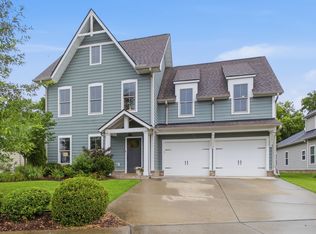
Welcome home to this stunning Jones Company Reston floor plan in the highly sought-after Baird Farms community! Built in 2021, this beautifully upgraded home offers the perfect blend of luxury, comfort, and convenience.
Step inside to an open-concept floor plan featuring soaring ceilings, craftsman-style finishes, hardwood flooring throughout the main level, and a dramatic floor-to-ceiling stone fireplace. A wall of windows fills the living space with natural light, creating a warm and inviting atmosphere.
The chef's kitchen is designed for entertaining with an oversized island, farmhouse sink, gas cooktop, soft-close cabinetry, under-cabinet lighting, abundant storage, upgraded granite countertops, and an eat-in dining area overlooking the private backyard. A reverse osmosis water system adds everyday convenience.
The spacious primary suite offers a spa-like retreat with a freestanding soaking tub, frameless glass shower, tiled shower walls, and designer finishes. Upstairs, the bonus room is complete with Klipsch ceiling speakers, making it perfect for movie nights or game days.
Enjoy outdoor living year-round on the covered deck with privacy shades or entertain on the extended patio overlooking the fenced backyard with mature privacy landscaping. Additional upgrades include a full-yard smart irrigation system, custom blinds and closet organization, epoxy garage flooring with custom storage, upgraded LED lighting, Guardian Security, and more. With over $107,000 in builder and post-closing upgrades, no detail has been overlooked.
Baird Farms offers outstanding community amenities including a pool, playground, and walking trails, while being conveniently located near Providence Marketplace, Long Hunter State Park, top-rated schools, BNA Airport, and downtown Nashville.
This exceptional home is move-in ready and truly has it all!
Active
$779,900
613 Truver Dr, Mount Juliet, TN 37122
4beds
3,047sqft
:
Get pre-qualified$4,607/mo
Single Family Residence, Residential
Built in 2021
8,712 Square Feet Lot
$-- Zestimate®
$256/sqft
$97/mo HOA
What's special
Oversized islandPrivate backyardCraftsman-style finishesWarm and inviting atmosphereDesigner finishesOpen-concept floor planFarmhouse sink
- 4 days |
- 484 |
- 22 |
Likely to sell faster than
Zillow last checked:
Listing updated:
Listed by:
David Huffaker 615-480-9617,
The Huffaker Group, LLC 615-208-3285,
Natalie Hunt Brown 615-210-0711,
The Huffaker Group, LLC
Source: RealTracs MLS as distributed by MLS GRID,MLS#: 3333533
Facts & features
Interior
Bedrooms & bathrooms
- Bedrooms: 4
- Bathrooms: 3
- Full bathrooms: 3
- Main level bedrooms: 2
Bedroom 1
- Features: Suite
- Level: Suite
- Area: 224 Square Feet
- Dimensions: 14x16
Bedroom 2
- Features: Bath
- Level: Bath
- Area: 144 Square Feet
- Dimensions: 12x12
Bedroom 3
- Features: Walk-In Closet(s)
- Level: Walk-In Closet(s)
- Area: 196 Square Feet
- Dimensions: 14x14
Bedroom 4
- Features: Walk-In Closet(s)
- Level: Walk-In Closet(s)
- Area: 182 Square Feet
- Dimensions: 13x14
Primary bathroom
- Features: Double Vanity
- Level: Double Vanity
Den
- Area: 380 Square Feet
- Dimensions: 20x19
Dining room
- Features: Combination
- Level: Combination
- Area: 132 Square Feet
- Dimensions: 12x11
Kitchen
- Area: 196 Square Feet
- Dimensions: 14x14
Living room
- Features: Great Room
- Level: Great Room
- Area: 342 Square Feet
- Dimensions: 19x18
Other
- Features: Utility Room
- Level: Utility Room
Heating
- Central, Natural Gas
Cooling
- Ceiling Fan(s), Central Air
Appliances
- Included: Built-In Electric Oven, Cooktop, Dishwasher, Disposal, ENERGY STAR Qualified Appliances, Microwave
- Laundry: Electric Dryer Hookup, Washer Hookup
Features
- Ceiling Fan(s), Entrance Foyer, High Ceilings, Open Floorplan, Walk-In Closet(s), Kitchen Island
- Flooring: Wood
- Basement: Crawl Space
- Number of fireplaces: 1
- Fireplace features: Gas, Living Room
Interior area
- Total structure area: 3,047
- Total interior livable area: 3,047 sqft
- Finished area above ground: 3,047
Property
Parking
- Total spaces: 2
- Parking features: Garage Door Opener, Garage Faces Front
- Attached garage spaces: 2
Features
- Levels: Two
- Stories: 2
- Patio & porch: Porch, Covered, Deck, Screened
- Pool features: Association
Lot
- Size: 8,712 Square Feet
- Dimensions: 120 x 72
- Features: Level
- Topography: Level
Details
- Parcel number: 096F J 00900 000
- Special conditions: Standard
- Other equipment: Irrigation System
Construction
Type & style
- Home type: SingleFamily
- Architectural style: Contemporary
- Property subtype: Single Family Residence, Residential
Materials
- Brick
- Roof: Asphalt
Condition
- New construction: No
- Year built: 2021
Utilities & green energy
- Sewer: Public Sewer
- Water: Public
- Utilities for property: Natural Gas Available, Water Available, Underground Utilities
Community & HOA
Community
- Security: Smoke Detector(s)
- Subdivision: Baird Farms Phase 2b
HOA
- Has HOA: Yes
- Amenities included: Playground, Pool, Sidewalks, Underground Utilities, Trail(s)
- Services included: Recreation Facilities
- HOA fee: $291 quarterly
Location
- Region: Mount Juliet
Financial & listing details
- Price per square foot: $256/sqft
- Tax assessed value: $510,900
- Annual tax amount: $2,809
- Date on market: 8/5/2026
Estimated market value
Not available
Estimated sales range
Not available
Not available
Price history
| Date | Event | Price |
|---|---|---|
| 8/9/2026 | Contingent | $779,900$256/sqft |
Source: RealTracs MLS as distributed by MLS GRID #3333533 Report a problem | ||
| 8/5/2026 | Listed for sale | $779,900+3.7%$256/sqft |
Source:  RealTracs MLS as distributed by MLS GRID #3333533 Report a problem RealTracs MLS as distributed by MLS GRID #3333533 Report a problem | ||
| 7/8/2025 | Sold | $752,000-1.1%$247/sqft |
Source: RealTracs MLS as distributed by MLS GRID #2790771 Report a problem | ||
| 6/20/2025 | Pending sale | $760,000$249/sqft |
Source: RealTracs MLS as distributed by MLS GRID #2790771 Report a problem | ||
| 6/10/2025 | Contingent | $760,000$249/sqft |
Source: RealTracs MLS as distributed by MLS GRID #2790771 Report a problem | ||
| 6/7/2025 | Listed for sale | $760,000$249/sqft |
Source: RealTracs MLS as distributed by MLS GRID #2790771 Report a problem | ||
| 5/30/2025 | Contingent | $760,000$249/sqft |
Source: RealTracs MLS as distributed by MLS GRID #2790771 Report a problem | ||
| 5/20/2025 | Price change | $760,000-2.6%$249/sqft |
Source: RealTracs MLS as distributed by MLS GRID #2790771 Report a problem | ||
| 5/8/2025 | Price change | $780,000-2.4%$256/sqft |
Source: RealTracs MLS as distributed by MLS GRID #2790771 Report a problem | ||
| 4/8/2025 | Price change | $799,000-4.3%$262/sqft |
Source: RealTracs MLS as distributed by MLS GRID #2790771 Report a problem | ||
| 3/18/2025 | Price change | $835,000-1.8%$274/sqft |
Source: RealTracs MLS as distributed by MLS GRID #2790771 Report a problem | ||
| 2/14/2025 | Listed for sale | $850,000+52.9%$279/sqft |
Source: RealTracs MLS as distributed by MLS GRID #2790771 Report a problem | ||
| 7/26/2021 | Sold | $556,064$182/sqft |
Source: Public Record Report a problem | ||
Public tax history
| Year | Property taxes | Tax assessment |
|---|---|---|
| 2025 | $2,809 +8.9% | $127,725 |
| 2024 | $2,579 | $127,725 |
| 2023 | $2,579 | $127,725 |
| 2022 | $2,579 | $127,725 +501.1% |
| 2021 | -- | $21,250 |
Find assessor info on the county website
Monthly payment
Est. payment
Payment breakdown
Explore the cost of this home by adjusting the details. Changes won't be saved.Climate risks
Neighborhood: 37122
Nearby schools
GreatSchools rating
- 9/10Rutland Elementary SchoolGrades: PK-5Distance: 0.9 mi
- 9/10Gladeville Middle SchoolGrades: 6-8Distance: 4.8 mi
- 7/10Wilson Central High SchoolGrades: 9-12Distance: 5.8 mi
Schools provided by the listing agent
- Elementary: Rutland Elementary
- Middle: Gladeville Middle School
- High: Wilson Central High School
Source: RealTracs MLS as distributed by MLS GRID. This data may not be complete. We recommend contacting the local school district to confirm school assignments for this home.
- $814,600-- bd4 ba3.5k sqft611 Truver Dr, Mount Juliet, TN 37122Off Market
- $655,700-- bd3 ba2.5k sqft615 Truver Dr, Mount Juliet, TN 37122Off Market
- $733,500-- bd3 ba3.3k sqft453 Everlee Ln, Mount Juliet, TN 37122Off Market
- $863,200-- bd2 ba4.3k sqft455 Everlee Ln, Mount Juliet, TN 37122Off Market
- $829,900-- bd4 ba4k sqft609 Truver Dr, Mount Juliet, TN 37122Off Market
- $764,000-- bd4 ba3.4k sqft451 Everlee Ln, Mount Juliet, TN 37122Off Market
- $795,600-- bd4 ba3.6k sqft610 Truver Dr, Mount Juliet, TN 37122Off Market
- $1,079,300-- bd4 ba4.4k sqft612 Truver Dr, Mount Juliet, TN 37122Off Market
A local agent can set up tours, give advice and negotiate with sellers.
A local lender can help you make sure your offer is ready when you are.
Similar homes
- $645,0005 bd4 ba3.1k sqft744 Bench Ln, Mount Juliet, TN 37122For Sale

 MLS ID #3320393, Ben Wilson. RealTracs MLS as distributed by MLS GRID
 - $849,0005 bd4 ba3.8k sqft837 Ava Ln, Mount Juliet, TN 37122For Sale
 MLS ID #3245150, Aruna Khadka. RealTracs MLS as distributed by MLS GRID
 - $759,9004 bd3 ba2.9k sqft609 Sire Ave, Mount Juliet, TN 37122For Sale
 MLS ID #3243489, John T. Hendon. RealTracs MLS as distributed by MLS GRID
 - $639,9904 bd3 ba2.6k sqft752 Bench Ln, Mount Juliet, TN 37122For Sale
 MLS ID #3244694, Betty Southworth. RealTracs MLS as distributed by MLS GRID
 - $675,0003 bd3 ba2.5k sqft3029 Kirkland Cir, Mount Juliet, TN 37122For SaleMLS ID #3217574, Jarod Sadler. RealTracs MLS as distributed by MLS GRID
- $669,9004 bd4 ba3.4k sqft321 Union Pier Dr, Mount Juliet, TN 37122For SaleMLS ID #3183561, Damon Smith. RealTracs MLS as distributed by MLS GRID
- $757,0004 bd3 ba2.9k sqft450 Cobblestone Way, Mount Juliet, TN 37122For SaleMLS ID #3248373, Brittany Friedmann GRI, ABR, AHWD. RealTracs MLS as distributed by MLS GRID
- $719,9004 bd3 ba3.5k sqft607 Southshore Point, Mount Juliet, TN 37122For SaleMLS ID #3272035, William (Bill) M Grady. RealTracs MLS as distributed by MLS GRID
- $659,9004 bd3 ba2.2k sqft112 Stewarts Landing Dr, Mount Juliet, TN 37122For SaleMLS ID #3259972, April Harrington. RealTracs MLS as distributed by MLS GRID
- $600,0004 bd4 ba3k sqft5470 Pisano St, Mount Juliet, TN 37122For SaleMLS ID #3305868, Baker Reynolds. RealTracs MLS as distributed by MLS GRID
- $624,9004 bd3 ba2.4k sqft188 Karen Dr, Mount Juliet, TN 37122For SaleMLS ID #3285960, William (Bill) M Grady. RealTracs MLS as distributed by MLS GRID
- $829,9006 bd5 ba3.8k sqft723 Tennypark Ln, Mount Juliet, TN 37122For SaleMLS ID #3230013, Kendra Nitz. RealTracs MLS as distributed by MLS GRID
- $589,9004 bd3 ba2.4k sqft933 Pleasant Ridge Run, Mount Juliet, TN 37122For SaleMLS ID #3333682, Melissa Kelley. RealTracs MLS as distributed by MLS GRID
- $644,9004 bd3 ba2.6k sqft193 Karen Dr, Mount Juliet, TN 37122For SaleMLS ID #3224934, Jody Kelley. RealTracs MLS as distributed by MLS GRID
- $925,0006 bd4 ba3.8k sqft792 Plowson Rd, Mount Juliet, TN 37122For SaleMLS ID #3251429, Amy Lazere. RealTracs MLS as distributed by MLS GRID
- $775,0004 bd3 ba3.1k sqft1012 Heathfield Cir, Brentwood, TN 37027For SaleMLS ID #3205719, Michael B McKee. RealTracs MLS as distributed by MLS GRID
- $829,0004 bd4 ba3.5k sqft1211 Ballentrace Blvd, Lebanon, TN 37087For SaleMLS ID #3336247, Lisa Seiner. RealTracs MLS as distributed by MLS GRID
- $650,0005 bd4 ba3.2k sqft1637 Summit Rdg, Lebanon, TN 37090For SaleMLS ID #3499543, Charissa Izzard. RealTracs MLS as distributed by MLS GRID
- $985,0004 bd3 ba2.8k sqft1755 Chicken Rd, Lebanon, TN 37090For SaleMLS ID #3336342, Lauren LaFevers-Flatt. RealTracs MLS as distributed by MLS GRID
- $689,9004 bd4 ba3k sqft413 Mabels Way, Mount Juliet, TN 37122For SaleMLS ID #3220519, Jennifer McCaleb. RealTracs MLS as distributed by MLS GRID
