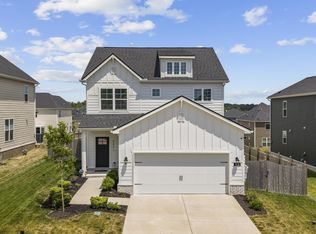
This 2020-built, 4-bedroom one-owner home in Silver Springs is move-in ready and is zoned for Wilson County schools. Hardwoods run throughout the living areas on the main level, along with exquisite millwork, including wainscotting and crown molding. At the center of the home you'll find the kitchen, which opens directly to the 15'x18' great room, and features extra counterspace and cabinets, upgraded quartz counters, a gas range, center island, and a dedicated pantry, making it perfect for entertaining. The 14'x16' primary suite is also located on the main floor and features a 6'x10' walk-in closet, tiled shower with separate jacuzzi tub, double vanities, and quartz counters. Upstairs is designed for flexibility: The massive 14’x19’ guest bedroom with walk-in closet is large enough to be a second primary suite. There is also a 14’x20’ rec room over the garage and an open 8’x10’ study/flex nook on the landing that is perfect for a home office. The upstairs full bath is upgraded with a tile shower/tub combo. Outside, you'll find a 240+ sq. ft. covered patio that provides plenty of shade. The backyard is fully fenced and private. Uplighting highlights the beauty of this home even at night. The community pool & playground are only a 4-minute walk away. Unbeatable location in Greater Nashville: You are less than 2 minutes from West Elementary and 4 minutes from Mt. Juliet High. Enjoy weekends on the water with Lone Branch boat ramp just 3.5 miles away. Commuters are 10 mins from I-40 (Golden Bear Exit) and 25 mins from BNA; plus you are right down the road from the new Costco (12 minutes) and just 15 minutes to Providence shopping! Be sure to check out the property video. Get up to $5,000 towards your closing expenses with use of preferred lender (contact listing agent for all details)!
Active
Price cut: $5K (7/17)
$624,900
188 Karen Dr, Mount Juliet, TN 37122
4beds
2,435sqft
:
Get pre-qualified$3,740/mo
Single Family Residence, Residential
Built in 2020
8,276 Square Feet Lot
$-- Zestimate®
$257/sqft
$80/mo HOA
What's special
Center islandGas rangeDedicated pantryExtra counterspace and cabinetsUpgraded quartz countersDouble vanities
- 23 days |
- 394 |
- 30 |
Likely to sell faster than
Zillow last checked:
Listing updated:
Listed by:
William (Bill) M Grady 615-450-8128,
RE/MAX Exceptional Properties 615-754-0200
Source: RealTracs MLS as distributed by MLS GRID,MLS#: 3285960
Facts & features
Interior
Bedrooms & bathrooms
- Bedrooms: 4
- Bathrooms: 3
- Full bathrooms: 2
- 1/2 bathrooms: 1
- Main level bedrooms: 1
Bedroom 1
- Features: Suite
- Level: Suite
- Area: 224 Square Feet
- Dimensions: 14x16
Bedroom 2
- Area: 156 Square Feet
- Dimensions: 12x13
Bedroom 3
- Area: 132 Square Feet
- Dimensions: 11x12
Bedroom 4
- Features: Walk-In Closet(s)
- Level: Walk-In Closet(s)
- Area: 266 Square Feet
- Dimensions: 14x19
Primary bathroom
- Features: Double Vanity
- Level: Double Vanity
Dining room
- Features: Formal
- Level: Formal
- Area: 169 Square Feet
- Dimensions: 13x13
Kitchen
- Area: 156 Square Feet
- Dimensions: 12x13
Living room
- Features: Great Room
- Level: Great Room
- Area: 270 Square Feet
- Dimensions: 15x18
Recreation room
- Features: Other
- Level: Other
- Area: 280 Square Feet
- Dimensions: 14x20
Heating
- Central, Natural Gas
Cooling
- Central Air, Electric
Appliances
- Included: Oven, Gas Range, Dishwasher, Disposal, Microwave, Refrigerator, Stainless Steel Appliance(s)
- Laundry: Electric Dryer Hookup, Washer Hookup
Features
- Ceiling Fan(s), Entrance Foyer, Extra Closets, High Ceilings, Open Floorplan, Pantry, Smart Thermostat, Walk-In Closet(s), Kitchen Island
- Flooring: Carpet, Wood, Tile
- Basement: Crawl Space
- Number of fireplaces: 1
- Fireplace features: Gas, Great Room
Interior area
- Total structure area: 2,435
- Total interior livable area: 2,435 sqft
- Finished area above ground: 2,435
Video & virtual tour
Property
Parking
- Total spaces: 2
- Parking features: Garage Faces Front, Aggregate, Driveway
- Attached garage spaces: 2
- Has uncovered spaces: Yes
Features
- Levels: Two
- Stories: 2
- Patio & porch: Patio, Covered, Porch
- Pool features: Association
- Fencing: Privacy
Lot
- Size: 8,276 Square Feet
- Dimensions: 53.51 x 128.74IRR
Details
- Parcel number: 054D C 00700 000
- Special conditions: Standard
Construction
Type & style
- Home type: SingleFamily
- Architectural style: Traditional
- Property subtype: Single Family Residence, Residential
Materials
- Brick
- Roof: Asphalt
Condition
- New construction: No
- Year built: 2020
Utilities & green energy
- Sewer: Public Sewer
- Water: Public
- Utilities for property: Electricity Available, Natural Gas Available, Water Available, Underground Utilities
Green energy
- Energy efficient items: Water Heater
Community & HOA
Community
- Security: Smoke Detector(s)
- Subdivision: Silver Springs Ph 5b
HOA
- Has HOA: Yes
- Amenities included: Playground, Pool, Sidewalks, Underground Utilities, Trail(s)
- Services included: Recreation Facilities
- HOA fee: $80 monthly
- Second HOA fee: $275 one time
Location
- Region: Mount Juliet
Financial & listing details
- Price per square foot: $257/sqft
- Tax assessed value: $407,300
- Annual tax amount: $2,239
- Date on market: 7/17/2026
- Electric utility on property: Yes
Estimated market value
Not available
Estimated sales range
Not available
Not available
Price history
| Date | Event | Price |
|---|---|---|
| 7/17/2026 | Price change | $624,900-0.8%$257/sqft |
Source:  RealTracs MLS as distributed by MLS GRID #3285960 Report a problem RealTracs MLS as distributed by MLS GRID #3285960 Report a problem | ||
| 5/29/2026 | Listed for sale | $629,900$259/sqft |
Source: RealTracs MLS as distributed by MLS GRID #3224681 Report a problem | ||
| 5/29/2026 | Listing removed | $629,900$259/sqft |
Source: RealTracs MLS as distributed by MLS GRID #3163666 Report a problem | ||
| 3/27/2026 | Listed for sale | $629,900$259/sqft |
Source: RealTracs MLS as distributed by MLS GRID #3163666 Report a problem | ||
| 3/27/2026 | Listing removed | $629,900$259/sqft |
Source: RealTracs MLS as distributed by MLS GRID #3131043 Report a problem | ||
| 2/19/2026 | Listed for sale | $629,900+46.5%$259/sqft |
Source: RealTracs MLS as distributed by MLS GRID #3131043 Report a problem | ||
| 11/20/2020 | Sold | $429,900$177/sqft |
Source: Parks Realty Solds #RTC2158281_37122 Report a problem | ||
| 6/9/2020 | Listed for sale | $429,900$177/sqft |
Source: Crye-Leike, Inc., REALTORS #2158281 Report a problem | ||
Public tax history
| Year | Property taxes | Tax assessment |
|---|---|---|
| 2025 | $2,239 +8.9% | $101,825 |
| 2024 | $2,056 | $101,825 |
| 2023 | $2,056 | $101,825 |
| 2022 | $2,056 | $101,825 |
| 2021 | -- | $101,825 +450.4% |
| 2020 | $497 +6.6% | $18,500 |
| 2019 | $466 | $18,500 |
Find assessor info on the county website
Monthly payment
Est. payment
Payment breakdown
Explore the cost of this home by adjusting the details. Changes won't be saved.Climate risks
Neighborhood: 37122
Nearby schools
GreatSchools rating
- 8/10West Elementary SchoolGrades: K-5Distance: 0.5 mi
- 7/10West Wilson Middle SchoolGrades: 6-8Distance: 3.9 mi
- 8/10Mt. Juliet High SchoolGrades: 9-12Distance: 1.5 mi
Schools provided by the listing agent
- Elementary: West Elementary
- Middle: West Wilson Middle School
- High: Mt. Juliet High School
Source: RealTracs MLS as distributed by MLS GRID. This data may not be complete. We recommend contacting the local school district to confirm school assignments for this home.
- $569,6004 bd3 ba2.5k sqft186 Karen Dr, Mount Juliet, TN 37122Off Market

- $573,700-- bd2 ba2.1k sqft190 Karen Dr, Mount Juliet, TN 37122Off Market
- $562,600-- bd2 ba2.1k sqft612 Southshore Point, Mount Juliet, TN 37122Off Market
- $630,1005 bd3 ba3k sqft610 Southshore Pt., Mount Juliet, TN 37122Off Market
- $506,800-- bd2 ba1.4k sqft184 Karen Dr, Mount Juliet, TN 37122Off Market
- $540,0003 bd3 ba2.1k sqft614 Southshore Point, Mount Juliet, TN 37122Sold
- $548,0004 bd2 ba2.3k sqft192 Karen Dr, Mount Juliet, TN 37122Off Market
- $639,9904 bd3 ba2.6k sqft608 Southshore Point, Mount Juliet, TN 37122For Sale
A local agent can set up tours, give advice and negotiate with sellers.
A local lender can help you make sure your offer is ready when you are.
Similar homes
- $644,9004 bd3 ba2.6k sqft193 Karen Dr, Mount Juliet, TN 37122For Sale

 MLS ID #3224934, Jody Kelley. RealTracs MLS as distributed by MLS GRID
 - $645,0005 bd4 ba3.1k sqft744 Bench Ln, Mount Juliet, TN 37122For Sale
 MLS ID #3320393, Ben Wilson. RealTracs MLS as distributed by MLS GRID
 - $589,9004 bd3 ba2.4k sqft933 Pleasant Ridge Run, Mount Juliet, TN 37122For Sale
 MLS ID #3333682, Melissa Kelley. RealTracs MLS as distributed by MLS GRID
 - $639,9904 bd3 ba2.6k sqft752 Bench Ln, Mount Juliet, TN 37122For Sale
 MLS ID #3244694, Betty Southworth. RealTracs MLS as distributed by MLS GRID
 - $659,9004 bd3 ba2.2k sqft112 Stewarts Landing Dr, Mount Juliet, TN 37122For SaleMLS ID #3259972, April Harrington. RealTracs MLS as distributed by MLS GRID
- $569,9004 bd4 ba2.5k sqft335 Collier Rd, Mount Juliet, TN 37122For SaleMLS ID #3309511, Courtney Burghall. RealTracs MLS as distributed by MLS GRID
- $599,9004 bd3 ba2.6k sqft1369 Ashton Park Dr, Mount Juliet, TN 37122For SaleMLS ID #3336332, Kelly Ramos. RealTracs MLS as distributed by MLS GRID
- $779,9004 bd3 ba3k sqft613 Truver Dr, Mount Juliet, TN 37122For SaleMLS ID #3333533, David Huffaker. RealTracs MLS as distributed by MLS GRID
- $735,0004 bd3 ba3k sqft1006 Dermot Dr, Mount Juliet, TN 37122For SaleMLS ID #3287880, Andrew McGinnis. RealTracs MLS as distributed by MLS GRID
- $579,0005 bd4 ba2.5k sqft128 Willow Bend Dr, Mount Juliet, TN 37122For SaleMLS ID #3255545, Erin Moriarity. RealTracs MLS as distributed by MLS GRID
- $650,0005 bd4 ba3.2k sqft1637 Summit Rdg, Lebanon, TN 37090For SaleMLS ID #3499543, Charissa Izzard. RealTracs MLS as distributed by MLS GRID
- $674,9003 bd3 ba2.5k sqft813 Ridgestone Pl, Lebanon, TN 37087For SaleMLS ID #3311464, Justin Brown. RealTracs MLS as distributed by MLS GRID
- $633,0003 bd3 ba2.5k sqft1122 Meriweather Ln, Lebanon, TN 37087For SaleMLS ID #3311532, Dorie Mitchell. RealTracs MLS as distributed by MLS GRID
- $639,9904 bd3 ba3.1k sqft3107 Ellington Dr, Mount Juliet, TN 37122New ConstructionMLS ID #3318785, Tracey Hightower. RealTracs MLS as distributed by MLS GRID
- $549,9003 bd3 ba2.6k sqft1348 Harmony Hill Ln, Mount Juliet, TN 37122For SaleMLS ID #3232898, Judy Hughes. RealTracs MLS as distributed by MLS GRID
- $689,9004 bd4 ba3k sqft413 Mabels Way, Mount Juliet, TN 37122For SaleMLS ID #3220519, Jennifer McCaleb. RealTracs MLS as distributed by MLS GRID
- $684,9004 bd3 ba2.7k sqft201 Ivie Ln, Lebanon, TN 37087For SaleMLS ID #3264081, Justin Brown. RealTracs MLS as distributed by MLS GRID
- $610,0003 bd3 ba2.6k sqft104 N Shadowhaven Way, Hendersonville, TN 37075For SaleMLS ID #3305399, Nathaniel Seeley. RealTracs MLS as distributed by MLS GRID
- $599,9004 bd4 ba2.5k sqft829 Ashton Park Way, Mount Juliet, TN 37122For SaleMLS ID #3193897, Michael Bird. RealTracs MLS as distributed by MLS GRID
- $899,9904 bd4 ba3.3k sqft108 Cedarstone Dr, Mount Juliet, TN 37122New ConstructionRealTracs MLS as distributed by MLS GRID
