This is it! TWO PRIMARY SUITES, one on the main level and one upstairs, in the popular, move-in-ready Landon plan! Set on a premium lot backing to greenspace, this Waverly home offers over $100,000 in upgrades, plus the finishing touches already done. ASK ABOUT UP TO $13,000 IN COMBINED PREFERRED LENDER/SELLER INCENTIVES toward a temporary rate buydown with an acceptable offer. Terms and conditions apply. Why wait to build when you can enjoy the upgrades and extras right now? Inside, you’ll find quartz countertops, a large kitchen island, upgraded cabinetry, a gas range with double ovens, and a generous pantry. Shaw RevWood flooring on the main level, upgraded lighting, custom window treatments, and designer satin-finish paint add to the appeal. All kitchen appliances and the Electrolux washer and dryer remain! A main-level flex room gives you space for an office or dining room, while the upstairs bonus room offers another place to gather or unwind.
Outside, enjoy a privacy fence, epoxy-finished front and back patios, and greenspace behind you. Waverly’s sidewalk community brings the amenities close to home, with a well-equipped fitness facility, resort-style pool, playground, walking trails, seasonal farmers market, and neighborhood events. Fit in a workout, spend an afternoon at the pool, or enjoy an evening walk through the neighborhood.
Conveniently located near Hwy 109 at the Mt. Juliet/Lebanon line, with easy access to Publix, I-40, Providence, shopping, and dining.
Come see the lot, the layout, and the upgrades that make this one stand out!
Active
$689,900
413 Mabels Way, Mount Juliet, TN 37122
4beds
3,013sqft
Single Family Residence, Residential
Built in 2024
7,840 Square Feet Lot
$-- Zestimate®
$229/sqft
$65/mo HOA
What's special
Privacy fenceGenerous pantryUpstairs bonus roomDesigner satin-finish paintTwo primary suitesMain-level flex roomGreenspace behind you
- 6 hours
- 77
- 6
Zillow last checked:
Listing updated:
Listed by:
Jennifer McCaleb 615-947-7978,
RE/MAX Exceptional Properties 615-754-0200
Source: RealTracs MLS as distributed by MLS GRID,MLS#: 3612242
Facts & features
Interior
Bedrooms & bathrooms
- Bedrooms: 4
- Bathrooms: 4
- Full bathrooms: 3
- 1/2 bathrooms: 1
- Main level bedrooms: 1
Bedroom 1
- Features: Suite
- Level: Suite
- Area: 221 Square Feet
- Dimensions: 13x17
Bedroom 2
- Features: Walk-In Closet(s)
- Level: Walk-In Closet(s)
- Area: 180 Square Feet
- Dimensions: 12x15
Bedroom 3
- Features: Extra Large Closet
- Level: Extra Large Closet
- Area: 156 Square Feet
- Dimensions: 12x13
Bedroom 4
- Features: Bath
- Level: Bath
- Area: 140 Square Feet
- Dimensions: 14x10
Primary bathroom
- Features: Double Vanity
- Level: Double Vanity
Den
- Features: Separate
- Level: Separate
- Area: 144 Square Feet
- Dimensions: 12x12
Dining room
- Area: 140 Square Feet
- Dimensions: 7x20
Kitchen
- Area: 143 Square Feet
- Dimensions: 13x11
Living room
- Features: Great Room
- Level: Great Room
- Area: 260 Square Feet
- Dimensions: 20x13
Recreation room
- Features: Second Floor
- Level: Second Floor
- Area: 240 Square Feet
- Dimensions: 12x20
Heating
- Central, Natural Gas
Cooling
- Central Air
Appliances
- Included: Built-In Electric Oven, Double Oven, Cooktop, Dishwasher, Disposal, Dryer, Microwave, Refrigerator, Stainless Steel Appliance(s), Washer
- Laundry: Electric Dryer Hookup, Washer Hookup
Features
- High Ceilings, Open Floorplan, Pantry, Smart Thermostat, Walk-In Closet(s), High Speed Internet, Kitchen Island
- Flooring: Laminate, Tile
- Basement: None
Interior area
- Total structure area: 3,013
- Total interior livable area: 3,013 sqft
- Finished area above ground: 3,013
Video & virtual tour
Property
Parking
- Total spaces: 4
- Parking features: Garage Door Opener, Garage Faces Front, Driveway
- Attached garage spaces: 2
- Uncovered spaces: 2
Features
- Levels: Two
- Stories: 2
- Patio & porch: Porch, Covered, Patio
- Exterior features: Smart Lock(s)
- Pool features: Association
- Fencing: Back Yard
Lot
- Size: 7,840 Square Feet
- Features: Views
- Topography: Views
Details
- Parcel number: 070P G 00500 000
- Special conditions: Standard
Construction
Type & style
- Home type: SingleFamily
- Architectural style: Traditional
- Property subtype: Single Family Residence, Residential
Materials
- Brick
Condition
- New construction: No
- Year built: 2024
Utilities & green energy
- Sewer: Public Sewer
- Water: Public
- Utilities for property: Natural Gas Available, Water Available, Cable Connected
Green energy
- Green verification: ENERGY STAR Certified Homes
- Energy efficient items: Windows, Thermostat, Water Heater
- Indoor air quality: Contaminant Control
Community & HOA
Community
- Security: Security System
- Subdivision: Waverly Ph6
HOA
- Has HOA: Yes
- Amenities included: Clubhouse, Fitness Center, Park, Playground, Pool, Trail(s)
- Services included: Recreation Facilities
- HOA fee: $65 monthly
Location
- Region: Mount Juliet
Financial & listing details
- Price per square foot: $229/sqft
- Tax assessed value: $511,000
- Annual tax amount: $336
- Date on market: 10/6/2026
Estimated market value
Not available
Estimated sales range
Not available
Not available
Price history
| Date | Event | Price |
|---|---|---|
| 10/6/2026 | Listed for sale | $689,900$229/sqft |
Source:  RealTracs MLS as distributed by MLS GRID #3612242 Report a problem RealTracs MLS as distributed by MLS GRID #3612242 Report a problem | ||
| 10/6/2026 | Listing removed | $689,900$229/sqft |
Source: RealTracs MLS as distributed by MLS GRID #3220519 Report a problem | ||
| 5/24/2026 | Listed for sale | $689,900-1.4%$229/sqft |
Source: RealTracs MLS as distributed by MLS GRID #3220519 Report a problem | ||
| 5/24/2026 | Listing removed | $699,900$232/sqft |
Source: RealTracs MLS as distributed by MLS GRID #3049831 Report a problem | ||
| 12/3/2025 | Listed for sale | $699,9000%$232/sqft |
Source: RealTracs MLS as distributed by MLS GRID #3049831 Report a problem | ||
| 11/14/2025 | Listing removed | $700,000$232/sqft |
Source: RealTracs MLS as distributed by MLS GRID #2996404 Report a problem | ||
| 9/18/2025 | Listed for sale | $700,000$232/sqft |
Source: RealTracs MLS as distributed by MLS GRID #2996404 Report a problem | ||
Public tax history
| Year | Property taxes | Tax assessment |
|---|---|---|
| 2025 | $3,314 +887.5% | $127,750 +668.4% |
| 2024 | $336 | $16,625 |
| 2023 | $336 | $16,625 |
Find assessor info on the county website
Monthly payment
Est. payment
Payment breakdown
Explore the cost of this home by adjusting the details. Changes won't be saved.Climate risks
Neighborhood: 37122
Nearby schools
Schools provided by the listing agent
- Elementary: Stoner Creek Elementary
- Middle: West Wilson Middle School
- High: Mt. Juliet High School
Source: RealTracs MLS as distributed by MLS GRID. This data may not be complete. We recommend contacting the local school district to confirm school assignments for this home.

Similar homes
- $619,9904 bd3 ba3.1k sqft3107 Great Elm Dr, Mount Juliet, TN 37122New Construction
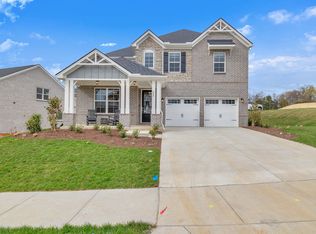
 MLS ID #3603239, Tracey Hightower. RealTracs MLS as distributed by MLS GRID
 - $699,9995 bd4 ba3.1k sqft1127 Aster Pl, Mount Juliet, TN 37122For Sale
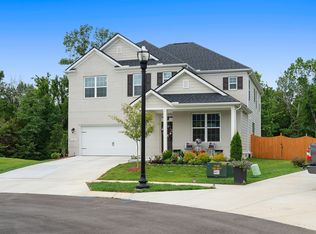 MLS ID #3528240, Jessica Warner. RealTracs MLS as distributed by MLS GRID
 - $634,9004 bd3 ba2.7k sqft1035 Fallow Rd, Mount Juliet, TN 37122For Sale
 MLS ID #3610701, Michael Estany. RealTracs MLS as distributed by MLS GRID
 - $625,0004 bd3 ba2.6k sqft534 Red Barn Way, Mount Juliet, TN 37122For Sale
 MLS ID #3318680, John Pickle. RealTracs MLS as distributed by MLS GRID
 - $675,9904 bd3 ba2.8k sqft670 Sire Ave, Mount Juliet, TN 37122For SaleMLS ID #3598696, Josh Cannon. RealTracs MLS as distributed by MLS GRID
- $679,8004 bd3 ba3k sqft563 Montrose Dr, Mount Juliet, TN 37122For SaleMLS ID #3595555, Marty Penix. RealTracs MLS as distributed by MLS GRID
- $710,0004 bd3 ba3k sqft1006 Dermot Dr, Mount Juliet, TN 37122For SaleMLS ID #3544933, Andrew McGinnis. RealTracs MLS as distributed by MLS GRID
- $589,9004 bd3 ba2.4k sqft933 Pleasant Ridge Run, Mount Juliet, TN 37122For SaleMLS ID #3597738, Jody Kelley. RealTracs MLS as distributed by MLS GRID
- $839,9005 bd4 ba3.8k sqft503 Red Barn Way, Mount Juliet, TN 37122For SaleMLS ID #3547152, SHERRY MULLINS. RealTracs MLS as distributed by MLS GRID
- $750,0003 bd2 ba2.4k sqft509 Bugler Rd, Mount Juliet, TN 37122For SaleMLS ID #3611063, Derek Huggett. RealTracs MLS as distributed by MLS GRID
- $824,9005 bd4 ba3.8k sqft837 Ava Ln, Mount Juliet, TN 37122For SaleMLS ID #3611061, Christy Frewin, M.A.Ed., SRES, E-PRO, MRP, ABR. RealTracs MLS as distributed by MLS GRID
- $699,9005 bd4 ba3.4k sqft124 Emeline Way, Mount Juliet, TN 37122For SaleMLS ID #3593899, Pam Bodiford. RealTracs MLS as distributed by MLS GRID
- $599,0004 bd4 ba2.6k sqft187 Pima Trl, Lebanon, TN 37087For SaleMLS ID #3611163, Jamison Durham, Principal Broker/Owner. RealTracs MLS as distributed by MLS GRID
- $759,0004 bd4 ba2.6k sqft530 Oakvale Ln, Mount Juliet, TN 37122For SaleMLS ID #3501466, Kammy Huddleston. RealTracs MLS as distributed by MLS GRID
- $565,0004 bd3 ba2.4k sqft501 Janis Ln, Mount Juliet, TN 37122For SaleMLS ID #3336139, Lucy Sique REALTOR® ABR® SRS®. RealTracs MLS as distributed by MLS GRID
- $559,9004 bd4 ba2.5k sqft335 Collier Rd, Mount Juliet, TN 37122For SaleMLS ID #3309511, Courtney Burghall. RealTracs MLS as distributed by MLS GRID
- $589,9004 bd3 ba2.1k sqft1104 Watermark Way, Mount Juliet, TN 37122For SaleMLS ID #3298039, Kendra Nitz. RealTracs MLS as distributed by MLS GRID
- $659,0005 bd4 ba3.1k sqft2069 Hedgelawn Dr, Lebanon, TN 37090For SaleMLS ID #3511160, Tony Meyers. RealTracs MLS as distributed by MLS GRID
- $885,0005 bd4 ba3.8k sqft792 Plowson Rd, Mount Juliet, TN 37122For SaleMLS ID #3529934, Amy Lazere. RealTracs MLS as distributed by MLS GRID
- $469,9903 bd3 ba2.1k sqft2137 Amberbrook Rd, Mount Juliet, TN 37122New ConstructionMLS ID #3318793, Pamela Wilson. RealTracs MLS as distributed by MLS GRID
