This home was built in 2025 & is BETTER than new, with MANY upgrades and features added! There is 7" LVP plank flooring in all living areas, including closets, with NO carpet in the home. All bathrooms have tiled flooring, and the main-level shower and primary bath shower are tiled. California Closets installed the primary closet, mudroom closet, and laundry room closet systems, plus amazing entertainment shelving/storage systems in the Great Room and Bonus Room. A wonderful Butler's pantry countertop/cabinet area sits between the kitchen and dining rooms, along with a 6x5 walk-in pantry. All bedrooms have walk-in closets. The mudroom drop zone is a great place for the kids' backpacks and includes a large walk-in closet for shoes/coats and storage. The floor plan allows for 2 primary suites, if needed, with a bedroom and full bath on the main level and an additional primary bedroom on the second level with the other bedrooms. The covered porch is a great place to enjoy your mornings/evenings, with an additional 30x10 patio for grilling or outdoor furniture. Another concrete area was added on the side of the home for trash can storage and a storage unit that remains with the home. The garage has been fully painted and has an epoxy floor. There is a water softener and water filter system that remains. This home has blinds, a refrigerator, washer/ dryer included, and is move-in ready!!
Active
$699,900
124 Emeline Way, Mount Juliet, TN 37122
5beds
3,463sqft
Single Family Residence, Residential
Built in 2025
9,583 Square Feet Lot
$-- Zestimate®
$202/sqft
$100/mo HOA
What's special
- 12 days
- 122
- 13
Likely to sell faster than
Zillow last checked:
Listing updated:
Listed by:
Pam Bodiford 615-812-9005,
Crye-Leike, Inc., REALTORS 615-754-8999,
Margaret Dixon 615-714-2311,
Crye-Leike, Inc., REALTORS
Source: RealTracs MLS as distributed by MLS GRID,MLS#: 3593899
Facts & features
Interior
Bedrooms & bathrooms
- Bedrooms: 5
- Bathrooms: 4
- Full bathrooms: 4
- Main level bedrooms: 1
Bedroom 1
- Features: Suite
- Level: Suite
- Area: 285 Square Feet
- Dimensions: 19x15
Bedroom 2
- Features: Walk-In Closet(s)
- Level: Walk-In Closet(s)
- Area: 132 Square Feet
- Dimensions: 12x11
Bedroom 3
- Features: Walk-In Closet(s)
- Level: Walk-In Closet(s)
- Area: 132 Square Feet
- Dimensions: 12x11
Bedroom 4
- Features: Walk-In Closet(s)
- Level: Walk-In Closet(s)
- Area: 132 Square Feet
- Dimensions: 12x11
Primary bathroom
- Features: Double Vanity
- Level: Double Vanity
Dining room
- Area: 176 Square Feet
- Dimensions: 16x11
Other
- Features: Other
- Level: Other
- Area: 30 Square Feet
- Dimensions: 6x5
Kitchen
- Features: Eat-in Kitchen
- Level: Eat-in Kitchen
- Area: 143 Square Feet
- Dimensions: 13x11
Living room
- Features: Combination
- Level: Combination
- Area: 272 Square Feet
- Dimensions: 17x16
Other
- Features: Utility Room
- Level: Utility Room
- Area: 60 Square Feet
- Dimensions: 10x6
Other
- Features: Bedroom 5
- Level: Bedroom 5
- Area: 140 Square Feet
- Dimensions: 14x10
Recreation room
- Features: Second Floor
- Level: Second Floor
- Area: 196 Square Feet
- Dimensions: 14x14
Heating
- Central, Natural Gas
Cooling
- Central Air, Electric
Appliances
- Included: Double Oven, Cooktop, Dishwasher, Disposal, Dryer, Microwave, Refrigerator, Washer, Smart Appliance(s), Water Purifier
- Laundry: Electric Dryer Hookup, Washer Hookup
Features
- Ceiling Fan(s), Entrance Foyer, Open Floorplan, Pantry, Walk-In Closet(s)
- Flooring: Luxury Vinyl, Tile
- Basement: None
Interior area
- Total structure area: 3,463
- Total interior livable area: 3,463 sqft
- Finished area above ground: 3,463
Video & virtual tour
Property
Parking
- Total spaces: 2
- Parking features: Garage Faces Front, Concrete
- Attached garage spaces: 2
Features
- Levels: Two
- Stories: 2
- Patio & porch: Patio, Covered, Porch
- Pool features: Association
Lot
- Size: 9,583 Square Feet
- Features: Level
- Topography: Level
Details
- Parcel number: 048H A 01200 000
- Special conditions: Standard
Construction
Type & style
- Home type: SingleFamily
- Architectural style: Traditional
- Property subtype: Single Family Residence, Residential
Materials
- Fiber Cement, Brick
- Roof: Asphalt
Condition
- New construction: No
- Year built: 2025
Utilities & green energy
- Sewer: STEP System
- Water: Public
- Utilities for property: Electricity Available, Natural Gas Available, Water Available
Green energy
- Energy efficient items: Thermostat
Community & HOA
Community
- Security: Smoke Detector(s)
- Subdivision: Willow Landing Ph1
HOA
- Has HOA: Yes
- Amenities included: Clubhouse, Pool, Trail(s)
- Services included: Maintenance Grounds, Recreation Facilities
- HOA fee: $100 monthly
- Second HOA fee: $350 one time
Location
- Region: Mount Juliet
Financial & listing details
- Price per square foot: $202/sqft
- Annual tax amount: $1,706
- Date on market: 9/27/2026
- Electric utility on property: Yes
Estimated market value
Not available
Estimated sales range
Not available
Not available
Price history
| Date | Event | Price |
|---|---|---|
| 9/27/2026 | Listed for sale | $699,900+4.5%$202/sqft |
Source:  RealTracs MLS as distributed by MLS GRID #3593899 Report a problem RealTracs MLS as distributed by MLS GRID #3593899 Report a problem | ||
| 8/15/2025 | Sold | $669,995$193/sqft |
Source: RealTracs MLS as distributed by MLS GRID #2926179 Report a problem | ||
| 7/3/2025 | Pending sale | $669,995$193/sqft |
Source: RealTracs MLS as distributed by MLS GRID #2926179 Report a problem | ||
| 7/1/2025 | Listed for sale | $669,995$193/sqft |
Source: RealTracs MLS as distributed by MLS GRID #2926179 Report a problem | ||
Public tax history
Tax history is unavailable.
Monthly payment
Est. payment
Payment breakdown
Explore the cost of this home by adjusting the details. Changes won't be saved.Climate risks
Neighborhood: 37122
Nearby schools
Schools provided by the listing agent
- Elementary: West Elementary
- Middle: West Wilson Middle School
- High: Mt. Juliet High School
Source: RealTracs MLS as distributed by MLS GRID. This data may not be complete. We recommend contacting the local school district to confirm school assignments for this home.
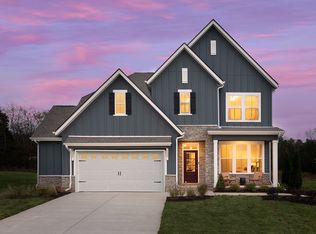
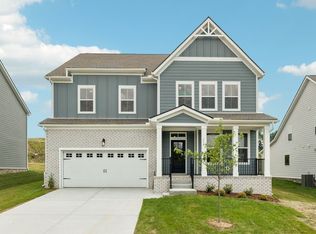
Similar homes
- $689,9004 bd4 ba3k sqft413 Mabels Way, Mount Juliet, TN 37122For Sale

 MLS ID #3612242, Jennifer McCaleb. RealTracs MLS as distributed by MLS GRID
 - $710,0004 bd3 ba3k sqft1006 Dermot Dr, Mount Juliet, TN 37122For Sale
 MLS ID #3544933, Andrew McGinnis. RealTracs MLS as distributed by MLS GRID
 - $634,9004 bd3 ba2.7k sqft1035 Fallow Rd, Mount Juliet, TN 37122For Sale
 MLS ID #3610701, Michael Estany. RealTracs MLS as distributed by MLS GRID
 - $619,9003 bd2 ba2.1k sqft114 Emeline Way, Mount Juliet, TN 37122For Sale
 MLS ID #3335759, Stephanie Bentley-Wright. RealTracs MLS as distributed by MLS GRID
 - $819,9905 bd4 ba3.7k sqft316 Cedar Creek Dr, Mount Juliet, TN 37122New ConstructionMLS ID #3609987, Shea Krafzig. RealTracs MLS as distributed by MLS GRID
- $823,9005 bd4 ba3.8k sqft837 Ava Ln, Mount Juliet, TN 37122For SaleMLS ID #3611061, Christy Frewin, M.A.Ed., SRES, E-PRO, MRP, ABR. RealTracs MLS as distributed by MLS GRID
- $625,0005 bd4 ba3.1k sqft744 Bench Ln, Mount Juliet, TN 37122For SaleMLS ID #3320393, Ben Wilson. RealTracs MLS as distributed by MLS GRID
- $654,9904 bd4 ba2.9k sqft402 Downs Ln, Mount Juliet, TN 37122New ConstructionRealTracs MLS as distributed by MLS GRID
- $799,0006 bd5 ba3.8k sqft723 Tennypark Ln, Mount Juliet, TN 37122For SaleMLS ID #3541313, Kendra Nitz. RealTracs MLS as distributed by MLS GRID
- $575,0005 bd4 ba2.5k sqft128 Willow Bend Dr, Mount Juliet, TN 37122For SaleMLS ID #3603127, Joscie Ray. RealTracs MLS as distributed by MLS GRID
- $589,9004 bd3 ba2.1k sqft1104 Watermark Way, Mount Juliet, TN 37122For SaleMLS ID #3298039, Kendra Nitz. RealTracs MLS as distributed by MLS GRID
- $659,9005 bd4 ba3k sqft1354 Beasley Blvd, Mount Juliet, TN 37122For SaleMLS ID #3546557, David Huffaker. RealTracs MLS as distributed by MLS GRID
- $839,9005 bd4 ba3.8k sqft503 Red Barn Way, Mount Juliet, TN 37122For SaleMLS ID #3547152, SHERRY MULLINS. RealTracs MLS as distributed by MLS GRID
- $625,0004 bd3 ba2.6k sqft534 Red Barn Way, Mount Juliet, TN 37122For SaleMLS ID #3318680, John Pickle. RealTracs MLS as distributed by MLS GRID
- $549,9904 bd3 ba2.5k sqft2039 Holbrook Rd, Mount Juliet, TN 37122New ConstructionRealTracs MLS as distributed by MLS GRID
- $659,0005 bd4 ba3.1k sqft2069 Hedgelawn Dr, Lebanon, TN 37090For SaleMLS ID #3511160, Tony Meyers. RealTracs MLS as distributed by MLS GRID
- $559,9004 bd4 ba2.5k sqft335 Collier Rd, Mount Juliet, TN 37122For SaleMLS ID #3309511, Courtney Burghall. RealTracs MLS as distributed by MLS GRID
- $589,9004 bd3 ba2.4k sqft933 Pleasant Ridge Run, Mount Juliet, TN 37122For SaleMLS ID #3597738, Jody Kelley. RealTracs MLS as distributed by MLS GRID
- $639,0004 bd4 ba2.8k sqft1089 Callaway Dr, Lebanon, TN 37087For SaleMLS ID #3602310, Whitney Ellis. RealTracs MLS as distributed by MLS GRID
- $565,0004 bd3 ba2.4k sqft501 Janis Ln, Mount Juliet, TN 37122For SaleMLS ID #3336139, Lucy Sique REALTOR® ABR® SRS®. RealTracs MLS as distributed by MLS GRID
