Skip main navigation
Closed
  • $660,745

    130 Emeline Way, Mount Juliet, TN 37122

    5beds
    3,478sqft
    Single Family Residence, Residential
    Built in 2025
    9,750 Square Feet Lot
    $643,400 Zestimate®
    $190/sqft
    $3,684 Estimated rent

    Home value

    $643,400

    $598,000 - $688,000

    $3,684/mo

    Zestimate® history
    Loading
    Loading...

    Owner options

    List your home for rent

    $3,684/mo

    Rent Zestimate®

    Find your next renter with Zillow Rental Manager. Plus, with online applications, you can quickly screen prospective tenants – for free.

    Learn more

    $3,684/mo

    Rent Zestimate®

    Refinance and save

    $3,842/mo

    Est. payment

    Refinancing to a lower rate could help reduce your monthly payments and save thousands over the life of the loan.

    See today's rates

    $3,842/mo

    Est. payment

    Explore your selling options

    Work with a Zillow partner agent

    Leverage their expertise and Zillow's premium Showcase listings to get your home seen by more buyers.

    Get started

    List with your own agent

    Get your home in front of millions of buyers by listing it on Zillow.

    Learn how to do it

    Sell it yourself

    Take full control of how buyers see your home on Zillow by listing For Sale by Owner (FSBO).

    List your home

    What's special

    Spacious loftLarge backyardStainless-steel appliancesGourmet kitchenPrivate guest bedroomVersatile flex spaceWhite herringbone backsplash
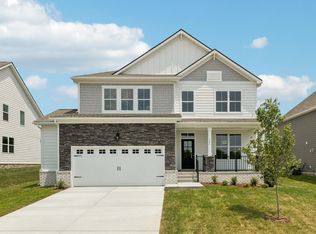
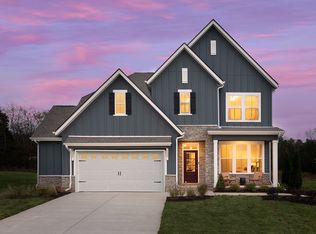
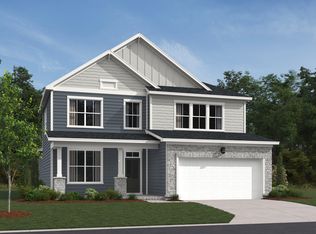
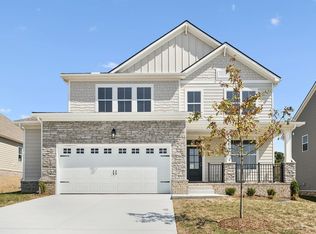
    Homesite #124 - MOVE IN READY! Experience refined living in this 5 Bed / 4 Bath "Meaghan" home, thoughtfully designed with high-end finishes and a layout that blends elegance with everyday comfort. Perfectly situated just 10 minutes from dining, shopping, top-rated Mt. Juliet schools and all of life's essentials, this home delivers both luxury and convenience. At the heart of the home is the gourmet kitchen, that has been professional curated with the Timeless Collection. This stunning kitchen features white cabinetry, quartz countertops, white herringbone backsplash and stainless-steel appliances (dishwasher, microwave, electric cooktop and double oven). The 1st floor includes a private guest bedroom, ideal for overnight visitors or multi-generational living, as well as a versatile flex space that can be used for a formal dining room, home office or library. Upstairs, retreat to the expansive Owner's Suite, a true sanctuary complete with a tray ceiling, spa-like bathroom with a soaking tub, tiled walk-in shower with seat and separate vanities with quartz countertops. Three additional bedrooms located on the 2nd floor offer generous walk-in closets, while the spacious Loft provides endless possibilities - from a home theater to a personal gym. Set on a beautiful homesite with a large backyard, this home offers comfort inside and out. Residents will enjoy exclusive access to the community pool, playground and walking trail - all designed to enhance your lifestyle. Do not miss your opportunity to own the exceptional home, where luxury meets location!

    Zillow last checked:

    Listing updated:

    Listing Provided by:

    Matt Cantrell 312-286-4900,

    Ashton Nashville Residential

    Bought with:

    Ehab Boktor, 345248

    BluePrint Realtors

    Source: RealTracs MLS as distributed by MLS GRID,MLS#: 3033115MLS Logo

    Facts & features

    Interior

    Bedrooms & bathrooms
    • Bedrooms: 5
    • Bathrooms: 4
    • Full bathrooms: 4
    • Main level bedrooms: 1
    Recreation room
    • Features: Second Floor
    • Level: Second Floor
    • Area: 182 Square Feet
    • Dimensions: 14x13
    Heating
    • Central, Natural Gas
    Cooling
    • Central Air, Electric
    Appliances
    • Included: Double Oven, Cooktop, Dishwasher, Disposal, Microwave, Stainless Steel Appliance(s)
    • Laundry: Electric Dryer Hookup, Washer Hookup
    Features
    • Entrance Foyer, Extra Closets, Open Floorplan, Pantry, Walk-In Closet(s)
    • Flooring: Carpet, Wood, Tile
    • Basement: None
    Interior area
    • Total structure area: 3,478
    • Total interior livable area: 3,478 sqft
    • Finished area above ground: 3,478

    Property

    Parking
    • Total spaces: 6
    • Parking features: Attached, Concrete, Driveway
    • Attached garage spaces: 2
    • Uncovered spaces: 4
    Features
    • Levels: Two
    • Stories: 2
    • Patio & porch: Patio, Covered, Porch
    • Pool features: Association
    Lot
    • Size: 9,750 sqft
    • Dimensions: 65 x 150
    Details
    • Special conditions: Standard

    Construction

    Type & style
    • Home type: SingleFamily
    • Property subtype: Single Family Residence, Residential
    Materials
    • Fiber Cement, Brick, Ducts Professionally Air-Sealed
    Condition
    • New construction: No
    • Year built: 2025

    Utilities & green energy

    • Sewer: STEP System
    • Water: Public
    • Utilities for property: Electricity Available, Natural Gas Available, Water Available, Underground Utilities
    Green energy
    • Energy efficient items: Thermostat
    • Indoor air quality: Contaminant Control

    Community & neighborhood

    Security
    • Security features: Carbon Monoxide Detector(s), Smoke Detector(s)
    Location
    • Region: Mount Juliet
    • Subdivision: Willow Landing

    HOA & financial

    HOA
    • Has HOA: Yes
    • HOA fee: $100 monthly
    • Amenities included: Park, Playground, Pool, Underground Utilities, Trail(s)
    • Services included: Maintenance Grounds, Recreation Facilities
    • Second HOA fee: $350 one time

    Other

    Other facts
    • Available date: 09/02/2025

    Price history

    DateEventPrice
    12/17/2025Sold$660,745$190/sqft
    Source: RealTracs MLS as distributed by MLS GRID #3033115 Report a problem
    10/27/2025Pending sale$660,745$190/sqft
    Source: RealTracs MLS as distributed by MLS GRID #3033115 Report a problem
    10/15/2025Price change$660,7450%$190/sqft
    Source: RealTracs MLS as distributed by MLS GRID #2999967 Report a problem
    10/8/2025Price change$661,045+0.2%$190/sqft
    Source: RealTracs MLS as distributed by MLS GRID #2999967 Report a problem
    10/4/2025Price change$659,995-2.2%$190/sqft
    Source: Ashton Woods Homes Report a problem
    9/27/2025Price change$674,995+0%$194/sqft
    Source: Ashton Woods Homes Report a problem
    9/24/2025Price change$674,9350%$194/sqft
    Source: Ashton Woods Homes Report a problem
    9/5/2025Price change$674,995-2.9%$194/sqft
    Source: RealTracs MLS as distributed by MLS GRID #2975255 Report a problem
    7/17/2025Price change$694,995-0.4%$200/sqft
    Source: RealTracs MLS as distributed by MLS GRID #2926174 Report a problem
    7/1/2025Listed for sale$697,995$201/sqft
    Source: RealTracs MLS as distributed by MLS GRID #2926174 Report a problem

    Public tax history

    Tax history is unavailable.

    Neighborhood: 37122

    Nearby schools

    GreatSchools rating
    Schools provided by the listing agent
    • Elementary: West Elementary
    • Middle: Mt. Juliet Middle School
    • High: Mt. Juliet High School

    Source: RealTracs MLS as distributed by MLS GRID. This data may not be complete. We recommend contacting the local school district to confirm school assignments for this home.

    Get a cash offer in 3 minutes
    Find out how much your home could sell for in as little as 3 minutes with a no-obligation cash offer.
    Estimated market value
    $643,400
    Get a cash offer in 3 minutes
    Find out how much your home could sell for in as little as 3 minutes with a no-obligation cash offer.
    Estimated market value
    $643,400