Skip main navigation
Closed
  • $560,000

    126 Emeline Way Lot 126, Mount Juliet, TN 37122

    4beds
    2,560sqft
    Single Family Residence, Residential
    Built in 2025
    9,583 Square Feet Lot
    $554,800 Zestimate®
    $219/sqft
    $3,064 Estimated rent

    Home value

    $554,800

    Estimated sales range

    Not available

    $3,064/mo

    Zestimate® history
    Loading
    Loading...

    Owner options

    List your home for rent

    $3,064/mo

    Rent Zestimate®

    Find your next renter with Zillow Rental Manager. Plus, with online applications, you can quickly screen prospective tenants – for free.

    Learn more

    $3,064/mo

    Rent Zestimate®

    Refinance and save

    $3,346/mo

    Est. payment

    Refinancing to a lower rate could help reduce your monthly payments and save thousands over the life of the loan.

    See today's rates

    $3,346/mo

    Est. payment

    Explore your selling options

    Work with a Zillow partner agent

    Leverage their expertise and Zillow's premium Showcase listings to get your home seen by more buyers.

    Get started

    List with your own agent

    Get your home in front of millions of buyers by listing it on Zillow.

    Learn how to do it

    Sell it yourself

    Take full control of how buyers see your home on Zillow by listing For Sale by Owner (FSBO).

    List your home

    What's special

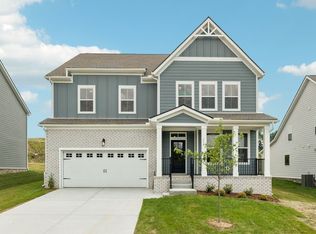
    Rear covered porchWalk-in tiled showerWhite tile backsplashGourmet kitchenLayout ideal for entertainingWhisper grey cabinetsQuartz countertops
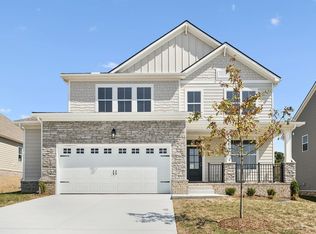
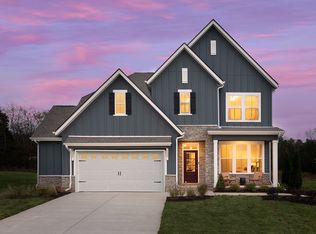
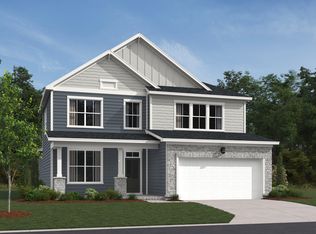
    Homesite #126 - NEW PRICE! TAKE ADVANTAGE OF 4.99% 30 YEAR FIXED RATE FHA/VA OR CONVENTIONAL LOAN PLUS $5000 TOWARDS CLOSING COSTS. TERMS AND CONDITIONS APPLY. This 4 Bedroom / 2.5 Bathroom Macon floorplan has room for everything! You'll find a spacious flex room off the foyer. Professionally curated with the Milan Collection, the gourmet kitchen features whisper grey cabinets, satin nickel hardware, quartz countertops, white tile backsplash, and stainless appliances including a double oven and electric cooktop. The kitchen overlooks the large family room in a layout ideal for entertaining. Host friends and family in the sunlit breakfast area off the kitchen or gather outdoors on the rear covered porch. For those wanting a formal dining room or dedicated home office, the Flex Room in the front of the home is perfect! The primary bedroom, located on the 1st floor, features a spa-like bathroom with a garden tub, walk-in tiled shower, double vanities, and a generous walk-in-closet. Three secondary bedrooms are located on the 2nd floor and include sizable walk-in closets. The loft offers space for a playroom or gaming space. We have added an extra 1/2 car garage space with this home that is ideal for extra storage or a workspace. Fridge, washer, dryer and blinds have been included with this home to provide you with a ready to move into home and save you money! Willow Landing is located just 10 minutes from shopping, dining and top-rated Mt. Juliet schools. With our future pool, playground and walking trail, our community offers to perfect mix of suburban tranquility with unbeatable convenience.

    Zillow last checked:

    Listing updated:

    Listed by:

    Tyler Cerrato 715-577-9446,

    Ashton Nashville Residential

    Bought with:

    Jennifer (Jenny) D. Bell, 326801

    MW Real Estate Co.

    Source: RealTracs MLS as distributed by MLS GRID,MLS#: 3149210MLS Logo

    Facts & features

    Interior

    Bedrooms & bathrooms
    • Bedrooms: 4
    • Bathrooms: 3
    • Full bathrooms: 2
    • 1/2 bathrooms: 1
    • Main level bedrooms: 1
    Bedroom 1
    • Features: Suite
    • Level: Suite
    • Area: 182 Square Feet
    • Dimensions: 14x13
    Bedroom 2
    • Features: Walk-In Closet(s)
    • Level: Walk-In Closet(s)
    • Area: 144 Square Feet
    • Dimensions: 12x12
    Bedroom 3
    • Features: Walk-In Closet(s)
    • Level: Walk-In Closet(s)
    • Area: 165 Square Feet
    • Dimensions: 15x11
    Bedroom 4
    • Features: Walk-In Closet(s)
    • Level: Walk-In Closet(s)
    • Area: 160 Square Feet
    • Dimensions: 16x10
    Primary bathroom
    • Features: Suite
    • Level: Suite
    Dining room
    • Features: Combination
    • Level: Combination
    • Area: 170 Square Feet
    • Dimensions: 17x10
    Kitchen
    • Features: Eat-in Kitchen
    • Level: Eat-in Kitchen
    • Area: 153 Square Feet
    • Dimensions: 17x9
    Living room
    • Features: Combination
    • Level: Combination
    • Area: 221 Square Feet
    • Dimensions: 17x13
    Other
    • Features: Office
    • Level: Office
    • Area: 121 Square Feet
    • Dimensions: 11x11
    Recreation room
    • Features: Second Floor
    • Level: Second Floor
    • Area: 144 Square Feet
    • Dimensions: 16x9
    Heating
    • Central, Natural Gas
    Cooling
    • Central Air, Electric
    Appliances
    • Included: Double Oven, Cooktop, Dishwasher, Disposal, Dryer, ENERGY STAR Qualified Appliances, Microwave, Refrigerator, Stainless Steel Appliance(s), Washer, Smart Appliance(s)
    • Laundry: Electric Dryer Hookup, Washer Hookup
    Features
    • Open Floorplan, Pantry, Walk-In Closet(s)
    • Flooring: Carpet, Tile, Vinyl
    • Basement: None
    Interior area
    • Total structure area: 2,560
    • Total interior livable area: 2,560 sqft
    • Finished area above ground: 2,560

    Property

    Parking
    • Total spaces: 6
    • Parking features: Attached, Concrete, Driveway
    • Attached garage spaces: 2
    • Uncovered spaces: 4
    Features
    • Levels: Two
    • Stories: 2
    • Patio & porch: Patio, Covered, Porch
    • Pool features: Association
    Lot
    • Size: 9,583 Square Feet
    Details
    • Special conditions: Standard

    Construction

    Type & style
    • Home type: SingleFamily
    • Property subtype: Single Family Residence, Residential
    Materials
    • Fiber Cement, Brick, Stone, Ducts Professionally Air-Sealed
    Condition
    • New construction: Yes
    • Year built: 2025

    Utilities & green energy

    • Sewer: STEP System
    • Water: Public
    • Utilities for property: Electricity Available, Natural Gas Available, Water Available, Underground Utilities
    Green energy
    • Energy efficient items: Water Heater, Windows, Thermostat
    • Indoor air quality: Contaminant Control

    Community & HOA

    Community
    • Security: Carbon Monoxide Detector(s), Smoke Detector(s)
    • Subdivision: Willow Landing
    HOA
    • Has HOA: Yes
    • Amenities included: Clubhouse, Park, Playground, Pool, Underground Utilities, Trail(s)
    • Services included: Maintenance Grounds, Recreation Facilities
    • HOA fee: $100 monthly
    • Second HOA fee: $350 one time
    Location
    • Region: Mount Juliet

    Financial & listing details

    • Price per square foot: $219/sqft
    • Annual tax amount: $2,768
    • Date on market: 3/14/2026
    • Electric utility on property: Yes

    Price history

    DateEventPrice
    5/19/2026Sold$560,000-3.4%$219/sqft
    Source: RealTracs MLS as distributed by MLS GRID #3149210 Report a problem
    4/22/2026Pending sale$579,995$227/sqft
    Source: RealTracs MLS as distributed by MLS GRID #3149210 Report a problem
    3/23/2026Price change$579,995-3.3%$227/sqft
    Source: RealTracs MLS as distributed by MLS GRID #3149210 Report a problem
    3/14/2026Listed for sale$599,995$234/sqft
    Source: RealTracs MLS as distributed by MLS GRID #3149210 Report a problem
    3/12/2026Listing removed$599,995$234/sqft
    Source: RealTracs MLS as distributed by MLS GRID #3118679 Report a problem
    3/10/2026Price change$599,995-3.2%$234/sqft
    Source: RealTracs MLS as distributed by MLS GRID #3118679 Report a problem
    1/30/2026Listed for sale$619,995+0.8%$242/sqft
    Source: RealTracs MLS as distributed by MLS GRID #3118679 Report a problem
    7/1/2025Listing removed$614,995$240/sqft
    Source: RealTracs MLS as distributed by MLS GRID #2890904 Report a problem
    6/20/2025Price change$614,995-0.6%$240/sqft
    Source: RealTracs MLS as distributed by MLS GRID #2890904 Report a problem
    5/24/2025Listed for sale$618,995$242/sqft
    Source: RealTracs MLS as distributed by MLS GRID #2890904 Report a problem

    Public tax history

    Tax history is unavailable.

    Neighborhood: 37122

    Nearby schools

    GreatSchools rating
    Schools provided by the listing agent
    • Elementary: West Elementary
    • Middle: Mt. Juliet Middle School
    • High: Mt. Juliet High School

    Source: RealTracs MLS as distributed by MLS GRID. This data may not be complete. We recommend contacting the local school district to confirm school assignments for this home.

    Get a cash offer in 3 minutes
    Find out how much your home could sell for in as little as 3 minutes with a no-obligation cash offer.
    Estimated market value
    $554,800
    Get a cash offer in 3 minutes
    Find out how much your home could sell for in as little as 3 minutes with a no-obligation cash offer.
    Estimated market value
    $554,800