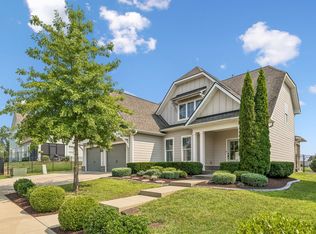
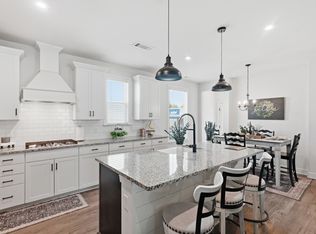
Welcome to this stunning 3-bedroom, 2-bath one-level Cheyenne floor plan, thoughtfully designed with an open-concept layout that's perfect for both everyday living and entertaining. Loaded with premium upgrades, this home offers the ideal blend of style, comfort, and functionality. The spacious kitchen is a true showstopper, featuring beautiful quartz countertops, stainless steel appliances, a double wall oven, abundant cabinetry, and a large island overlooking the living and dining areas, screened in back porch with hot tub, sprinkler system, and much more! Call for a showing today! Motivated Seller!!!
Active
Price cut: $10K (9/24)
$619,900
114 Emeline Way, Mount Juliet, TN 37122
3beds
2,118sqft
Single Family Residence, Residential
Built in 2025
0.29 Acres Lot
$-- Zestimate®
$293/sqft
$100/mo HOA
What's special
Stainless steel appliancesSprinkler systemOpen-concept layoutSpacious kitchenDouble wall ovenAbundant cabinetryBeautiful quartz countertops
- 64 days
- 64
- 1
Zillow last checked:
Listing updated:
Listed by:
Stephanie Bentley-Wright 615-593-5426,
Blackwell Realty and Auction 615-444-0072
Source: RealTracs MLS as distributed by MLS GRID,MLS#: 3335759
Facts & features
Interior
Bedrooms & bathrooms
- Bedrooms: 3
- Bathrooms: 2
- Full bathrooms: 2
- Main level bedrooms: 3
Bedroom 1
- Features: Full Bath
- Level: Full Bath
- Area: 210 Square Feet
- Dimensions: 15x14
Bedroom 2
- Area: 143 Square Feet
- Dimensions: 13x11
Bedroom 3
- Area: 110 Square Feet
- Dimensions: 11x10
Primary bathroom
- Features: Primary Bedroom
- Level: Primary Bedroom
Kitchen
- Area: 162 Square Feet
- Dimensions: 18x9
Living room
- Features: Great Room
- Level: Great Room
- Area: 308 Square Feet
- Dimensions: 22x14
Heating
- Central, Furnace, Natural Gas
Cooling
- Central Air, Electric
Appliances
- Included: Built-In Electric Oven, Double Oven, Cooktop, Dishwasher, Disposal, Dryer, Microwave, Refrigerator, Washer
Features
- Ceiling Fan(s), Entrance Foyer, Extra Closets, High Ceilings, Pantry, Kitchen Island
- Flooring: Carpet, Laminate
- Basement: None
Interior area
- Total structure area: 2,118
- Total interior livable area: 2,118 sqft
- Finished area above ground: 2,118
Property
Parking
- Total spaces: 2
- Parking features: Garage Faces Front
- Attached garage spaces: 2
Features
- Levels: One
- Stories: 1
- Patio & porch: Porch, Covered, Patio, Screened
Lot
- Size: 0.29 Acres
- Features: Corner Lot, Level
- Topography: Corner Lot,Level
Details
- Parcel number: 048H A 00900 000
- Special conditions: Standard
Construction
Type & style
- Home type: SingleFamily
- Property subtype: Single Family Residence, Residential
Materials
- Fiber Cement, Brick
- Roof: Asphalt
Condition
- New construction: No
- Year built: 2025
Utilities & green energy
- Sewer: STEP System
- Water: Public
- Utilities for property: Electricity Available, Natural Gas Available, Water Available
Community & HOA
Community
- Security: Smoke Detector(s)
- Subdivision: Willow Landing Ph1
HOA
- Has HOA: Yes
- HOA fee: $100 monthly
- Second HOA fee: $350 one time
Location
- Region: Mount Juliet
Financial & listing details
- Price per square foot: $293/sqft
- Annual tax amount: $1,639
- Date on market: 8/6/2026
- Electric utility on property: Yes
Estimated market value
Not available
Estimated sales range
Not available
Not available
Price history
| Date | Event | Price |
|---|---|---|
| 9/24/2026 | Price change | $619,900-1.6%$293/sqft |
Source:  RealTracs MLS as distributed by MLS GRID #3335759 Report a problem RealTracs MLS as distributed by MLS GRID #3335759 Report a problem | ||
| 8/6/2026 | Listed for sale | $629,900+5%$297/sqft |
Source: RealTracs MLS as distributed by MLS GRID #3335759 Report a problem | ||
| 5/24/2025 | Listing removed | $599,995$283/sqft |
Source:  Ashton Woods Homes Report a problem Ashton Woods Homes Report a problem | ||
| 4/23/2025 | Price change | $599,995-4.8%$283/sqft |
Source: Ashton Woods Homes Report a problem | ||
| 4/9/2025 | Price change | $629,995+6.8%$297/sqft |
Source: Ashton Woods Homes Report a problem | ||
| 3/22/2025 | Price change | $589,995+3.5%$279/sqft |
Source: Ashton Woods Homes Report a problem | ||
| 1/22/2025 | Listed for sale | $569,995$269/sqft |
Source: Ashton Woods Homes Report a problem | ||
Public tax history
Tax history is unavailable.
Monthly payment
Est. payment
Payment breakdown
Explore the cost of this home by adjusting the details. Changes won't be saved.Climate risks
Neighborhood: 37122
Nearby schools
Schools provided by the listing agent
- Elementary: West Elementary
- Middle: West Wilson Middle School
- High: Mt. Juliet High School
Source: RealTracs MLS as distributed by MLS GRID. This data may not be complete. We recommend contacting the local school district to confirm school assignments for this home.
Similar homes
- $634,9004 bd3 ba2.7k sqft1035 Fallow Rd, Mount Juliet, TN 37122For Sale

 MLS ID #3610701, Michael Estany. RealTracs MLS as distributed by MLS GRID
 - $589,9004 bd3 ba2.1k sqft1104 Watermark Way, Mount Juliet, TN 37122For Sale
 MLS ID #3298039, Kendra Nitz. RealTracs MLS as distributed by MLS GRID
 - $675,9904 bd3 ba2.8k sqft670 Sire Ave, Mount Juliet, TN 37122For Sale
 MLS ID #3598696, Josh Cannon. RealTracs MLS as distributed by MLS GRID
 - $625,0004 bd3 ba2.6k sqft534 Red Barn Way, Mount Juliet, TN 37122For Sale
 MLS ID #3318680, John Pickle. RealTracs MLS as distributed by MLS GRID
 - $589,9004 bd3 ba2.4k sqft933 Pleasant Ridge Run, Mount Juliet, TN 37122For SaleMLS ID #3597738, Jody Kelley. RealTracs MLS as distributed by MLS GRID
- $559,9004 bd4 ba2.5k sqft335 Collier Rd, Mount Juliet, TN 37122For SaleMLS ID #3309511, Courtney Burghall. RealTracs MLS as distributed by MLS GRID
- $549,9904 bd3 ba2.5k sqft2039 Holbrook Rd, Mount Juliet, TN 37122New ConstructionRealTracs MLS as distributed by MLS GRID
- $689,9004 bd4 ba3k sqft413 Mabels Way, Mount Juliet, TN 37122For SaleMLS ID #3612242, Jennifer McCaleb. RealTracs MLS as distributed by MLS GRID
- $519,9903 bd3 ba2.2k sqft1100 Codah Dr, Mount Juliet, TN 37122New ConstructionRealTracs MLS as distributed by MLS GRID
- $519,9903 bd3 ba2.2k sqft1113 Codah Dr, Mount Juliet, TN 37122New ConstructionRealTracs MLS as distributed by MLS GRID
- $510,1703 bd3 ba1.8k sqft719 Grace Aly Lot 50, Mount Juliet, TN 37122New ConstructionMLS ID #3279261, Chad Ramsey. RealTracs MLS as distributed by MLS GRID
- $509,9903 bd3 ba2.5k sqft1110 Codah Dr, Mount Juliet, TN 37122New ConstructionRealTracs MLS as distributed by MLS GRID
- $565,0004 bd3 ba2.4k sqft501 Janis Ln, Mount Juliet, TN 37122For SaleMLS ID #3336139, Lucy Sique REALTOR® ABR® SRS®. RealTracs MLS as distributed by MLS GRID
- $518,5404 bd3 ba2k sqft723 Grace Aly Lot 48, Mount Juliet, TN 37122New ConstructionMLS ID #3279239, Chad Ramsey. RealTracs MLS as distributed by MLS GRID
- $533,5102 bd3 ba2k sqft317 Aspen Aly Lot 37, Mount Juliet, TN 37122New ConstructionMLS ID #3279215, Chad Ramsey. RealTracs MLS as distributed by MLS GRID
- $499,9903 bd2 ba1.6k sqft421 Butler Rd, Mount Juliet, TN 37122For SaleMLS ID #3501201, Kitt Pupel. RealTracs MLS as distributed by MLS GRID
- $529,7802 bd3 ba2k sqft721 Grace Aly Lot 49, Mount Juliet, TN 37122New ConstructionMLS ID #3279244, Chad Ramsey. RealTracs MLS as distributed by MLS GRID
- $524,3602 bd3 ba2k sqft318 Aspen Aly Lot 32, Mount Juliet, TN 37122New ConstructionMLS ID #3278629, Chad Ramsey. RealTracs MLS as distributed by MLS GRID
- $640,0004 bd3 ba2.9k sqft1030 C P Stewart Blvd, Lebanon, TN 37087For SaleMLS ID #3247364, Kristin Sanchez. RealTracs MLS as distributed by MLS GRID
- $599,9004 bd4 ba2.5k sqft829 Ashton Park Way, Mount Juliet, TN 37122For SaleMLS ID #3512469, Michael Bird. RealTracs MLS as distributed by MLS GRID
