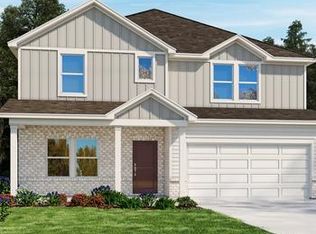
Welcome to the Sherwood Plan! This beautiful 4-bedroom, 3.5-bath home features a spacious primary suite on the main level and an open floor plan filled with natural light. The kitchen offers a gas range, built-in oven, walk-in pantry, quartz countertops, and plenty of cabinet and counter space. Upstairs, you’ll find a spacious bonus room, three additional bedrooms with great closet space, and a bedroom with its own private bathroom. With a functional layout and plenty of room to spread out, this home is designed for comfortable living and entertaining!
Active
$615,000
1332 Beasley Blvd, Mount Juliet, TN 37122
4beds
2,768sqft
Single Family Residence, Residential
Built in 2025
6,098 Square Feet Lot
$-- Zestimate®
$222/sqft
$95/mo HOA
What's special
Walk-in pantryBuilt-in ovenFunctional layoutQuartz countertops
- 1 day
- 60
- 0
Likely to sell faster than
Zillow last checked:
Listing updated:
Listed by:
Mandy Vanderford 615-306-4072,
Berkshire Hathaway HomeServices Woodmont Realty 615-661-7800
Source: RealTracs MLS as distributed by MLS GRID,MLS#: 3639244
Facts & features
Interior
Bedrooms & bathrooms
- Bedrooms: 4
- Bathrooms: 4
- Full bathrooms: 3
- 1/2 bathrooms: 1
- Main level bedrooms: 1
Bedroom 1
- Features: Suite
- Area: 195 Square Feet
- Dimensions: 13x15
Bedroom 2
- Features: Walk-In Closet(s)
- Area: 132 Square Feet
- Dimensions: 11x12
Bedroom 3
- Features: Bath
- Area: 168 Square Feet
- Dimensions: 12x14
Bedroom 4
- Features: Walk-In Closet(s)
- Area: 130 Square Feet
- Dimensions: 13x10
Primary bathroom
- Features: Primary Bedroom
Dining room
- Features: Combination
- Area: 110 Square Feet
- Dimensions: 10x11
Living room
- Features: Great Room
- Area: 280 Square Feet
- Dimensions: 14x20
Other
- Features: Office
- Area: 144 Square Feet
- Dimensions: 12x12
Recreation room
- Features: Second Floor
- Level: Second
- Area: 255 Square Feet
- Dimensions: 17x15
Heating
- Natural Gas
Cooling
- Central Air
Appliances
- Included: Built-In Gas Oven, Built-In Gas Range, Dishwasher, Disposal, Dryer, ENERGY STAR Qualified Appliances, Microwave, Refrigerator, Washer
Features
- Open Floorplan, Walk-In Closet(s), Kitchen Island
- Flooring: Carpet, Wood, Tile
- Basement: None
- Number of fireplaces: 1
- Fireplace features: Gas
Interior area
- Total structure area: 2,768
- Total interior livable area: 2,768 sqft
- Finished area above ground: 2,768
Property
Parking
- Total spaces: 2
- Parking features: Garage Door Opener, Garage Faces Front, Concrete
- Attached garage spaces: 2
Features
- Levels: Two
- Stories: 2
- Patio & porch: Patio, Covered, Porch
- Pool features: Association
Lot
- Size: 6,098 Square Feet
- Features: Level
- Topography: Level
Details
- Parcel number: 095P H 01100 000
- Special conditions: Standard
Construction
Type & style
- Home type: SingleFamily
- Architectural style: Traditional
- Property subtype: Single Family Residence, Residential
Materials
- Fiber Cement, Hardboard Siding, Vinyl Siding
- Roof: Asphalt
Condition
- New construction: No
- Year built: 2025
Utilities & green energy
- Sewer: Public Sewer
- Water: Public
- Utilities for property: Natural Gas Available, Water Available, Underground Utilities
Community & HOA
Community
- Security: Smoke Detector(s)
- Subdivision: Waltons Grove Ph7a
HOA
- Has HOA: Yes
- Amenities included: Playground, Pool, Sidewalks, Underground Utilities
- Services included: Trash
- HOA fee: $95 monthly
- Second HOA fee: $500 one time
Location
- Region: Mount Juliet
Financial & listing details
- Price per square foot: $222/sqft
- Tax assessed value: $249,700
- Annual tax amount: $1,373
- Date on market: 11/20/2026
Estimated market value
Not available
Estimated sales range
Not available
Not available
Price history
| Date | Event | Price |
|---|---|---|
| 11/20/2026 | Listed for sale | $615,000+0.2%$222/sqft |
Source:  RealTracs MLS as distributed by MLS GRID #3639244 Report a problem | ||
| 9/16/2025 | Listing removed | $613,850$222/sqft |
Source:  Meritage Homes Report a problem | ||
| 6/24/2025 | Listed for sale | $613,850$222/sqft |
Source: Meritage Homes Report a problem | ||
Public tax history
| Year | Property taxes | Tax assessment |
|---|---|---|
| 2025 | $1,373 | $62,425 |
Find assessor info on the county website
Monthly payment
Est. payment
Payment breakdown
Explore the cost of this home by adjusting the details. Changes won't be saved.Climate risks
Neighborhood: 37122
Nearby schools
Schools provided by the listing agent
- Elementary: Rutland Elementary
- Middle: Gladeville Middle School
- High: Wilson Central High School
Source: RealTracs MLS as distributed by MLS GRID. This data may not be complete. We recommend contacting the local school district to confirm school assignments for this home.


Similar homes
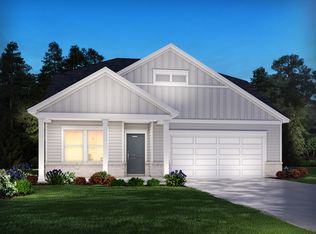
- $656,9605 bd4 ba3k sqft147 Kilkenny Way, Mount Juliet, TN 37122New Construction
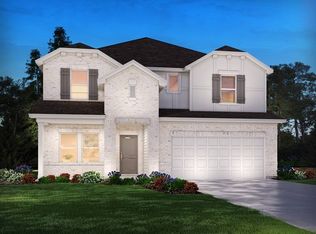
 RealTracs MLS as distributed by MLS GRID
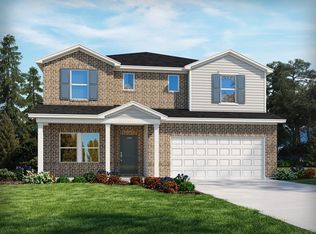
- $629,9004 bd3 ba2.9k sqft2882 Willow Belle Dr, Mount Juliet, TN 37122New Construction
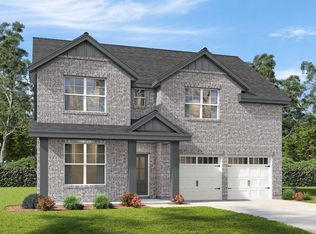 MLS ID #3638551, Staci Davenport. RealTracs MLS as distributed by MLS GRID
- $616,2004 bd4 ba2.7k sqft1444 Sage St, Mount Juliet, TN 37122New Construction
 Meritage Homes
- $650,6205 bd4 ba3k sqft1440 Sage St Lot 191, Mount Juliet, TN 37122New ConstructionMLS ID #3511259, Chad Ramsey. RealTracs MLS as distributed by MLS GRID
- $599,9904 bd3 ba2.5k sqft212 S Dunnwood Ln Lot 111, Mount Juliet, TN 37122New ConstructionRealTracs MLS as distributed by MLS GRID
- $533,2504 bd2 ba1.8k sqft1439 Sage St, Mount Juliet, TN 37122New ConstructionRealTracs MLS as distributed by MLS GRID
- $699,9905 bd4 ba3.4k sqft513 Pine Valley Rd Lot 181, Mount Juliet, TN 37122New ConstructionRealTracs MLS as distributed by MLS GRID
- $495,0004 bd2 ba1.8k sqft1340 Beasley Blvd, Mount Juliet, TN 37122For SaleMLS ID #3598243, Dedra Sledd. RealTracs MLS as distributed by MLS GRID
- $619,9904 bd3 ba3.1k sqft3107 Great Elm Dr, Mount Juliet, TN 37122New ConstructionMLS ID #3632216, Tracey Hightower. RealTracs MLS as distributed by MLS GRID
- $639,9904 bd3 ba2.7k sqft710 Delta Cir, Mtjuliet, TN 37122New ConstructionMLS ID #3255834, Monique Erwin. RealTracs MLS as distributed by MLS GRID
- $599,9904 bd4 ba2.8k sqft2858 Great Elm Dr, Mount Juliet, TN 37122New ConstructionMLS ID #3630468, Justin Morris. RealTracs MLS as distributed by MLS GRID
- $606,9904 bd3 ba2.7k sqft169 Windtree Club Dr, Mount Juliet, TN 37122New ConstructionMLS ID #3632804, Shea Krafzig. RealTracs MLS as distributed by MLS GRID
- $671,9904 bd3 ba2.7k sqft710 Delta Cir Lot 165, Mount Juliet, TN 37122New ConstructionMLS ID #3169926, Robert Norman. RealTracs MLS as distributed by MLS GRID
- $699,9005 bd4 ba2.9k sqft4038 Willow Belle Dr Lot 466, Mount Juliet, TN 37122New ConstructionRealTracs MLS as distributed by MLS GRID
- $649,9905 bd4 ba3.3k sqft3219 Great Elm Dr, Mount Juliet, TN 37122New ConstructionMLS ID #3630480, Tracey Hightower. RealTracs MLS as distributed by MLS GRID
- $722,4885 bd4 ba2.9k sqft818 John Dale Dr, Mount Juliet, TN 37122New ConstructionRealTracs MLS as distributed by MLS GRID
