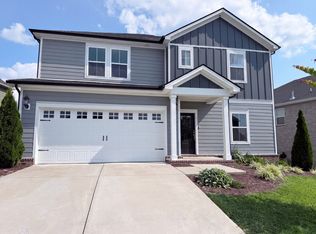
Brand new, energy-efficient home available by Feb 2025! Debate what to wear in the Preston’s impressive walk-in closet located just off the private primary suite bath. Sizeable secondary bedrooms are ideal for kids or guests. The spacious living area flows seamlessly outdoors to the covered back patio. Starting in the $300s, Sagebrooke is located on San Antonio's far west side within the highly regarded Northside ISD. This community offers convenient access to Joint Base Lackland, Government Canyon State Natural Area, SeaWorld, and The Shops at Alamo Ranch. With over 450 homes planned, Sagebrooke features a brand-new amenity center, complete with a resort-style pool where residents can unwind after a busy day. Each of our homes is built with innovative, energy-efficient features designed to help you enjoy more savings, better health, real comfort and peace of mind.
Active
$650,620
1440 Sage St Lot 191, Mount Juliet, TN 37122
5beds
3,008sqft
Single Family Residence, Residential
Built in 2026
6,534 Square Feet Lot
$-- Zestimate®
$216/sqft
$95/mo HOA
What's special
Resort-style poolImpressive walk-in closetCovered back patioSizeable secondary bedroomsPrivate primary suite bath
- 2 days |
- 82 |
- 5 |
Zillow last checked:
Listing updated:
Listed by:
Chad Ramsey 615-486-3655,
Meritage Homes of Tennessee, Inc. 615-486-3655
Source: RealTracs MLS as distributed by MLS GRID,MLS#: 3511259
Facts & features
Interior
Bedrooms & bathrooms
- Bedrooms: 5
- Bathrooms: 4
- Full bathrooms: 4
- Main level bedrooms: 1
Bedroom 1
- Features: Walk-In Closet(s)
- Level: Walk-In Closet(s)
- Area: 143 Square Feet
- Dimensions: 11x13
Bedroom 2
- Features: Bath
- Level: Bath
- Area: 224 Square Feet
- Dimensions: 16x14
Bedroom 3
- Features: Bath
- Level: Bath
- Area: 120 Square Feet
- Dimensions: 10x12
Bedroom 4
- Features: Walk-In Closet(s)
- Level: Walk-In Closet(s)
- Area: 132 Square Feet
- Dimensions: 11x12
Primary bathroom
- Features: Double Vanity
- Level: Double Vanity
Kitchen
- Features: Eat-in Kitchen
- Level: Eat-in Kitchen
- Area: 130 Square Feet
- Dimensions: 10x13
Living room
- Features: Combination
- Level: Combination
- Area: 315 Square Feet
- Dimensions: 15x21
Other
- Features: Bedroom 5
- Level: Bedroom 5
- Area: 121 Square Feet
- Dimensions: 11x11
Heating
- Electric
Cooling
- Central Air, Electric
Appliances
- Included: Gas Oven, Electric Range, ENERGY STAR Qualified Appliances, Microwave, Water Purifier
Features
- Bookcases
- Flooring: Carpet, Laminate, Tile
- Basement: None
- Has fireplace: No
Interior area
- Total structure area: 3,008
- Total interior livable area: 3,008 sqft
- Finished area above ground: 3,008
Property
Parking
- Total spaces: 2
- Parking features: Garage Door Opener, Attached
- Attached garage spaces: 2
Features
- Levels: Two
- Stories: 2
- Patio & porch: Patio, Covered
- Exterior features: Smart Lock(s)
- Pool features: Association
Lot
- Size: 6,534 Square Feet
- Features: Sloped
- Topography: Sloped
Details
- Special conditions: Standard
Construction
Type & style
- Home type: SingleFamily
- Architectural style: Traditional
- Property subtype: Single Family Residence, Residential
Materials
- Fiber Cement, Hardboard Siding
- Roof: Shingle
Condition
- New construction: Yes
- Year built: 2026
Utilities & green energy
- Sewer: Public Sewer
- Water: Public
- Utilities for property: Electricity Available, Water Available, Underground Utilities
Community & HOA
Community
- Security: Smoke Detector(s)
- Subdivision: Waltons Grove
HOA
- Has HOA: Yes
- Amenities included: Playground, Pool, Underground Utilities, Trail(s)
- Services included: Maintenance Grounds
- HOA fee: $95 monthly
- Second HOA fee: $500 one time
Location
- Region: Mount Juliet
Financial & listing details
- Price per square foot: $216/sqft
- Annual tax amount: $3,000
- Date on market: 8/13/2026
- Date available: 10/26/2026
- Electric utility on property: Yes
Estimated market value
Not available
Estimated sales range
Not available
Not available
Price history
| Date | Event | Price |
|---|---|---|
| 8/13/2026 | Listed for sale | $650,620$216/sqft |
Source:  RealTracs MLS as distributed by MLS GRID #3511259 Report a problem RealTracs MLS as distributed by MLS GRID #3511259 Report a problem | ||
Public tax history
Tax history is unavailable.
Monthly payment
Est. payment
Payment breakdown
Explore the cost of this home by adjusting the details. Changes won't be saved.Climate risks
Neighborhood: 37122
Nearby schools
GreatSchools rating
- 9/10Rutland Elementary SchoolGrades: PK-5Distance: 1 mi
- 9/10Gladeville Middle SchoolGrades: 6-8Distance: 3.6 mi
- 7/10Wilson Central High SchoolGrades: 9-12Distance: 4.5 mi
Schools provided by the listing agent
- Elementary: Rutland Elementary
- Middle: Gladeville Middle School
- High: Wilson Central High School
Source: RealTracs MLS as distributed by MLS GRID. This data may not be complete. We recommend contacting the local school district to confirm school assignments for this home.
- $629,4004 bd4 ba2.7k sqft1442 Sage St, Mount Juliet, TN 37122Off Market
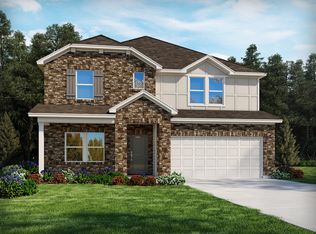
- $616,2004 bd4 ba2.7k sqft1444 Sage St, Mount Juliet, TN 37122New Construction
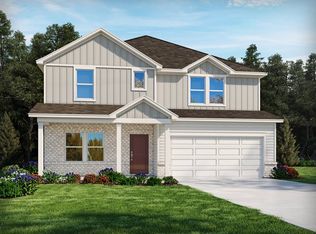
- $631,4304 bd4 ba2.7k sqft1442 Sage St LOT 665, Mount Juliet, TN 37122New Construction
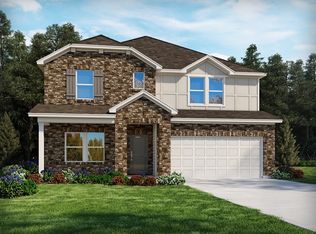
- $651,1005 bd4 ba3k sqft1446 Sage St, Mount Juliet, TN 37122Off Market
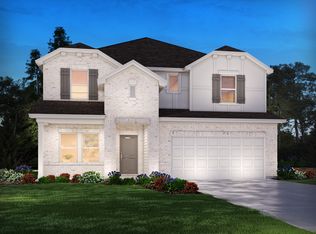
- $616,2004 bd4 ba2.7k sqft1444 Sage St LOT 640, Mount Juliet, TN 37122New Construction
- $635,2005 bd4 ba3k sqft1448 Sage St, Mount Juliet, TN 37122New Construction
- $653,1105 bd4 ba3k sqft1446 Sage St LOT 639, Mount Juliet, TN 37122Pending
- $536,2004 bd3 ba2.1k sqft1450 Sage St, Mount Juliet, TN 37122Off Market
A local agent can set up tours, give advice and negotiate with sellers.
A local lender can help you make sure your offer is ready when you are.
Similar homes
- $651,9005 bd3 ba3.2k sqft714 Crestmark Dr, Mount Juliet, TN 37122For Sale

 MLS ID #3512468, Girgis Youssef. RealTracs MLS as distributed by MLS GRID
 - $729,9005 bd3 ba3.3k sqft3061 Elliott Dr, Mount Juliet, TN 37122For Sale
 MLS ID #3511005, John Davis Hitch. RealTracs MLS as distributed by MLS GRID
 - $--5 bd3 ba3.5k sqft214 Caroline Way, Mount Juliet, TN 37122Auction
 Auction.com 2
 - $570,0004 bd3 ba2.7k sqft331 Collier Rd, Mount Juliet, TN 37122For Sale
 MLS ID #3513124, Karen Albright. RealTracs MLS as distributed by MLS GRID
 - $645,0005 bd4 ba3.1k sqft744 Bench Ln, Mount Juliet, TN 37122For SaleMLS ID #3320393, Ben Wilson. RealTracs MLS as distributed by MLS GRID
- $795,0005 bd3 ba3k sqft14 Gaines Park, Mount Juliet, TN 37122For SaleMLS ID #3511041, Lindsay Blake. RealTracs MLS as distributed by MLS GRID
- $598,0003 bd2 ba1.9k sqft304 Palisade Dr, Mount Juliet, TN 37122For SaleMLS ID #3510961, Andy Lusk, SRES. RealTracs MLS as distributed by MLS GRID
- $619,9003 bd2 ba2k sqft1145 Bastion Cir, Mount Juliet, TN 37122For SaleMLS ID #3317218, Corey Ross. RealTracs MLS as distributed by MLS GRID
- $629,9004 bd3 ba3.1k sqft1408 Wayfield Ln, Mount Juliet, TN 37122For SaleMLS ID #3261545, Justin Davis. RealTracs MLS as distributed by MLS GRID
- $635,2005 bd4 ba3k sqft1448 Sage St Lot 638, Mount Juliet, TN 37122New ConstructionMLS ID #3287962, Chad Ramsey. RealTracs MLS as distributed by MLS GRID
- $665,0004 bd3 ba2.5k sqft263 Caroline Way, Mount Juliet, TN 37122For SaleMLS ID #3333765, David Huffaker. RealTracs MLS as distributed by MLS GRID
- $659,9005 bd3 ba3.2k sqft107 Seven Springs Dr, Mount Juliet, TN 37122For SaleMLS ID #3247285, Ben Wilson. RealTracs MLS as distributed by MLS GRID
- $631,4304 bd4 ba2.7k sqft1442 Sage St Lot 665, Mount Juliet, TN 37122New ConstructionMLS ID #3299330, Chad Ramsey. RealTracs MLS as distributed by MLS GRID
- $649,9004 bd3 ba2.8k sqft701 Scottland Trce, Mount Juliet, TN 37122For SaleMLS ID #3259857, Angie Downs. RealTracs MLS as distributed by MLS GRID
- $820,0004 bd4 ba3.5k sqft815 Tall Oak Trl, Mount Juliet, TN 37122For SaleMLS ID #3184153, David Huffaker. RealTracs MLS as distributed by MLS GRID
- $616,2004 bd4 ba2.7k sqft1444 Sage St Lot 640, Mount Juliet, TN 37122New ConstructionMLS ID #3287972, Chad Ramsey. RealTracs MLS as distributed by MLS GRID
- $635,2005 bd4 ba3k sqft1448 Sage St, Mount Juliet, TN 37122New ConstructionMeritage Homes
- $659,9003 bd3 ba2.9k sqft409 Valley Spring Dr, Mount Juliet, TN 37122For SaleMLS ID #3314362, Phil Hopewell. RealTracs MLS as distributed by MLS GRID
- $639,9904 bd3 ba2.6k sqft752 Bench Ln, Mount Juliet, TN 37122For SaleMLS ID #3244694, Betty Southworth. RealTracs MLS as distributed by MLS GRID
- $699,9995 bd3 ba3k sqft410 Valley Spring Dr, Mount Juliet, TN 37122For SaleMLS ID #3306149, Flora M Love. RealTracs MLS as distributed by MLS GRID
