2.25% Assumable rate (VA)!!! Walk into equity AND pick your paint and carpet to make this home uniquely yours!! Welcome to an extraordinary opportunity in one of Mt. Juliet’s most desirable settings. Nestled on a peaceful cul-de-sac just 1 mile from I-40 and situated on nearly half an acre, this stunning 5-bedroom, 3-bathroom home offers luxury, privacy, breathtaking sunset views, and INCREDIBLE untapped potential. Imagine ending each day overlooking the rolling Tennessee hills as the sun sets across the horizon, with no future developments behind the property to interrupt your view. The backyard is truly a private retreat, featuring a beautiful inground fiberglass pool perfect for entertaining, relaxing, and creating unforgettable memories with family and friends. Inside, you’ll find spacious living areas thoughtfully designed for both everyday living and entertaining. Hardwood floors flow throughout the main living spaces, while the home’s versatile floor plan includes a formal dining room, a large bonus room, a dedicated playroom, and a bright breakfast nook overlooking the pool and backyard oasis.The generously sized primary suite and four additional bedrooms provide plenty of room for family, guests, home offices, or hobby spaces. With three full bathrooms and ample living space throughout, this home offers flexibility for a variety of lifestyles. What makes this opportunity truly special is the ability to customize the finishing touches to your personal taste. The home is ready for fresh paint and new carpet, giving buyers the rare chance to select their own colors and finishes rather than paying for someone else’s design choices.
For investors or those seeking additional value and future equity, the property includes approximately 1,500 square feet of unfinished basement space ready to be transformed into a home theater, home gym, additional bedrooms, or ultimate entertainment space. The possibilities are endless! Priced 50k below recent appraisal!
Active
$798,000
14 Gaines Park, Mount Juliet, TN 37122
5beds
3,071sqft
:
Get pre-qualified$4,723/mo
Single Family Residence, Residential
Built in 2014
0.43 Acres Lot
$-- Zestimate®
$260/sqft
$50/mo HOA
What's special
Peaceful cul-de-sacDedicated playroomBreathtaking sunset viewsBeautiful inground fiberglass poolLarge bonus roomNearly half an acreAmple living space throughout
- 98 days |
- 1,476 |
- 117 |
Zillow last checked:
Listing updated:
Listed by:
Lindsay Blake 615-497-7084,
LPT Realty LLC 877-366-2213
Source: RealTracs MLS as distributed by MLS GRID,MLS#: 3179241
Facts & features
Interior
Bedrooms & bathrooms
- Bedrooms: 5
- Bathrooms: 3
- Full bathrooms: 3
- Main level bedrooms: 4
Bedroom 1
- Area: 266 Square Feet
- Dimensions: 14x19
Bedroom 2
- Area: 110 Square Feet
- Dimensions: 10x11
Bedroom 3
- Area: 110 Square Feet
- Dimensions: 10x11
Bedroom 4
- Area: 110 Square Feet
- Dimensions: 10x11
Primary bathroom
- Features: Double Vanity
- Level: Double Vanity
Den
- Features: Separate
- Level: Separate
- Area: 108 Square Feet
- Dimensions: 9x12
Dining room
- Features: Formal
- Level: Formal
- Area: 144 Square Feet
- Dimensions: 12x12
Other
- Features: Other
- Level: Other
- Area: 90 Square Feet
- Dimensions: 9x10
Kitchen
- Features: Eat-in Kitchen
- Level: Eat-in Kitchen
- Area: 192 Square Feet
- Dimensions: 12x16
Living room
- Features: Combination
- Level: Combination
- Area: 320 Square Feet
- Dimensions: 16x20
Recreation room
- Features: Other
- Level: Other
- Area: 400 Square Feet
- Dimensions: 20x20
Heating
- Central, Forced Air
Cooling
- Central Air, Electric
Appliances
- Included: Gas Oven, Gas Range, Dishwasher, ENERGY STAR Qualified Appliances, Ice Maker, Microwave, Refrigerator, Stainless Steel Appliance(s), Smart Appliance(s)
- Laundry: Electric Dryer Hookup, Washer Hookup
Features
- Ceiling Fan(s), Entrance Foyer, High Ceilings, Open Floorplan, Pantry, Smart Thermostat, Walk-In Closet(s), High Speed Internet
- Flooring: Carpet, Wood, Tile
- Basement: Crawl Space,Unfinished
- Number of fireplaces: 1
- Fireplace features: Gas, Great Room
Interior area
- Total structure area: 3,071
- Total interior livable area: 3,071 sqft
- Finished area above ground: 3,071
Property
Parking
- Total spaces: 4
- Parking features: Garage Door Opener, Attached, Driveway
- Attached garage spaces: 2
- Uncovered spaces: 2
Features
- Levels: Two
- Stories: 2
- Patio & porch: Deck, Covered
- Exterior features: Smart Light(s)
- Has private pool: Yes
- Pool features: In Ground
- Fencing: Back Yard
- Has view: Yes
Lot
- Size: 0.43 Acres
- Dimensions: 78.16 x 176.84 IRR
- Features: Cul-De-Sac, Sloped, Views
- Topography: Cul-De-Sac,Sloped,Views
Details
- Parcel number: 095J B 00800 000
- Special conditions: Owner Agent
Construction
Type & style
- Home type: SingleFamily
- Architectural style: Traditional
- Property subtype: Single Family Residence, Residential
Materials
- Brick
- Roof: Asphalt
Condition
- New construction: No
- Year built: 2014
Utilities & green energy
- Sewer: STEP System
- Water: Public
- Utilities for property: Electricity Available, Water Available, Underground Utilities
Green energy
- Energy efficient items: Attic Fan, Water Heater, Thermostat
Community & HOA
Community
- Security: Security System, Smoke Detector(s), Smart Camera(s)/Recording
- Subdivision: Berkshire Ridge Ph1 Sec 2
HOA
- Has HOA: Yes
- Amenities included: Park, Playground, Underground Utilities, Trail(s)
- Services included: Maintenance Grounds
- HOA fee: $50 monthly
- Second HOA fee: $350 one time
Location
- Region: Mount Juliet
Financial & listing details
- Price per square foot: $260/sqft
- Tax assessed value: $499,100
- Annual tax amount: $2,382
- Date on market: 4/19/2026
- Electric utility on property: Yes
Estimated market value
Not available
Estimated sales range
Not available
Not available
Price history
| Date | Event | Price |
|---|---|---|
| 7/7/2026 | Listed for sale | $798,000$260/sqft |
Source:  RealTracs MLS as distributed by MLS GRID #3179241 Report a problem RealTracs MLS as distributed by MLS GRID #3179241 Report a problem | ||
| 6/27/2026 | Pending sale | $798,000$260/sqft |
Source: RealTracs MLS as distributed by MLS GRID #3179241 Report a problem | ||
| 6/21/2026 | Listed for sale | $798,000+71.6%$260/sqft |
Source: RealTracs MLS as distributed by MLS GRID #3179241 Report a problem | ||
| 1/5/2021 | Sold | $465,000+19.5%$151/sqft |
Source: Public Record Report a problem | ||
| 5/17/2015 | Listed for sale | $389,000+5.7%$127/sqft |
Source: Owner Report a problem | ||
| 4/2/2014 | Sold | $368,000+390.7%$120/sqft |
Source: Public Record Report a problem | ||
| 12/3/2013 | Sold | $75,000$24/sqft |
Source: Public Record Report a problem | ||
Public tax history
| Year | Property taxes | Tax assessment |
|---|---|---|
| 2025 | $2,382 | $124,775 |
| 2024 | $2,382 | $124,775 |
| 2023 | $2,382 | $124,775 |
| 2022 | $2,382 | $124,775 |
| 2021 | -- | $124,775 +23.5% |
| 2020 | $2,545 | $101,025 |
| 2019 | $2,545 +9% | $101,025 +9% |
| 2018 | $2,336 0% | $92,725 |
| 2017 | $2,336 +0% | $92,725 |
| 2016 | $2,336 -2% | $92,725 |
| 2015 | $2,383 +13.6% | $92,725 +13.6% |
| 2014 | $2,098 +366.4% | $81,618 +366.4% |
| 2013 | $450 | $17,500 |
Find assessor info on the county website
Monthly payment
Est. payment
Payment breakdown
Explore the cost of this home by adjusting the details. Changes won't be saved.Climate risks
Neighborhood: 37122
Nearby schools
GreatSchools rating
- 9/10Rutland Elementary SchoolGrades: PK-5Distance: 1.6 mi
- 9/10Gladeville Middle SchoolGrades: 6-8Distance: 3.2 mi
- 7/10Wilson Central High SchoolGrades: 9-12Distance: 3.6 mi
Schools provided by the listing agent
- Elementary: Rutland Elementary
- Middle: Gladeville Middle School
- High: Wilson Central High School
Source: RealTracs MLS as distributed by MLS GRID. This data may not be complete. We recommend contacting the local school district to confirm school assignments for this home.
- $872,900-- bd4 ba2.9k sqft16 Gaines Park, Mount Juliet, TN 37122Off Market
- $726,700-- bd3 ba2.8k sqft12 Gaines Park, Mount Juliet, TN 37122Off Market
- $678,9004 bd3 ba3.1k sqft691 Scottland Trce, Mount Juliet, TN 37122Off Market
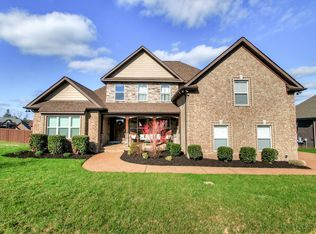
- $673,800-- bd2 ba2.6k sqft689 Scottland Trce, Mount Juliet, TN 37122Off Market
- $759,0004 bd4 ba3.4k sqft15 Gaines Park, Mount Juliet, TN 37122Sold
- $679,300-- bd2 ba2.6k sqft11 Gaines Park, Mount Juliet, TN 37122Off Market
- $649,000-- bd2 ba2.2k sqft13 Gaines Park, Mount Juliet, TN 37122Off Market
- $720,6004 bd2 ba3.4k sqft21 Gaines Park, Mount Juliet, TN 37122Off Market
A local agent can set up tours, give advice and negotiate with sellers.
A local lender can help you make sure your offer is ready when you are.
Similar homes
- $758,0004 bd3 ba2.9k sqft450 Cobblestone Way, Mount Juliet, TN 37122For Sale

 MLS ID #3248373, Brittany Friedmann GRI, ABR, AHWD. RealTracs MLS as distributed by MLS GRID
 - $747,5005 bd3 ba3.3k sqft1365 Mires Rd, Mount Juliet, TN 37122For Sale
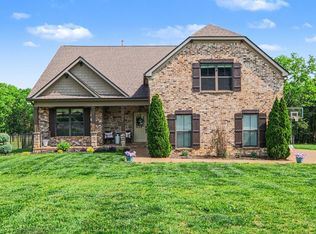 MLS ID #3179448, Brittania Nosworthy. RealTracs MLS as distributed by MLS GRID
 - $832,0004 bd3 ba3.6k sqft1033 Mires Rd, Mount Juliet, TN 37122For Sale
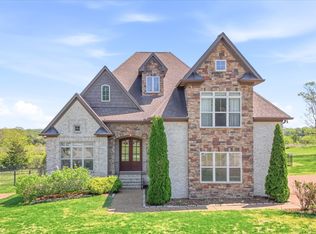 MLS ID #3173058, Thomas Rassas. RealTracs MLS as distributed by MLS GRID
 - $814,9004 bd3 ba2.8k sqft251 Croft Way, Mount Juliet, TN 37122For Sale
 MLS ID #3253477, Chris Harris. RealTracs MLS as distributed by MLS GRID
 - $684,9005 bd3 ba3.2k sqft714 Crestmark Dr, Mount Juliet, TN 37122For SaleMLS ID #3261952, Girgis Youssef. RealTracs MLS as distributed by MLS GRID
- $715,0004 bd3 ba3.1k sqft4143 Elizabeth Dr, Mount Juliet, TN 37122For SaleMLS ID #3239840, Gary Ashton. RealTracs MLS as distributed by MLS GRID
- $700,0003 bd3 ba3k sqft800 Harrisburg Ln, Mount Juliet, TN 37122For SaleMLS ID #3246467, Jan Adams. RealTracs MLS as distributed by MLS GRID
- $759,9993 bd4 ba3.5k sqft2976 Kingston Cir S, Mount Juliet, TN 37122For SaleMLS ID #3217543, Amber Dzafic. RealTracs MLS as distributed by MLS GRID
- $749,9993 bd3 ba3.2k sqft1103 Gleaves Glen Dr, Mount Juliet, TN 37122For SaleMLS ID #3193751, Andrew Buckwalter. RealTracs MLS as distributed by MLS GRID
- $671,0004 bd3 ba2.2k sqft112 Stewarts Landing Dr, Mount Juliet, TN 37122For SaleMLS ID #3259972, April Harrington. RealTracs MLS as distributed by MLS GRID
- $799,0005 bd4 ba3.6k sqft621 Tybarber Ave, Murfreesboro, TN 37129For SaleMLS ID #3254954, Greg Myers. RealTracs MLS as distributed by MLS GRID
- $699,9003 bd3 ba2.8k sqft4002 Omaha Ct, Mount Juliet, TN 37122For SaleMLS ID #3182343, Dayla Bray- The Preferred Group. RealTracs MLS as distributed by MLS GRID
- $775,0004 bd4 ba2.8k sqft118 Tirzah St, Lebanon, TN 37087For SaleMLS ID #3260723, Anita Tate. RealTracs MLS as distributed by MLS GRID
- $700,0003 bd3 ba3.2k sqft1104 Port William Ct, Mount Juliet, TN 37122For SaleMLS ID #3245148, April Harrington. RealTracs MLS as distributed by MLS GRID
- $625,0003 bd3 ba2.5k sqft1502 Foxhaven Ct, Mount Juliet, TN 37122For SaleMLS ID #3250538, Chelsea Bell Bailey. RealTracs MLS as distributed by MLS GRID
- $799,0004 bd3 ba3.1k sqft4180 Coles Ferry Pike, Lebanon, TN 37087For Sale
 MLS ID #241775, Kim Milligan, Highlands Elite Real Estate LLC. UCMLS
 - $834,9004 bd3 ba3.4k sqft707 Farmington Dr, Lebanon, TN 37087For SaleMLS ID #3171318, Robbie Borghi. RealTracs MLS as distributed by MLS GRID
- $839,9003 bd3 ba3.3k sqft604 Pickett Dr, Hermitage, TN 37076For SaleMLS ID #3158560, Jack Estes. RealTracs MLS as distributed by MLS GRID
- $825,0003 bd3 ba3.8k sqft1228 Ballentrace Blvd, Lebanon, TN 37087For SaleMLS ID #3278172, Maggie Hargrove. RealTracs MLS as distributed by MLS GRID
- $765,0004 bd3 ba2.7k sqft1124 Fairvue Village Ln, Gallatin, TN 37066For SaleMLS ID #3285834, Susan Hunter. RealTracs MLS as distributed by MLS GRID
