Under contract with a 48 hour first right of refusal. Welcome to this beautifully designed home that offers the perfect combination of comfort, style, and functionality. Boasting an abundance of desirable features, this home has been thoughtfully designed with a spacious, well-planned layout that flows effortlessly from room to room including five spacious bedrooms and 3-1/2 baths .
The inviting floor plan provides generous living spaces, making it ideal for both everyday living and entertaining. Natural light fills the home, creating a warm and welcoming atmosphere throughout. The large kitchen opens to the main living areas, while maintaining an efficient layout.
Every detail has been carefully considered, from the versatile living spaces to the home's attractive finishes and practical design. Whether you're hosting family and friends or enjoying a quiet evening at home, this property offers the flexibility to fit your lifestyle.
With its exceptional layout, impressive list of features, and inviting feel, this home is truly move-in ready and presents a wonderful opportunity for its next owner. Don't miss your chance to experience everything this exceptional home has to offer!
Under contract - not showing
$799,000
621 Tybarber Ave, Murfreesboro, TN 37129
5beds
3,685sqft
Single Family Residence, Residential
Built in 2015
0.64 Acres Lot
$-- Zestimate®
$217/sqft
$20/mo HOA
What's special
Inviting floor planExceptional layoutVersatile living spacesGenerous living spacesSpacious well-planned layoutFive spacious bedroomsInviting feel
- 66 days
- 586
- 28
Zillow last checked:
Listing updated:
Listed by:
Greg Myers 615-390-9098,
APP Realty 615-295-8146
Source: RealTracs MLS as distributed by MLS GRID,MLS#: 3254954
Facts & features
Interior
Bedrooms & bathrooms
- Bedrooms: 5
- Bathrooms: 4
- Full bathrooms: 3
- 1/2 bathrooms: 1
- Main level bedrooms: 1
Bedroom 1
- Features: Full Bath
- Level: Full Bath
- Area: 256 Square Feet
- Dimensions: 16x16
Bedroom 2
- Features: Extra Large Closet
- Level: Extra Large Closet
- Area: 240 Square Feet
- Dimensions: 15x16
Bedroom 3
- Features: Extra Large Closet
- Level: Extra Large Closet
- Area: 169 Square Feet
- Dimensions: 13x13
Bedroom 4
- Features: Extra Large Closet
- Level: Extra Large Closet
- Area: 144 Square Feet
- Dimensions: 12x12
Primary bathroom
- Features: Double Vanity
- Level: Double Vanity
Dining room
- Features: Formal
- Level: Formal
- Area: 156 Square Feet
- Dimensions: 13x12
Kitchen
- Area: 195 Square Feet
- Dimensions: 13x15
Living room
- Area: 255 Square Feet
- Dimensions: 17x15
Other
- Features: Bedroom 5
- Level: Bedroom 5
- Area: 143 Square Feet
- Dimensions: 11x13
Other
- Features: Breakfast Room
- Level: Breakfast Room
- Area: 80 Square Feet
- Dimensions: 8x10
Recreation room
- Features: Second Floor
- Level: Second Floor
- Area: 294 Square Feet
- Dimensions: 14x21
Heating
- Central
Cooling
- Central Air, Electric
Appliances
- Included: Built-In Electric Oven, Cooktop, Dishwasher, Microwave, Refrigerator
- Laundry: Electric Dryer Hookup, Washer Hookup
Features
- Ceiling Fan(s), Entrance Foyer, Pantry, Walk-In Closet(s), Kitchen Island
- Flooring: Carpet, Wood, Tile
- Basement: Crawl Space
- Number of fireplaces: 1
- Fireplace features: Living Room
Interior area
- Total structure area: 3,685
- Total interior livable area: 3,685 sqft
- Finished area above ground: 3,685
Property
Parking
- Total spaces: 3
- Parking features: Garage Faces Side, Concrete
- Garage spaces: 3
Features
- Levels: Two
- Stories: 2
- Patio & porch: Patio, Covered
Lot
- Size: 0.64 Acres
- Dimensions: 110.26 x 259.54 IRR
- Features: Level
- Topography: Level
Details
- Parcel number: 025L B 02400 R0106502
- Special conditions: Standard
Construction
Type & style
- Home type: SingleFamily
- Architectural style: Contemporary
- Property subtype: Single Family Residence, Residential
Materials
- Brick, Stone
- Roof: Shingle
Condition
- New construction: No
- Year built: 2015
Utilities & green energy
- Sewer: STEP System
- Water: Public
- Utilities for property: Electricity Available, Water Available
Community & HOA
Community
- Security: Smoke Detector(s)
- Subdivision: Harvest Woods Sec 1 Ph 2
HOA
- Has HOA: Yes
- Services included: Maintenance Grounds
- HOA fee: $20 monthly
- Second HOA fee: $250 one time
Location
- Region: Murfreesboro
Financial & listing details
- Price per square foot: $217/sqft
- Tax assessed value: $470,900
- Annual tax amount: $2,830
- Date on market: 7/6/2026
- Electric utility on property: Yes
Estimated market value
Not available
Estimated sales range
Not available
Not available
Price history
| Date | Event | Price |
|---|---|---|
| 8/25/2026 | Pending sale | $799,000$217/sqft |
Source:  RealTracs MLS as distributed by MLS GRID #3254954 Report a problem RealTracs MLS as distributed by MLS GRID #3254954 Report a problem | ||
| 7/6/2026 | Listed for sale | $799,000+90.3%$217/sqft |
Source: RealTracs MLS as distributed by MLS GRID #3254954 Report a problem | ||
| 1/20/2016 | Sold | $419,900$114/sqft |
Source: Agent Provided Report a problem | ||
| 6/26/2015 | Listed for sale | $419,900+677.6%$114/sqft |
Source: John Jones Real Estate LLC Report a problem | ||
| 1/20/2015 | Sold | $54,000$15/sqft |
Source: Agent Provided Report a problem | ||
| 5/29/2014 | Listed for sale | $54,000$15/sqft |
Source: John Jones Real Estate LLC #1531855 Report a problem | ||
Public tax history
| Year | Property taxes | Tax assessment |
|---|---|---|
| 2018 | $2,472 -8.8% | $117,725 +16.3% |
| 2017 | $2,712 | $101,200 -0.9% |
| 2016 | $2,712 +4% | $102,075 +807.3% |
| 2015 | $2,608 | $11,250 -15.9% |
| 2013 | $2,608 | $13,375 |
Find assessor info on the county website
Monthly payment
Est. payment
Payment breakdown
Explore the cost of this home by adjusting the details. Changes won't be saved.Climate risks
Neighborhood: 37129
Nearby schools
Schools provided by the listing agent
- Elementary: Wilson Elementary School
- Middle: Siegel Middle School
- High: Siegel High School
Source: RealTracs MLS as distributed by MLS GRID. This data may not be complete. We recommend contacting the local school district to confirm school assignments for this home.
- $803,600-- bd-- ba3.9k sqft621 Tybarber Ave, Murfreesboro, TN 37129Off Market
- $406,0004 bd4 ba3.2k sqft617 Tybarber Ave, Murfreesboro, TN 37129Off Market
- $727,800-- bd-- ba3k sqft617 Tybarber Ave, Murfreesboro, TN 37129Off Market
- $437,300-- bd-- ba3.3k sqft625 Tybarber Ave, Murfreesboro, TN 37129Off Market
Similar homes
- $785,0005 bd4 ba3.6k sqft1404 Stewart Creek Rd, Murfreesboro, TN 37129For Sale
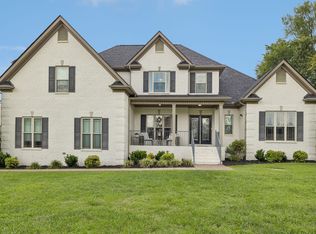
 MLS ID #3336166, Tad Ritchison. RealTracs MLS as distributed by MLS GRID
 - $775,0004 bd3 ba3.4k sqft1649 Constellation Ct, Murfreesboro, TN 37129For Sale
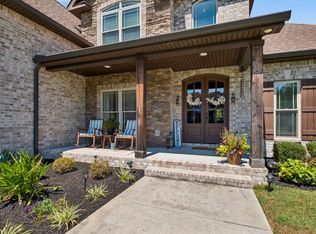 MLS ID #3526793, Brad Elam. RealTracs MLS as distributed by MLS GRID
 - $749,9005 bd3 ba3.5k sqft730 Dallas Ct, Murfreesboro, TN 37130For Sale
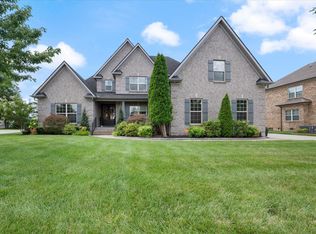 MLS ID #3264270, Tom Cribbs. RealTracs MLS as distributed by MLS GRID
 - $689,9005 bd4 ba3.6k sqft3033 Pomoa Pl, Murfreesboro, TN 37130For Sale
 MLS ID #3220893, Donna D. Walsh. RealTracs MLS as distributed by MLS GRID
 - $560,0004 bd3 ba2.7k sqft1817 Splash Pl, Murfreesboro, TN 37130For SaleMLS ID #3516360, Josh Anderson. RealTracs MLS as distributed by MLS GRID
- $898,0004 bd3 ba3.3k sqft4516 Pretoria Run, Murfreesboro, TN 37128For SaleMLS ID #3510774, Kimmy Campbell. RealTracs MLS as distributed by MLS GRID
- $865,0003 bd3 ba3.2k sqft515 Vesta Rd, Lebanon, TN 37090For SaleMLS ID #3529200, Stephen Louis Caron. RealTracs MLS as distributed by MLS GRID
- $799,9004 bd4 ba3.3k sqft2212 Winterdale Dr, Murfreesboro, TN 37128For SaleMLS ID #3336339, Vikki Williams. RealTracs MLS as distributed by MLS GRID
- $825,0004 bd4 ba3.5k sqft2729 Carousel Dr, Murfreesboro, TN 37128For SaleMLS ID #3246689, Samantha Saint Miller. RealTracs MLS as distributed by MLS GRID
- $799,0006 bd5 ba3.8k sqft723 Tennypark Ln, Mount Juliet, TN 37122For SaleMLS ID #3541313, Kendra Nitz. RealTracs MLS as distributed by MLS GRID
- $759,9004 bd4 ba3.5k sqft305 Dandelion Dr, Lebanon, TN 37087For SaleMLS ID #3514779, Chip Smith. RealTracs MLS as distributed by MLS GRID
- $724,5003 bd3 ba3.7k sqft1523 Kensington Dr, Murfreesboro, TN 37130For SaleMLS ID #3510988, Martha McDermott. RealTracs MLS as distributed by MLS GRID
- $744,9004 bd4 ba2.8k sqft918 Proprietors Pl, Murfreesboro, TN 37128For SaleMLS ID #3501409, Jennifer Armstrong. RealTracs MLS as distributed by MLS GRID
- $689,9005 bd4 ba3.2k sqft1175 Batbriar Rd, Murfreesboro, TN 37128For SaleMLS ID #3501396, Jenny Frey. RealTracs MLS as distributed by MLS GRID
- $640,0004 bd3 ba2.9k sqft4532 Garcia Blvd, Murfreesboro, TN 37128For SaleMLS ID #3250608, Gabrielle Garner Broker/Realtor, SFR, CLP, e-Pro. RealTracs MLS as distributed by MLS GRID
- $775,0004 bd4 ba2.8k sqft118 Tirzah St, Lebanon, TN 37087For SaleMLS ID #3260723, Anita Tate. RealTracs MLS as distributed by MLS GRID
- $725,0004 bd3 ba2.8k sqft7890 Poplar Hill Rd, Watertown, TN 37184For SaleMLS ID #3531727, Tyler Forte. RealTracs MLS as distributed by MLS GRID
- $874,9004 bd4 ba3.6k sqft306 Charleston St, Lebanon, TN 37087For SaleMLS ID #3513343, Phyllis Hobbs. RealTracs MLS as distributed by MLS GRID
- $775,0004 bd4 ba3.4k sqft205 Moore Haven Cir, Lebanon, TN 37087For SaleMLS ID #3256052, Kera VanderLaan. RealTracs MLS as distributed by MLS GRID
- $749,9004 bd4 ba3.5k sqft2614 Holly Springs Dr, Murfreesboro, TN 37128For SaleMLS ID #3320235, Keeley McAnally. RealTracs MLS as distributed by MLS GRID
