~If You've Been Waiting for a Home that Truly Checks Every Box, Your Search Ends HERE! ~Welcome Home to this Stunning Custom-Built All-Brick Oasis Offering Nearly 3,000 square feet of Thoughtfully Designed Living Space. Built in 2016, This Exceptional Home Features 4 bedrooms, 3 full baths, and an Open-Concept floor plan Designed for Both Everyday Living and Effortless Entertaining.
The Main Level Boasts 3 Spacious Bedrooms, Including a Luxurious Primary Suite, While the Upstairs Offers a Private 4th Bedroom, Full Bath, and Oversized Bonus Room—Perfect for Guests, a Home Office, Media Room, or Flex Space. At the Heart of the Home, You'll Find an Inviting Open Living Area Flowing Seamlessly into the Kitchen and Dining Spaces, Creating the Perfect Gathering Place for Family and Friends. Step Outside to Enjoy the Screened Sunroom Complete with a Relaxing Sauna, Overlooking a Fully Fenced Backyard Ideal for Pets, Play, and Outdoor Entertaining. Located in the Highly sought-after Triple Blackman School District, this Home Combines Comfort, Functionality, and Convenience in an Upscale Neighborhood. NO HOA
Active
$640,000
4532 Garcia Blvd, Murfreesboro, TN 37128
4beds
2,987sqft
Single Family Residence, Residential
Built in 2016
0.47 Acres Lot
$-- Zestimate®
$214/sqft
$-- HOA
What's special
Stunning custom-built all-brick oasisScreened sunroomRelaxing saunaLuxurious primary suite
- 21 days
- 1,487
- 119
Zillow last checked:
Listing updated:
Listed by:
Gabrielle Garner Broker/Realtor, SFR, CLP, e-Pro 615-314-6552,
eXp Realty 888-519-5113
Source: RealTracs MLS as distributed by MLS GRID,MLS#: 3250608
Facts & features
Interior
Bedrooms & bathrooms
- Bedrooms: 4
- Bathrooms: 3
- Full bathrooms: 3
- Main level bedrooms: 3
Heating
- Central
Cooling
- Central Air
Appliances
- Included: Built-In Electric Oven, Built-In Gas Range
Features
- Flooring: Carpet, Tile
- Basement: None
- Number of fireplaces: 1
Interior area
- Total structure area: 2,987
- Total interior livable area: 2,987 sqft
- Finished area above ground: 2,987
Property
Parking
- Total spaces: 2
- Parking features: Garage Faces Side
- Garage spaces: 2
Features
- Levels: Two
- Stories: 2
- Patio & porch: Patio, Covered, Screened
- Fencing: Privacy
Lot
- Size: 0.47 Acres
Details
- Parcel number: 093E E 03800 R0111707
- Special conditions: Standard
Construction
Type & style
- Home type: SingleFamily
- Architectural style: Contemporary
- Property subtype: Single Family Residence, Residential
Materials
- Brick
- Roof: Shingle
Condition
- New construction: No
- Year built: 2016
Utilities & green energy
- Sewer: Public Sewer
- Water: Public
- Utilities for property: Water Available
Green energy
- Energy efficient items: Water Heater
Community & HOA
Community
- Subdivision: Trafalgar Square Sec 3
HOA
- Has HOA: No
Location
- Region: Murfreesboro
Financial & listing details
- Price per square foot: $214/sqft
- Tax assessed value: $398,400
- Annual tax amount: $3,727
- Date on market: 8/13/2026
Estimated market value
Not available
Estimated sales range
Not available
Not available
Price history
| Date | Event | Price |
|---|---|---|
| 8/13/2026 | Listed for sale | $640,000$214/sqft |
Source:  RealTracs MLS as distributed by MLS GRID #3250608 Report a problem RealTracs MLS as distributed by MLS GRID #3250608 Report a problem | ||
| 7/19/2026 | Contingent | $640,000$214/sqft |
Source: RealTracs MLS as distributed by MLS GRID #3250608 Report a problem | ||
| 7/18/2026 | Listed for sale | $640,000+220.1%$214/sqft |
Source: RealTracs MLS as distributed by MLS GRID #3250608 Report a problem | ||
| 4/7/2017 | Sold | $199,950$67/sqft |
Source: EXIT Realty solds #-118404776634643167 Report a problem | ||
Public tax history
| Year | Property taxes | Tax assessment |
|---|---|---|
| 2018 | $3,037 | $99,600 +35.7% |
| 2017 | -- | $73,400 |
Find assessor info on the county website
Monthly payment
Est. payment
Payment breakdown
Explore the cost of this home by adjusting the details. Changes won't be saved.Climate risks
Neighborhood: 37128
Nearby schools
Schools provided by the listing agent
- Elementary: Blackman Elementary School
- Middle: Blackman Middle School
- High: Blackman High School
Source: RealTracs MLS as distributed by MLS GRID. This data may not be complete. We recommend contacting the local school district to confirm school assignments for this home.


Similar homes
- $681,5004 bd3 ba3k sqft408 Ruby Oaks Ln, Murfreesboro, TN 37128For Sale
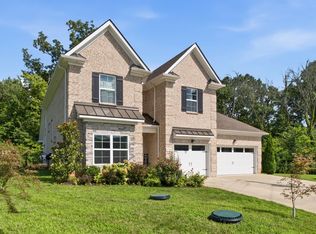
 MLS ID #3287914, Joe Jennings. RealTracs MLS as distributed by MLS GRID
 - $670,0004 bd3 ba3k sqft2725 Aristocrate Dr, Murfreesboro, TN 37128For Sale
 MLS ID #3305402, Sally Locke. RealTracs MLS as distributed by MLS GRID
 - $485,0005 bd3 ba2.7k sqft4063 Cannonsgate Ln, Murfreesboro, TN 37128For Sale
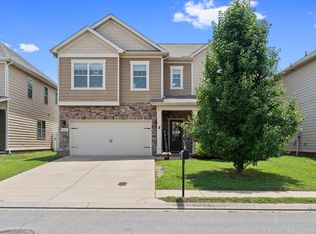 MLS ID #3288007, Amy Grisofe. RealTracs MLS as distributed by MLS GRID
 - $595,0004 bd3 ba3k sqft2638 Pepper Branch Dr, Murfreesboro, TN 37128For Sale
 MLS ID #3524692, Tiffany Daniels. RealTracs MLS as distributed by MLS GRID
 - $709,9004 bd4 ba3.4k sqft3906 Hon Dr, Murfreesboro, TN 37128For SaleMLS ID #3531774, Destiny White. RealTracs MLS as distributed by MLS GRID
- $599,9003 bd3 ba2.4k sqft722 Sapphire Dr, Murfreesboro, TN 37128For SaleMLS ID #3231474, George W Weeks. RealTracs MLS as distributed by MLS GRID
- $539,0004 bd3 ba2.8k sqft2547 Patricia Cir, Murfreesboro, TN 37128For SaleMLS ID #3510626, Kelly Horna. RealTracs MLS as distributed by MLS GRID
- $670,0004 bd3 ba2.9k sqft417 Sophie Hill Ct, Murfreesboro, TN 37128For SaleMLS ID #3286166, Cathy Pennington. RealTracs MLS as distributed by MLS GRID
- $619,9004 bd3 ba2.6k sqft1418 Proprietors Pl, Murfreesboro, TN 37128For SaleMLS ID #3318436, Ann Hoke. RealTracs MLS as distributed by MLS GRID
- $650,0003 bd2 ba2.7k sqft902 Rushmore Dr, Murfreesboro, TN 37129For SaleMLS ID #3312529, Sumedija Jusufovic. RealTracs MLS as distributed by MLS GRID
- $530,0003 bd3 ba2.4k sqft5232 Honeybee Dr, Murfreesboro, TN 37128For SaleMLS ID #3515235, Jessica Warner. RealTracs MLS as distributed by MLS GRID
- $898,0004 bd3 ba3.3k sqft4516 Pretoria Run, Murfreesboro, TN 37128For SaleMLS ID #3510774, Kimmy Campbell. RealTracs MLS as distributed by MLS GRID
- $525,0004 bd3 ba2.4k sqft2220 Goodwin Ln, Murfreesboro, TN 37128For SaleMLS ID #3312296, Jessica Warner. RealTracs MLS as distributed by MLS GRID
- $499,9994 bd3 ba3.1k sqft3020 Shady Glen Cir, Murfreesboro, TN 37128For SaleMLS ID #3509926, Chris Garrett AHWD, CRS, C2EX, e-PRO, SFR, SRS. RealTracs MLS as distributed by MLS GRID
- $689,9005 bd4 ba3.2k sqft1175 Batbriar Rd, Murfreesboro, TN 37128For SaleMLS ID #3501396, Jenny Frey. RealTracs MLS as distributed by MLS GRID
- $649,9004 bd4 ba2.9k sqft1421 Proprietors Pl, Murfreesboro, TN 37128For SaleMLS ID #3133191, Annette Bratcher. RealTracs MLS as distributed by MLS GRID
- $639,9005 bd4 ba3.4k sqft4152 Dwight Way, Murfreesboro, TN 37128For SaleMLS ID #3269434, George W Weeks. RealTracs MLS as distributed by MLS GRID
- $529,9004 bd3 ba2.5k sqft1511 Stokesly Dr, Murfreesboro, TN 37128For SaleMLS ID #3260448, Theresa Huntley. RealTracs MLS as distributed by MLS GRID
- $449,9904 bd3 ba2.2k sqft3713 Sweetbriar Ave, Murfreesboro, TN 37128For SaleMLS ID #3502104, Brent Long. RealTracs MLS as distributed by MLS GRID
- $685,0005 bd4 ba3.2k sqft3531 Rockledge Way, Murfreesboro, TN 37129For SaleMLS ID #3526683, Debbie DeLoach. RealTracs MLS as distributed by MLS GRID
