Skip main navigation
Closed
  • $679,999

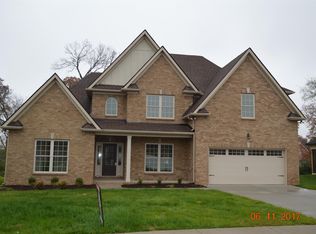
    4528 Garcia Blvd, Murfreesboro, TN 37128

    4beds
    3,100sqft
    Single Family Residence, Residential
    Built in 2016
    0.32 Acres Lot
    $-- Zestimate®
    $219/sqft
    $2,984 Estimated rent

    Home value

    Not available

    Estimated sales range

    Not available

    $2,984/mo

    Zestimate® history
    Loading
    Loading...

    Owner options

    List your home for rent

    $2,984/mo

    Rent Zestimate®

    Find your next renter with Zillow Rental Manager. Plus, with online applications, you can quickly screen prospective tenants – for free.

    Learn more

    $2,984/mo

    Rent Zestimate®

    Refinance and save

    $4,022/mo

    Est. payment

    Refinancing to a lower rate could help reduce your monthly payments and save thousands over the life of the loan.

    See today's rates

    $4,022/mo

    Est. payment

    Explore your selling options

    Work with a Zillow partner agent

    Leverage their expertise and Zillow's premium Showcase listings to get your home seen by more buyers.

    Get started

    List with your own agent

    Get your home in front of millions of buyers by listing it on Zillow.

    Learn how to do it

    Sell it yourself

    Take full control of how buyers see your home on Zillow by listing For Sale by Owner (FSBO).

    List your home

    What's special

    Custom-finished high-end kitchen renovationPrivate backyardOpen-concept designHigh-end custom featuresLuxurious living spacesCustom brentwood floor-to-ceiling cabinetsHigh-end stainless-steel sink
    Welcome home and step into this exquisite modern home with high-end custom features. You will love this stunning, meticulously upgraded home where modern design meets everyday functionality. Starting with the custom-finished high-end kitchen renovation and luxurious living spaces, every detail has been thoughtfully curated for style and comfort.The dining room/office has a grand custom double-opened metal and glass doors create a bold and elegant entry, custom geometric patterned accent wall adds a modern design touch. Gourmet kitchen w/open-concept design with a showstopping galapagos quartzite waterfall island, seamlessly mirrored across two slabs, integrated wine cubby (X) at the island’s end for sophisticated storage, custom Brentwood floor-to-ceiling cabinets that's matte black, soft-close, scratch-resistant, self-healing doors.Premium SAMSUNG black metallic smart appliances, all wi-fi connected with large refrigerator/freezer, microwave discreetly hidden in a custom cupboard with power for small appliances and Alexa-controlled above-cabinet LED lighting with customizable color variations and brightness.Large-format 24x48 floor and wall stone tiles for a seamless contemporary aesthetic.High-end stainless-steel sink with accessories and a sleek black and stainless swivel faucet with pull-down hose.Black exhaust hood above the stove. This home has the perfect blend of elegance and practicality with a private backyard, top-of-the-line security features, and a seamless indoor-outdoor living experience, this is truly a dream home.Located in a beautiful, quiet community close to all three Blackman school campuses, shopping, hospital, the new DMV and less than 5 mins to I-840 and I-24 for your easy commuting.Hurry and schedule your private showing today with Sara Jan/Team Sara Jan @ 615-869-9292 and experience the unparalleled comfort and style in this exceptional home!.

    Zillow last checked:

    Listing updated:

    Listed by:

    Sara Jan Johnson 615-869-9292,

    Keller Williams Realty - Murfreesboro

    Bought with:

    Michael Horton, 289691

    Crye-Leike, Inc., REALTORS

    Source: RealTracs MLS as distributed by MLS GRID,MLS#: 2777694MLS Logo

    Facts & features

    Interior

    Bedrooms & bathrooms
    • Bedrooms: 4
    • Bathrooms: 4
    • Full bathrooms: 3
    • 1/2 bathrooms: 1
    • Main level bedrooms: 1
    Bedroom 1
    • Features: Full Bath
    • Level: Full Bath
    • Area: 221 Square Feet
    • Dimensions: 17x13
    Bedroom 2
    • Features: Bath
    • Level: Bath
    • Area: 330 Square Feet
    • Dimensions: 22x15
    Bedroom 3
    • Features: Walk-In Closet(s)
    • Level: Walk-In Closet(s)
    • Area: 144 Square Feet
    • Dimensions: 12x12
    Bedroom 4
    • Features: Walk-In Closet(s)
    • Level: Walk-In Closet(s)
    • Area: 156 Square Feet
    • Dimensions: 13x12
    Dining room
    • Features: Other
    • Level: Other
    • Area: 144 Square Feet
    • Dimensions: 12x12
    Kitchen
    • Features: Eat-in Kitchen
    • Level: Eat-in Kitchen
    • Area: 144 Square Feet
    • Dimensions: 12x12
    Living room
    • Features: Formal
    • Level: Formal
    • Area: 320 Square Feet
    • Dimensions: 20x16
    Heating
    • Central, Electric, Furnace, Natural Gas
    Cooling
    • Central Air, Electric
    Appliances
    • Included: Dishwasher, Gas Oven, Cooktop
    • Laundry: Electric Dryer Hookup, Washer Hookup
    Features
    • Ceiling Fan(s), Entrance Foyer, Open Floorplan, Pantry, Smart Light(s), Walk-In Closet(s), High Speed Internet
    • Flooring: Carpet, Wood, Tile
    • Number of fireplaces: 1
    • Fireplace features: Living Room
    Interior area
    • Total structure area: 3,100
    • Total interior livable area: 3,100 sqft
    • Finished area above ground: 3,100

    Property

    Parking
    • Total spaces: 2
    • Parking features: Garage Door Opener, Garage Faces Side, Concrete
    • Garage spaces: 2
    Accessibility
    • Accessibility features: Smart Technology
    Features
    • Levels: Two
    • Stories: 2
    • Patio & porch: Patio, Covered, Deck, Screened
    • Fencing: Partial
    Lot
    • Size: 0.32 Acres
    Details
    • Parcel number: 093E E 03700 R0111706
    • Special conditions: Standard

    Construction

    Type & style
    • Home type: SingleFamily
    • Architectural style: Contemporary
    • Property subtype: Single Family Residence, Residential
    Materials
    • Brick, Other
    Condition
    • New construction: No
    • Year built: 2016

    Utilities & green energy

    • Sewer: Public Sewer
    • Water: Public
    • Utilities for property: Electricity Available, Water Available
    Green energy
    • Energy efficient items: Thermostat, Water Heater

    Community & HOA

    Community
    • Security: Fire Alarm, Security System, Smoke Detector(s), Smart Camera(s)/Recording
    • Subdivision: Trafalgar Square Sec 3
    HOA
    • Has HOA: Yes
    • HOA fee: $100 annually
    Location
    • Region: Murfreesboro

    Financial & listing details

    • Price per square foot: $219/sqft
    • Tax assessed value: $397,000
    • Annual tax amount: $3,736
    • Date on market: 2/14/2025
    • Electric utility on property: Yes

    Price history

    DateEventPrice
    4/8/2025Sold$679,999$219/sqft
    Source: RealTracs MLS as distributed by MLS GRID #2777694 Report a problem
    2/26/2025Contingent$679,999$219/sqft
    Source: RealTracs MLS as distributed by MLS GRID #2777694 Report a problem
    2/14/2025Listed for sale$679,999+70.9%$219/sqft
    Source: RealTracs MLS as distributed by MLS GRID #2777694 Report a problem
    1/24/2017Sold$397,900$128/sqft
    Source: EXIT Realty solds #-6595920816496708153 Report a problem

    Public tax history

    YearProperty taxesTax assessment
    2018$3,026 $99,250 +12.5%
    2017-- $88,200
    Find assessor info on the county website

    Neighborhood: 37128

    Nearby schools

    GreatSchools rating
    Schools provided by the listing agent
    • Elementary: Blackman Elementary School
    • Middle: Blackman Middle School
    • High: Blackman High School

    Source: RealTracs MLS as distributed by MLS GRID. This data may not be complete. We recommend contacting the local school district to confirm school assignments for this home.

    Get pre-qualified for a loan
    At Zillow Home Loans, we can pre-qualify you in as little as 5 minutes with no impact to your credit score.

    An equal housing lender. NMLS #10287.