NEW PRICE: $649,900 + 1-YEAR SELLER PAID RATE BUYDOWN! Because finding the right home is exciting. Finding one with a price improvement AND a little help with your first year's mortgage payments? Even better.
Welcome to 1175 Batbriar Road, where approximately 3,250 square feet, 5 bedrooms, and 3.5 bathrooms give you plenty of room to spread out. The kitchen brings its A-game with a large island, tons of cabinet space, and room for everything from dinner parties to midnight snacks. And the screened-in back patio? All the fresh air, fewer uninvited flying guests.
Need space to work, entertain, relax, or just enjoy a little breathing room? You've got options. Conveniently located near I-24 with easy access to Murfreesboro, Smyrna, Franklin, Arrington, and Nashville.
Now offered at $649,900, PLUS a seller-offered 1-year interest rate buydown with preferred lender. More space, a better price, and a little extra breathing room in your first year. That's a combination worth checking out. Schedule your showing!
Active
Price cut: $40K (11/6)
$649,900
1175 Batbriar Rd, Murfreesboro, TN 37128
5beds
3,250sqft
Single Family Residence, Residential
Built in 2017
7,840 Square Feet Lot
$-- Zestimate®
$200/sqft
$75/mo HOA
What's special
Tons of cabinet spaceFive bedroomsScreened-in patio
- 88 days
- 155
- 9
Zillow last checked:
Listing updated:
Listed by:
Jenny Frey 615-636-8426,
Kilcrease Home Team 615-636-8426
Source: RealTracs MLS as distributed by MLS GRID,MLS#: 3501396
Facts & features
Interior
Bedrooms & bathrooms
- Bedrooms: 5
- Bathrooms: 4
- Full bathrooms: 3
- 1/2 bathrooms: 1
- Main level bedrooms: 1
Heating
- Central
Cooling
- Central Air
Appliances
- Included: Double Oven, Built-In Gas Range, Dishwasher, Disposal, Microwave, Refrigerator
Features
- Flooring: Carpet, Wood
- Basement: None
- Number of fireplaces: 1
Interior area
- Total structure area: 3,250
- Total interior livable area: 3,250 sqft
- Finished area above ground: 3,250
Property
Parking
- Total spaces: 2
- Parking features: Garage Faces Front
- Attached garage spaces: 2
Features
- Levels: Two
- Stories: 2
- Patio & porch: Patio, Screened
Lot
- Size: 7,840 Square Feet
Details
- Parcel number: 077P A 03800 R0113512
- Special conditions: Standard
Construction
Type & style
- Home type: SingleFamily
- Property subtype: Single Family Residence, Residential
Materials
- Hardboard Siding, Stone
Condition
- New construction: No
- Year built: 2017
Utilities & green energy
- Sewer: STEP System
- Water: Public
- Utilities for property: Water Available
Community & HOA
Community
- Subdivision: South Haven Sec 1 Ph 2
HOA
- Has HOA: Yes
- HOA fee: $75 monthly
Location
- Region: Murfreesboro
Financial & listing details
- Price per square foot: $200/sqft
- Tax assessed value: $401,600
- Annual tax amount: $2,574
- Date on market: 8/10/2026
Estimated market value
Not available
Estimated sales range
Not available
Not available
Price history
| Date | Event | Price |
|---|---|---|
| 11/6/2026 | Price change | $649,900-5.8%$200/sqft |
Source:  RealTracs MLS as distributed by MLS GRID #3501396 Report a problem | ||
| 8/10/2026 | Listed for sale | $689,900+72.5%$212/sqft |
Source: RealTracs MLS as distributed by MLS GRID #3501396 Report a problem | ||
| 6/13/2023 | Listing removed | -- |
Source: Zillow Rentals Report a problem | ||
| 6/10/2023 | Listed for rent | $3,300$1/sqft |
Source: Zillow Rentals Report a problem | ||
| 6/2/2023 | Listing removed | -- |
Source: Zillow Rentals Report a problem | ||
| 6/1/2023 | Listed for rent | $3,300$1/sqft |
Source: Zillow Rentals Report a problem | ||
| 5/31/2023 | Listing removed | -- |
Source: Zillow Rentals Report a problem | ||
| 5/22/2023 | Listed for rent | $3,300$1/sqft |
Source: Zillow Rentals Report a problem | ||
| 4/18/2018 | Sold | $400,000$123/sqft |
Source: Parks Realty Solds #RTC1886061_37128 Report a problem | ||
Public tax history
| Year | Property taxes | Tax assessment |
|---|---|---|
| 2018 | $2,108 | $100,400 +517.8% |
| 2017 | -- | $16,250 |
Find assessor info on the county website
Monthly payment
Est. payment
Payment breakdown
Explore the cost of this home by adjusting the details. Changes won't be saved.Climate risks
Neighborhood: 37128
Nearby schools
Schools provided by the listing agent
- Elementary: Stewarts Creek Elementary School
- Middle: Stewarts Creek Middle School
- High: Stewarts Creek High School
Source: RealTracs MLS as distributed by MLS GRID. This data may not be complete. We recommend contacting the local school district to confirm school assignments for this home.
- $636,300-- bd-- ba3.2k sqft1175 Batbriar Rd, Murfreesboro, TN 37128Off Market
- $613,0004 bd4 ba3.2k sqft1171 Batbriar Rd, Murfreesboro, TN 37128Off Market
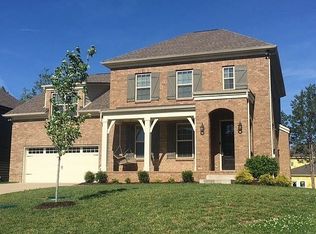
- $630,0004 bd4 ba3k sqft1179 Batbriar Rd, Murfreesboro, TN 37128Off Market
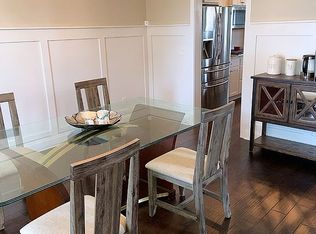
- $404,5004 bd4 ba3.2k sqft1171 Batbriar Rd, Murfreesboro, TN 37128Off Market
Similar homes
- $635,0004 bd3 ba2.7k sqft1231 Proprietors Pl, Murfreesboro, TN 37128For Sale
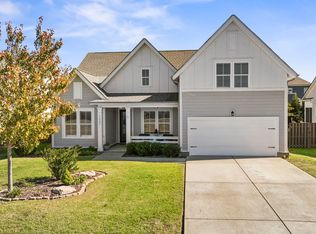
 MLS ID #3629936, Misty Zimmerman, Broker. RealTracs MLS as distributed by MLS GRID
- $685,0004 bd3 ba3k sqft1117 Kittywood Ct, Murfreesboro, TN 37128For Sale
 MLS ID #3619647, Janelle Holst, CREN. RealTracs MLS as distributed by MLS GRID
- $720,0005 bd4 ba2.8k sqft6533 Rusty Blackbird Ct, Murfreesboro, TN 37128For Sale
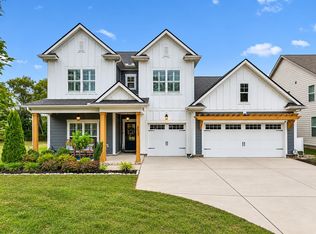 MLS ID #3598781, Bobby Hill. RealTracs MLS as distributed by MLS GRID
- $575,0004 bd3 ba2.6k sqft6449 Desmond Ave, Murfreesboro, TN 37128For Sale
 MLS ID #3610182, Cheryl F Tlapek. RealTracs MLS as distributed by MLS GRID
- $563,9004 bd3 ba2.7k sqft1222 Appian Way, Murfreesboro, TN 37128For SaleMLS ID #3318804, Tad LeFevre. RealTracs MLS as distributed by MLS GRID
- $675,0004 bd3 ba3k sqft408 Ruby Oaks Ln, Murfreesboro, TN 37128For SaleMLS ID #3287914, Joe Jennings. RealTracs MLS as distributed by MLS GRID
- $620,0004 bd4 ba2.5k sqft503 Agate Dr, Murfreesboro, TN 37128For SaleMLS ID #3622009, Janis J. Martin. RealTracs MLS as distributed by MLS GRID
- $560,0004 bd3 ba2.2k sqft839 Covenant Blvd, Murfreesboro, TN 37128For SaleMLS ID #3631641, Cody Robbins. RealTracs MLS as distributed by MLS GRID
- $775,0004 bd3 ba3.4k sqft1649 Constellation Ct, Murfreesboro, TN 37129For SaleMLS ID #3632184, Brad Elam. RealTracs MLS as distributed by MLS GRID
- $575,0004 bd4 ba2.9k sqft418 Tessa Ct, Murfreesboro, TN 37128For SaleMLS ID #3592509, Julie Perkins. RealTracs MLS as distributed by MLS GRID
- $540,0005 bd3 ba2.6k sqft1482 Cotillion Dr, Murfreesboro, TN 37128For SaleMLS ID #3153139, Marcos A. Mikasobe. RealTracs MLS as distributed by MLS GRID
- $548,9004 bd3 ba2.6k sqft5627 Heirloom Dr, Murfreesboro, TN 37129For SaleMLS ID #3633235, Mack Breard. RealTracs MLS as distributed by MLS GRID
- $770,0005 bd4 ba3.6k sqft1404 Stewart Creek Rd, Murfreesboro, TN 37129For SaleMLS ID #3336166, Tad Ritchison. RealTracs MLS as distributed by MLS GRID
- $639,0004 bd3 ba3k sqft1427 Dawbarn Dr, Murfreesboro, TN 37128For SaleMLS ID #3506346, Delora Massengale. RealTracs MLS as distributed by MLS GRID
- $638,9005 bd4 ba3.4k sqft4152 Dwight Way, Murfreesboro, TN 37128For SaleMLS ID #3269434, George W Weeks. RealTracs MLS as distributed by MLS GRID
- $509,0005 bd3 ba2.5k sqft5923 Enclave Dr, Murfreesboro, TN 37128For SaleMLS ID #3622366, Janelle Holst, CREN. RealTracs MLS as distributed by MLS GRID
- $695,0005 bd4 ba3.1k sqft5409 Pointer Pl, Murfreesboro, TN 37129For SaleMLS ID #3319829, Thomas E. Lochbihler. RealTracs MLS as distributed by MLS GRID
- $689,9904 bd4 ba3.4k sqft3906 Hon Dr, Murfreesboro, TN 37128For SaleMLS ID #3531774, Destiny White. RealTracs MLS as distributed by MLS GRID
- $639,9003 bd3 ba2.6k sqft3407 Darrell Dr, Murfreesboro, TN 37128For SaleMLS ID #3256249, Jocelin Jaramillo. RealTracs MLS as distributed by MLS GRID
- $639,9004 bd4 ba3k sqft3221 Chatfield Dr, Murfreesboro, TN 37129For SaleMLS ID #3544081, Tammy Harmon. RealTracs MLS as distributed by MLS GRID
