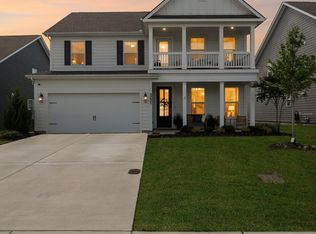
This 3,100-square-foot home in Shelton Square sits on an oversized 11,000+ square foot lot and features Crescent Homes' Lincoln floor plan with 5 bedrooms and 3½ baths. The home includes a tankless water heater.
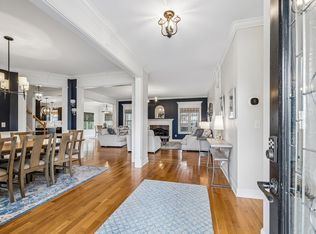
The main level has an open layout connecting the family room, kitchen, and breakfast area. The family room includes gas fireplace with marble surrounding. The kitchen includes granite countertops, an island, ample cabinet space, and butler's pantry. Laminate flooring runs through the main living areas. A flex room off the foyer can serve as a dining room, office, or playroom. The primary suite is on the first floor with a granite en-suite bath, dual vanities, soaking tub, separate shower, and walk-in closet. A powder room completes the main level.
Upstairs are four bedrooms, two full bathrooms, and a loft with a private balcony overlooking the front yard that can function as a second living area, media room, or homework space. Outside, a screened covered patio overlooks the fully fenced backyard. The front-entry garage includes a side pedestrian door, and the home includes additional storage throughout. Shelton Square amenities include a pool, fitness center, dog park, basketball court, and clubhouse.
Active
Price cut: $30K (9/23)
$695,000
5409 Pointer Pl, Murfreesboro, TN 37129
5beds
3,100sqft
Single Family Residence, Residential
Built in 2019
0.27 Acres Lot
$-- Zestimate®
$224/sqft
$75/mo HOA
What's special
Walk-in closetFully fenced backyardGranite en-suite bathAmple cabinet spaceScreened covered patioGranite countertopsDual vanities
- 60 days
- 226
- 16
Zillow last checked:
Listing updated:
Listed by:
Thomas E. Lochbihler 615-790-5099,
Loch Company 615-790-5099,
Gray Woerner 615-886-8008,
Loch Company
Source: RealTracs MLS as distributed by MLS GRID,MLS#: 3319829
Facts & features
Interior
Bedrooms & bathrooms
- Bedrooms: 5
- Bathrooms: 4
- Full bathrooms: 3
- 1/2 bathrooms: 1
- Main level bedrooms: 1
Bedroom 1
- Area: 266 Square Feet
- Dimensions: 19x14
Bedroom 2
- Area: 165 Square Feet
- Dimensions: 11x15
Bedroom 3
- Area: 154 Square Feet
- Dimensions: 11x14
Bedroom 4
- Area: 156 Square Feet
- Dimensions: 13x12
Primary bathroom
- Features: Suite
- Level: Suite
Dining room
- Area: 156 Square Feet
- Dimensions: 13x12
Kitchen
- Area: 216 Square Feet
- Dimensions: 18x12
Living room
- Features: Great Room
- Level: Great Room
- Area: 270 Square Feet
- Dimensions: 18x15
Other
- Features: Breakfast Room
- Level: Breakfast Room
- Area: 198 Square Feet
- Dimensions: 18x11
Heating
- Central
Cooling
- Central Air
Appliances
- Included: Electric Oven, Gas Range, Dishwasher, Disposal, Microwave, Refrigerator, Stainless Steel Appliance(s)
- Laundry: Electric Dryer Hookup, Washer Hookup
Features
- High Speed Internet
- Flooring: Carpet, Concrete, Laminate, Tile
- Basement: None
- Number of fireplaces: 1
- Fireplace features: Gas, Living Room
Interior area
- Total structure area: 3,100
- Total interior livable area: 3,100 sqft
- Finished area above ground: 3,100
Property
Parking
- Total spaces: 4
- Parking features: Garage Faces Front, Concrete, Driveway
- Attached garage spaces: 2
- Uncovered spaces: 2
Features
- Levels: Two
- Stories: 2
- Patio & porch: Porch
- Exterior features: Balcony
- Pool features: Association
- Fencing: Back Yard
Lot
- Size: 0.27 Acres
- Features: Corner Lot
- Topography: Corner Lot
Details
- Parcel number: 071N C 06600 R0120366
- Special conditions: Standard
Construction
Type & style
- Home type: SingleFamily
- Property subtype: Single Family Residence, Residential
Materials
- Fiber Cement, Frame
- Roof: Shingle
Condition
- New construction: No
- Year built: 2019
Utilities & green energy
- Sewer: Public Sewer
- Water: Public
- Utilities for property: Water Available, Cable Connected
Green energy
- Energy efficient items: Water Heater
Community & HOA
Community
- Subdivision: Shelton Square Sec 1 Ph 1
HOA
- Has HOA: Yes
- Amenities included: Clubhouse, Dog Park, Playground, Pool
- HOA fee: $75 monthly
Location
- Region: Murfreesboro
Financial & listing details
- Price per square foot: $224/sqft
- Tax assessed value: $395,900
- Annual tax amount: $2,800
- Date on market: 8/3/2026
Estimated market value
Not available
Estimated sales range
Not available
Not available
Price history
| Date | Event | Price |
|---|---|---|
| 9/23/2026 | Price change | $695,000-4.1%$224/sqft |
Source:  RealTracs MLS as distributed by MLS GRID #3319829 Report a problem RealTracs MLS as distributed by MLS GRID #3319829 Report a problem | ||
| 8/25/2026 | Price change | $725,000-3.3%$234/sqft |
Source: RealTracs MLS as distributed by MLS GRID #3319829 Report a problem | ||
| 8/3/2026 | Listed for sale | $750,000+89.2%$242/sqft |
Source: RealTracs MLS as distributed by MLS GRID #3319829 Report a problem | ||
| 12/19/2019 | Sold | $396,347$128/sqft |
Source: Public Record Report a problem | ||
Public tax history
| Year | Property taxes | Tax assessment |
|---|---|---|
| 2025 | $2,800 | $98,975 |
| 2024 | $2,800 | $98,975 |
| 2023 | $2,800 +17.6% | $98,975 +6.8% |
| 2022 | $2,381 -3.9% | $92,700 +31.2% |
| 2021 | $2,479 +334.9% | $70,650 +334.8% |
| 2020 | $570 | $16,250 |
| 2019 | -- | $16,250 |
Find assessor info on the county website
Monthly payment
Est. payment
Payment breakdown
Explore the cost of this home by adjusting the details. Changes won't be saved.Climate risks
Neighborhood: Shelton Square
Nearby schools
Schools provided by the listing agent
- Elementary: Poplar Hill Elementary
- Middle: Blackman Middle School
- High: Blackman High School
Source: RealTracs MLS as distributed by MLS GRID. This data may not be complete. We recommend contacting the local school district to confirm school assignments for this home.
- $562,900-- bd-- ba2.4k sqft5413 Pointer Pl, Murfreesboro, TN 37129Off Market
- $---- bd-- ba-- sqft5413 Pointer Pl LOT 113, Murfreesboro, TN 37129Off Market
- $522,900-- bd-- ba2.3k sqft3241 Chatfield Dr, Murfreesboro, TN 37129Off Market
- $621,5005 bd4 ba3k sqft5417 Pointer Pl, Murfreesboro, TN 37129Off Market
Similar homes
- $642,9904 bd4 ba3k sqft3221 Chatfield Dr, Murfreesboro, TN 37129For Sale
 MLS ID #3544081, Tammy Harmon. RealTracs MLS as distributed by MLS GRID
 - $650,0004 bd3 ba2.6k sqft3124 Chatfield Dr, Murfreesboro, TN 37129For Sale
 MLS ID #3305973, Shawnna Simpson. RealTracs MLS as distributed by MLS GRID
 - $599,9004 bd4 ba2.7k sqft3504 Percilla Dr, Murfreesboro, TN 37129For Sale
 MLS ID #3519004, Mary Anne Conner. RealTracs MLS as distributed by MLS GRID
 - $785,0005 bd4 ba3.6k sqft1404 Stewart Creek Rd, Murfreesboro, TN 37129For Sale
 MLS ID #3336166, Tad Ritchison. RealTracs MLS as distributed by MLS GRID
 - $595,9994 bd3 ba2.6k sqft6449 Desmond Ave, Murfreesboro, TN 37128For SaleMLS ID #3610182, Cheryl F Tlapek. RealTracs MLS as distributed by MLS GRID
- $675,0004 bd3 ba3k sqft408 Ruby Oaks Ln, Murfreesboro, TN 37128For SaleMLS ID #3287914, Joe Jennings. RealTracs MLS as distributed by MLS GRID
- $879,0004 bd4 ba3.5k sqft6916 Hiatus Ct, Murfreesboro, TN 37129For SaleMLS ID #3319892, Rosa L Galarza. RealTracs MLS as distributed by MLS GRID
- $689,9004 bd4 ba3.3k sqft2904 Pomoa Pl, Murfreesboro, TN 37130For SaleMLS ID #3526765, Jessica Bellingeri. RealTracs MLS as distributed by MLS GRID
- $595,0004 bd4 ba2.9k sqft418 Tessa Ct, Murfreesboro, TN 37128For SaleMLS ID #3592509, Julie Perkins. RealTracs MLS as distributed by MLS GRID
- $709,9004 bd4 ba3.4k sqft3906 Hon Dr, Murfreesboro, TN 37128For SaleMLS ID #3531774, Destiny White. RealTracs MLS as distributed by MLS GRID
- $663,0004 bd4 ba2.7k sqft2328 Lionheart Dr, Murfreesboro, TN 37130For SaleMLS ID #3546278, Bill Jakes. RealTracs MLS as distributed by MLS GRID
- $510,0004 bd4 ba2.7k sqft3737 Felipe Way, Murfreesboro, TN 37129For SaleMLS ID #3548002, Jesus Pena. RealTracs MLS as distributed by MLS GRID
- $669,5004 bd3 ba2.9k sqft417 Sophie Hill Ct, Murfreesboro, TN 37128For SaleMLS ID #3286166, Cathy Pennington. RealTracs MLS as distributed by MLS GRID
- $669,9005 bd5 ba3.5k sqft421 Davenport Dr, Murfreesboro, TN 37127For SaleMLS ID #3168234, Deborah Annette Trice. RealTracs MLS as distributed by MLS GRID
- $809,9004 bd4 ba3.2k sqft190 Beverly Randolph Dr, Murfreesboro, TN 37129For SaleMLS ID #3322548, Bernita Duncan. RealTracs MLS as distributed by MLS GRID
- $674,0004 bd3 ba2.8k sqft1707 Dayflower Dr, Murfreesboro, TN 37130For SaleMLS ID #3318440, Grayson Phillips. RealTracs MLS as distributed by MLS GRID
- $545,0003 bd3 ba2.3k sqft3494 Sulphur Springs Rd, Murfreesboro, TN 37129For SaleMLS ID #3312600, Joe Hafner. RealTracs MLS as distributed by MLS GRID
- $559,0004 bd4 ba2.5k sqft3506 Madrid Way, Murfreesboro, TN 37129For SaleMLS ID #3152504, Dionne Shaffer. RealTracs MLS as distributed by MLS GRID
- $898,0004 bd3 ba3.3k sqft4516 Pretoria Run, Murfreesboro, TN 37128For SaleMLS ID #3510774, Kimmy Campbell. RealTracs MLS as distributed by MLS GRID
- $629,9004 bd3 ba2.7k sqft1206 Piper Glen Rd, Smyrna, TN 37167For SaleMLS ID #3526584, Hani Warsi. RealTracs MLS as distributed by MLS GRID
